
Leave a Message

Thank you for your message. We will be in touch with you shortly.

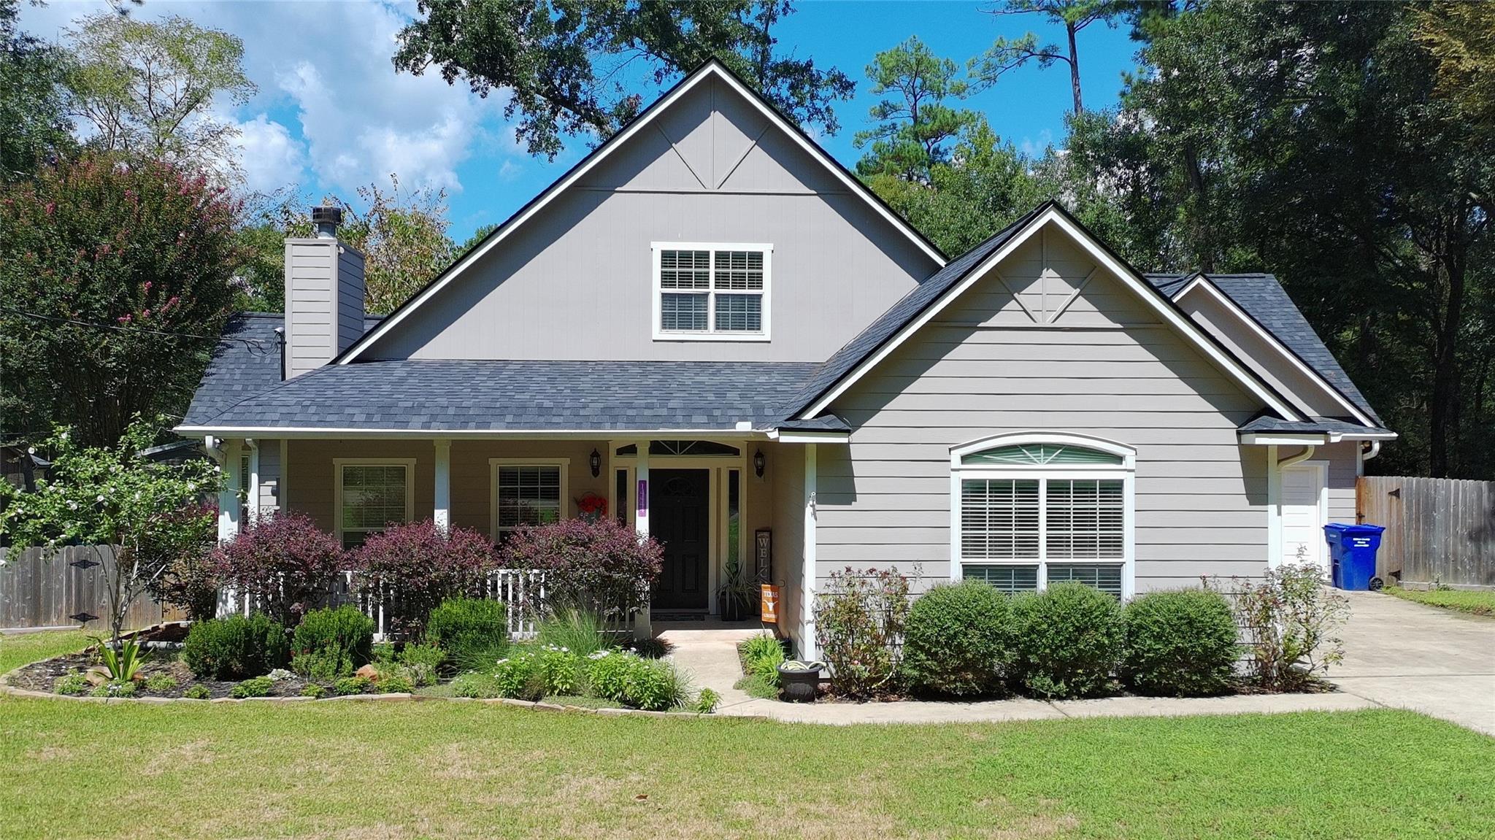
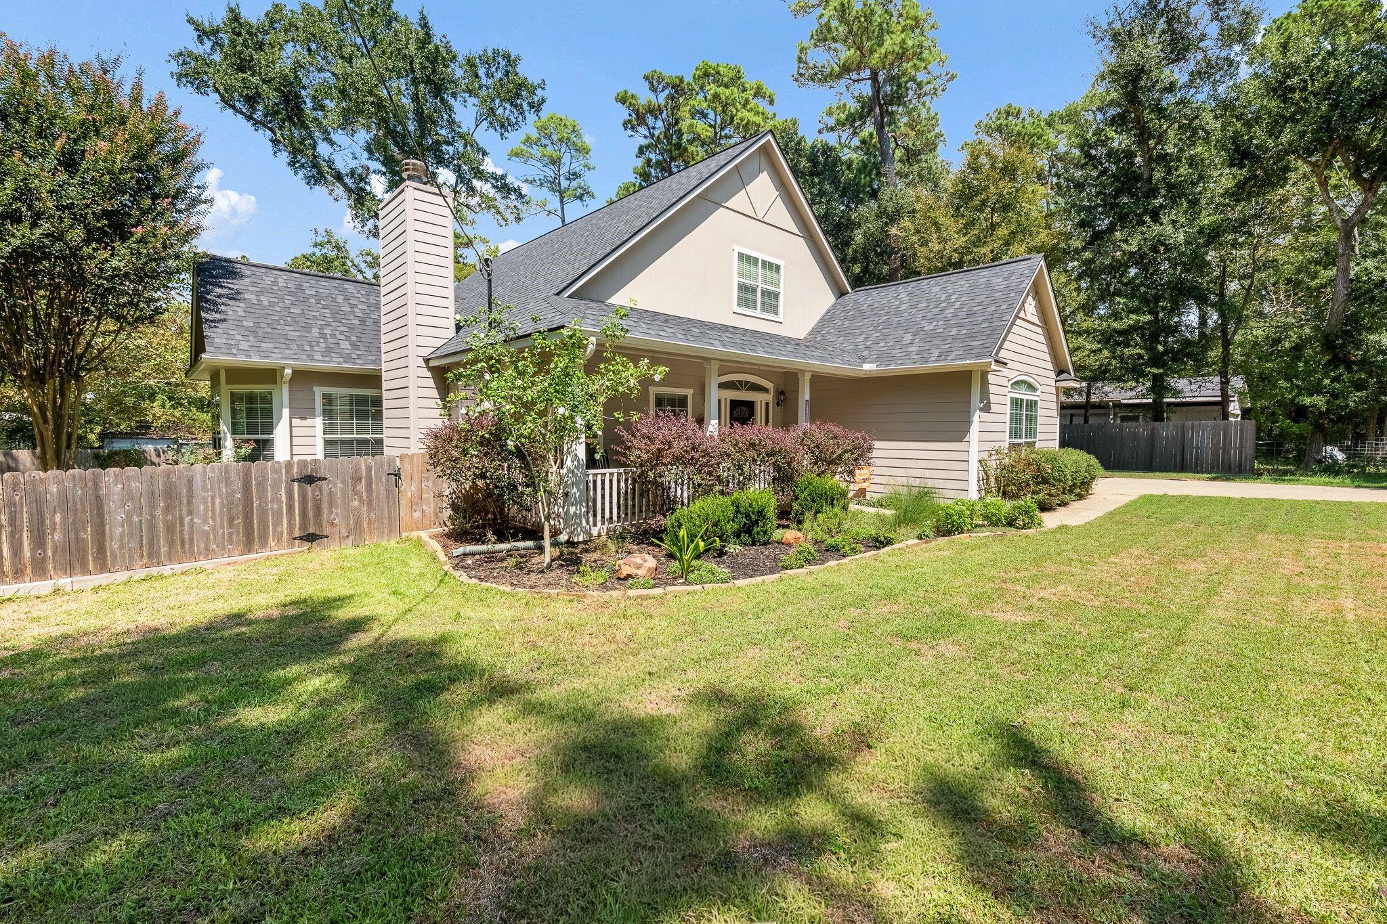
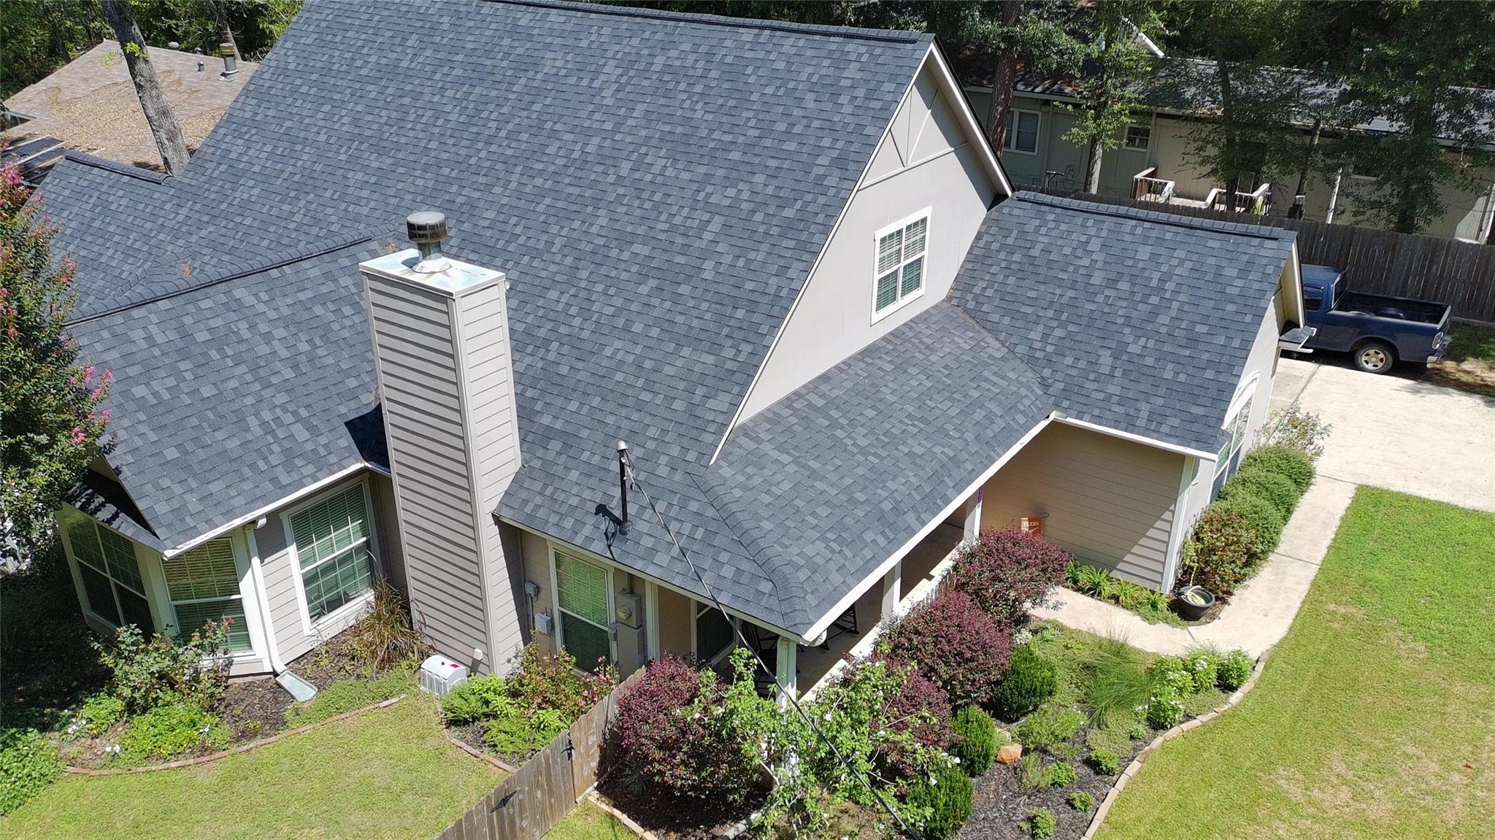
Gray gabled house with a covered porch, landscaped shrubs, and a broad front lawn.
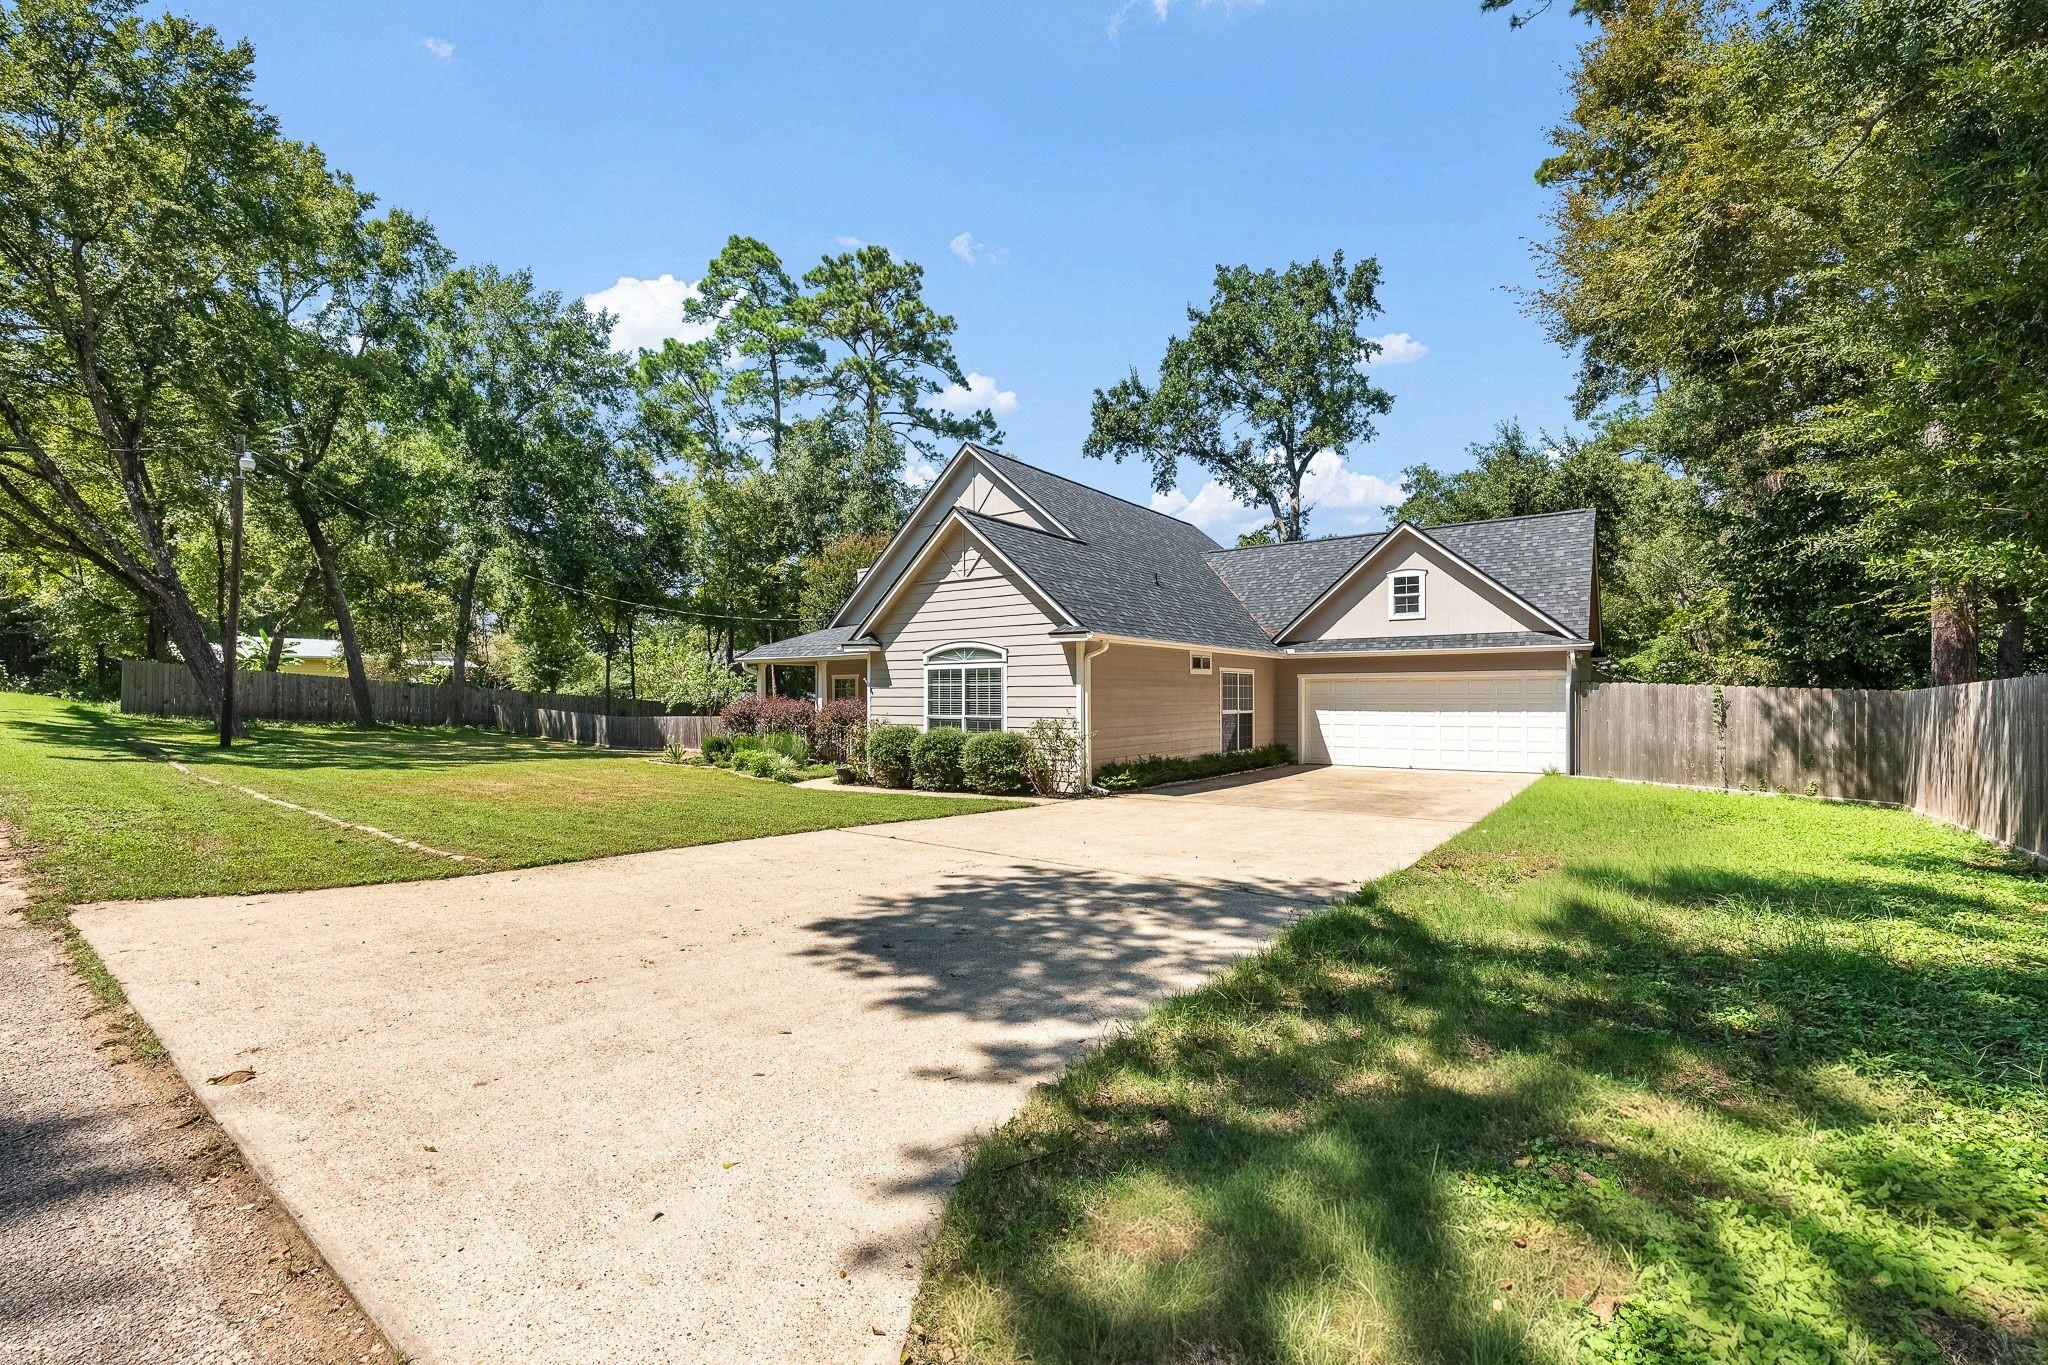
Beige house with an attached garage, broad driveway, fenced yard, and mature trees.
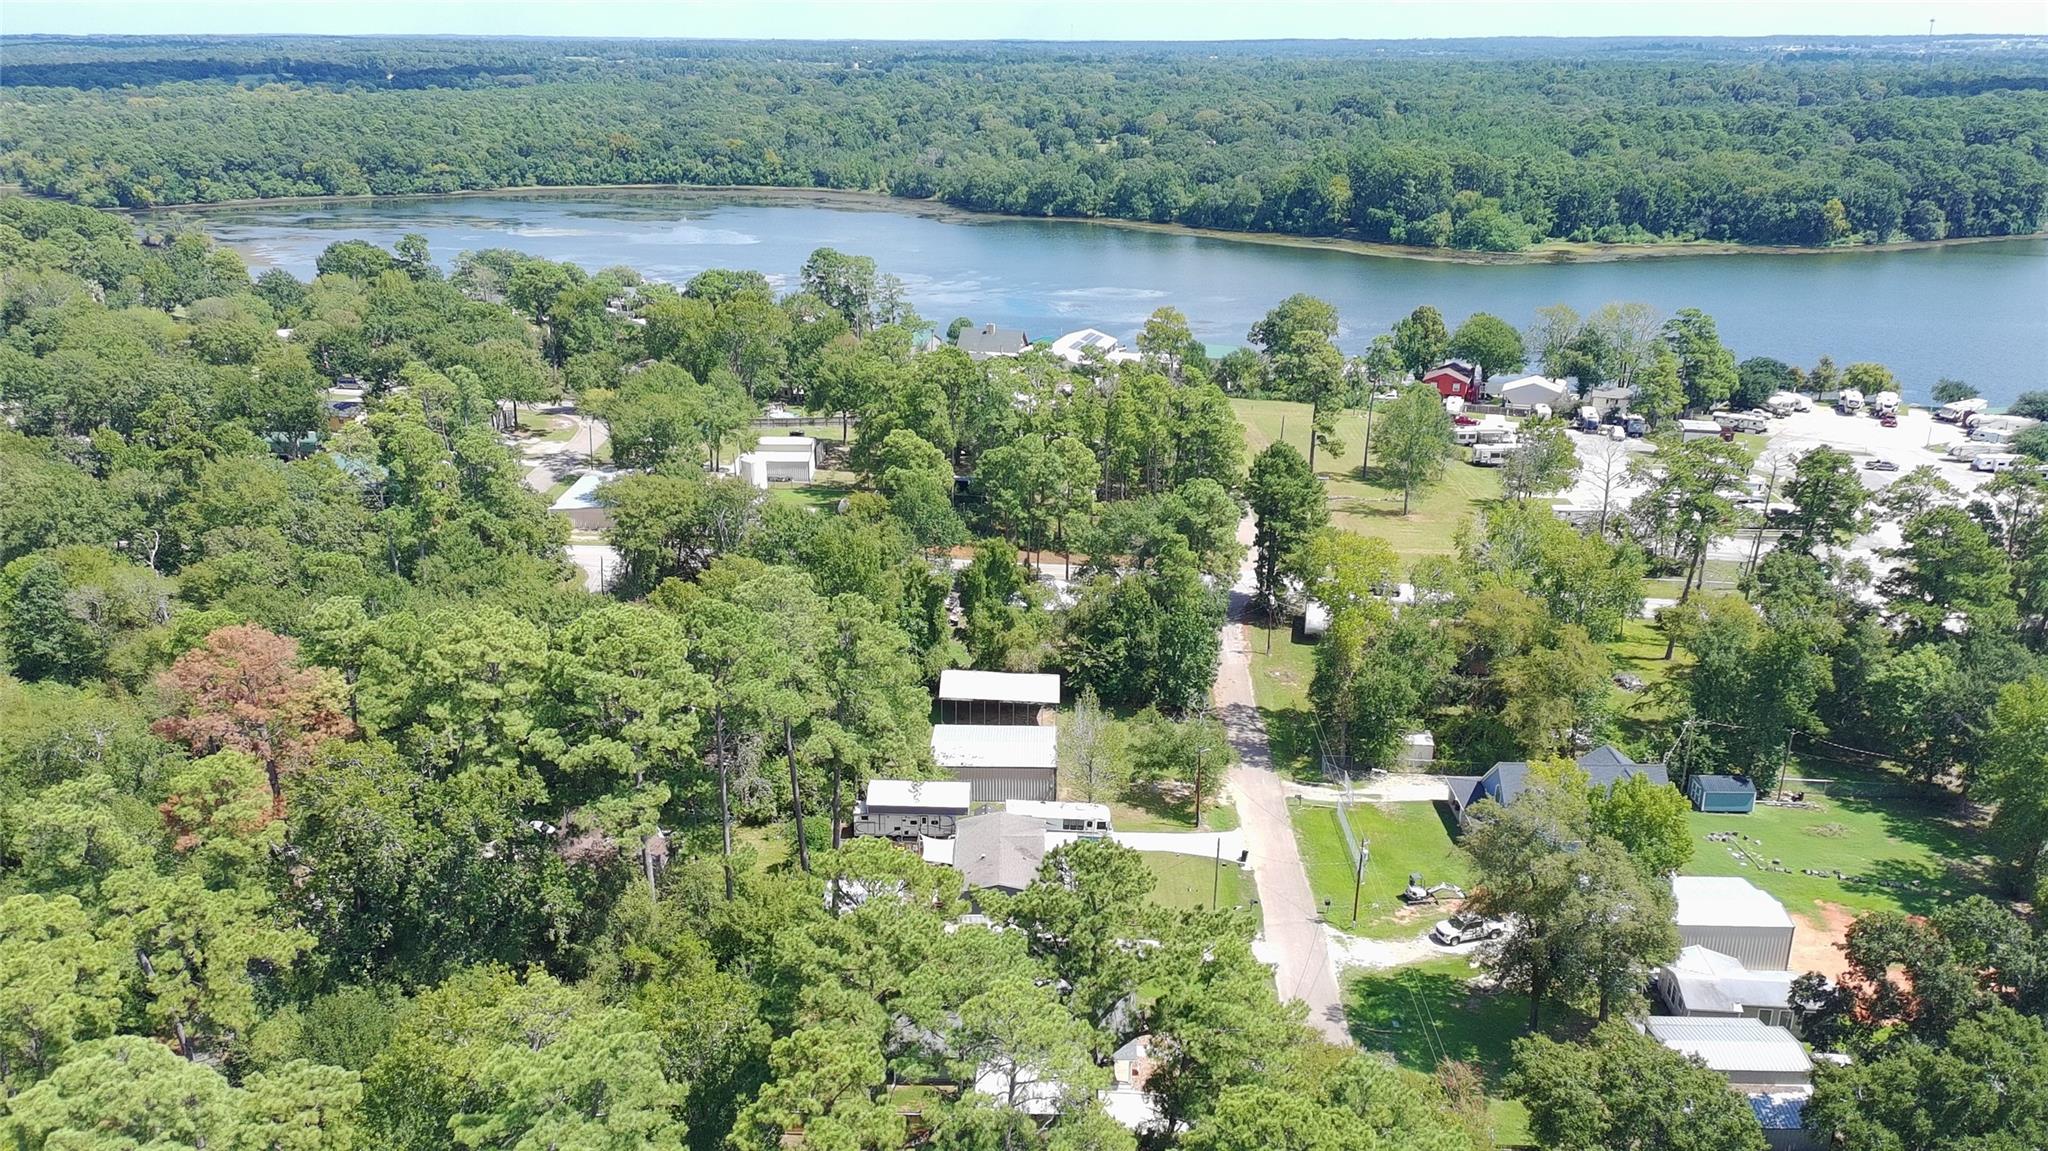
Aerial view of wooded lakeside homes and outbuildings, with a road and RVs along the shore.
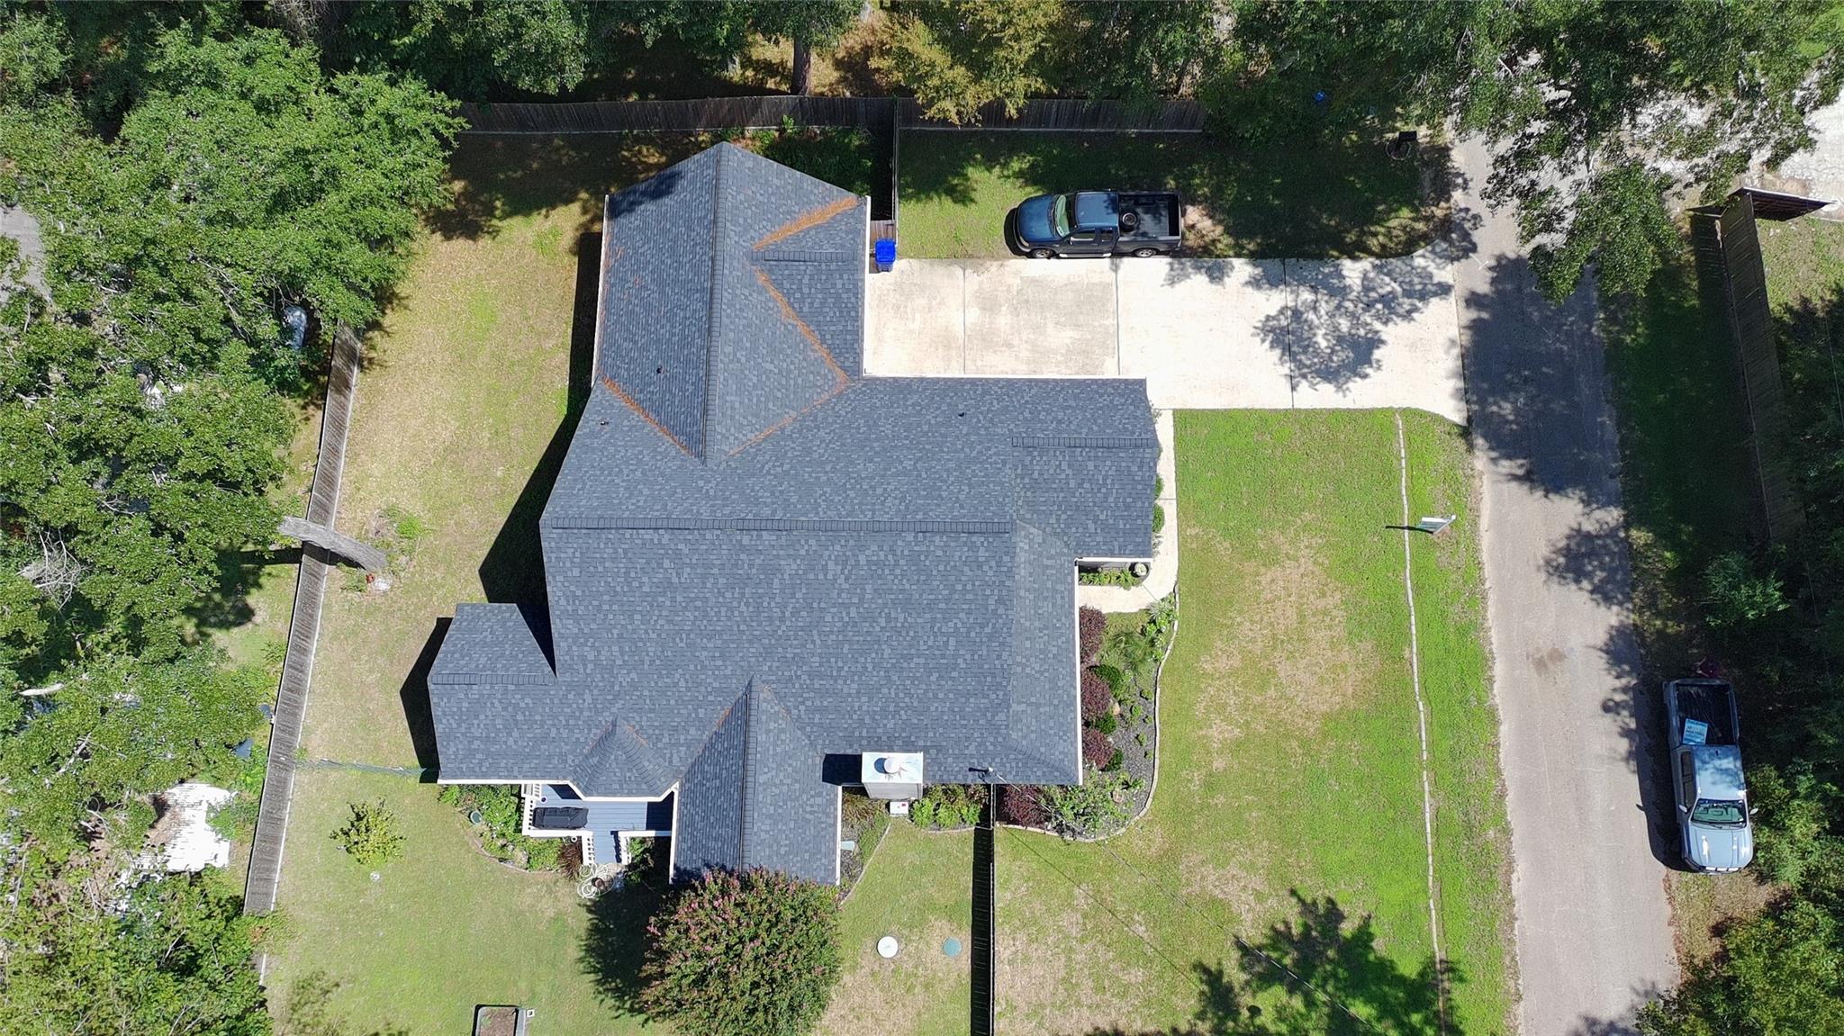
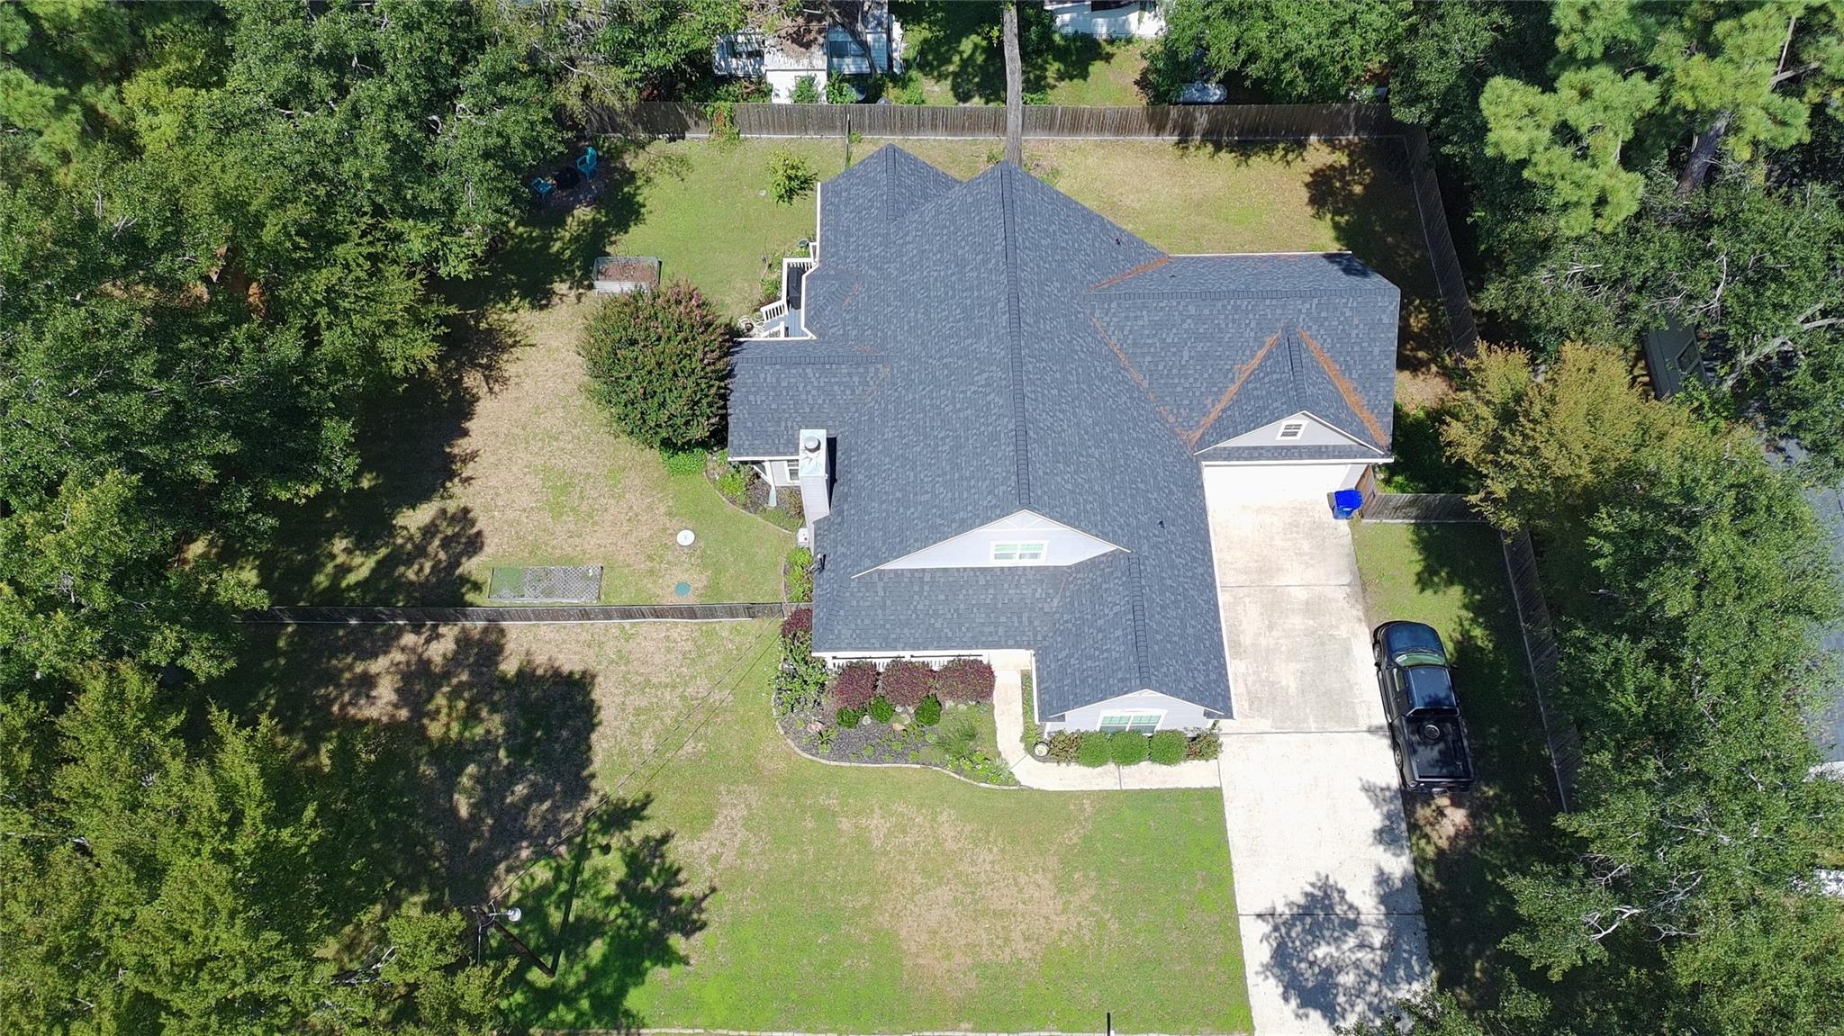
Aerial view of a home with a broad gray roof, driveway, lawn, and mature trees.
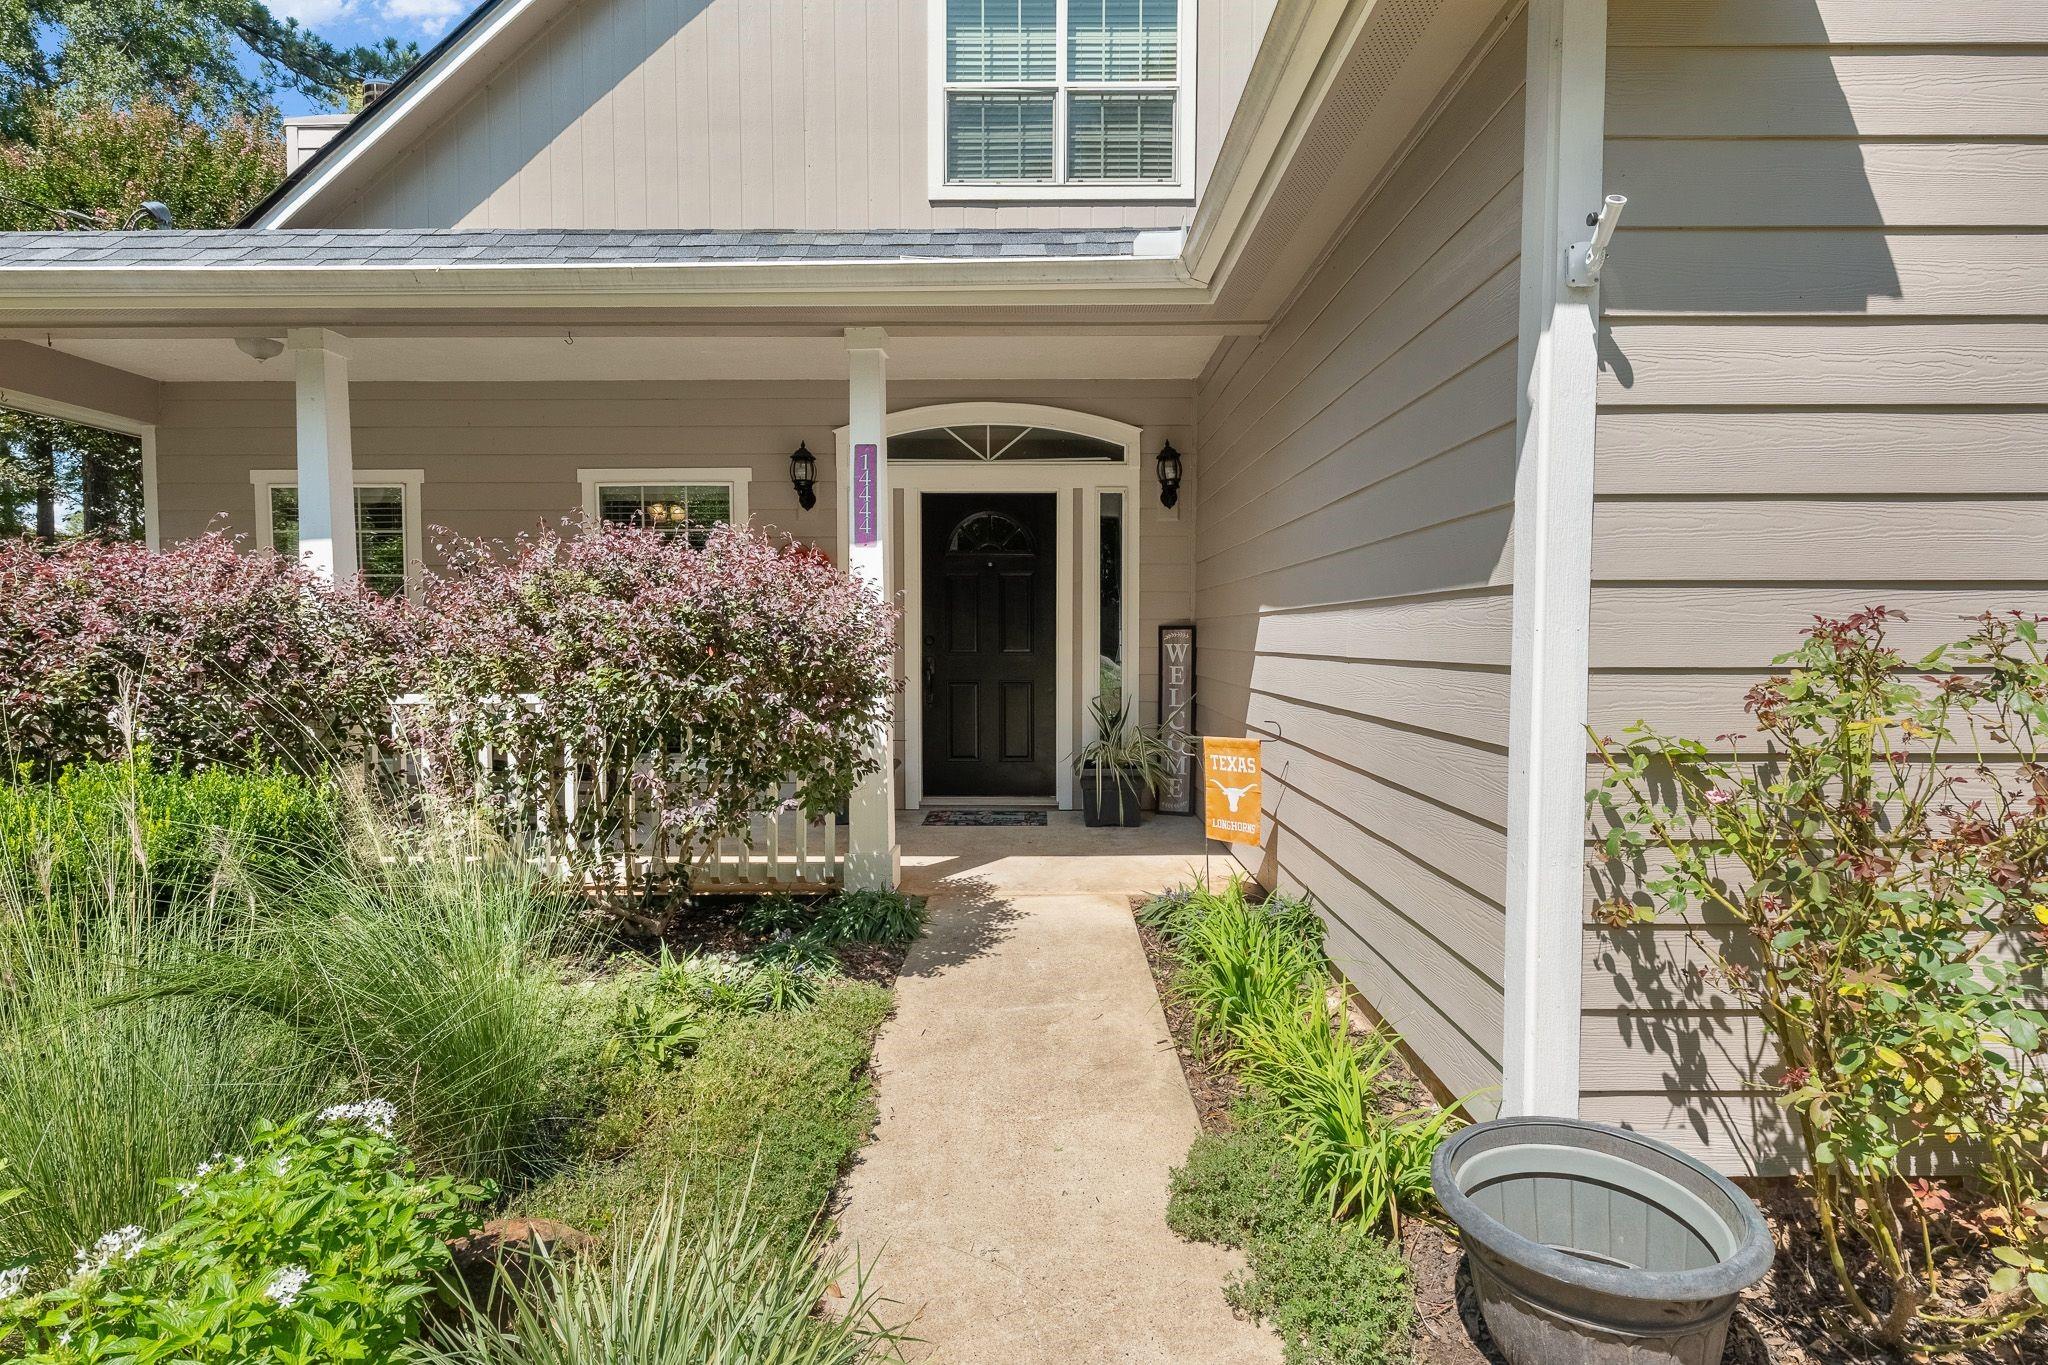
Home entrance with a covered porch, black door, landscaped walkway, and Texas Longhorns sign.
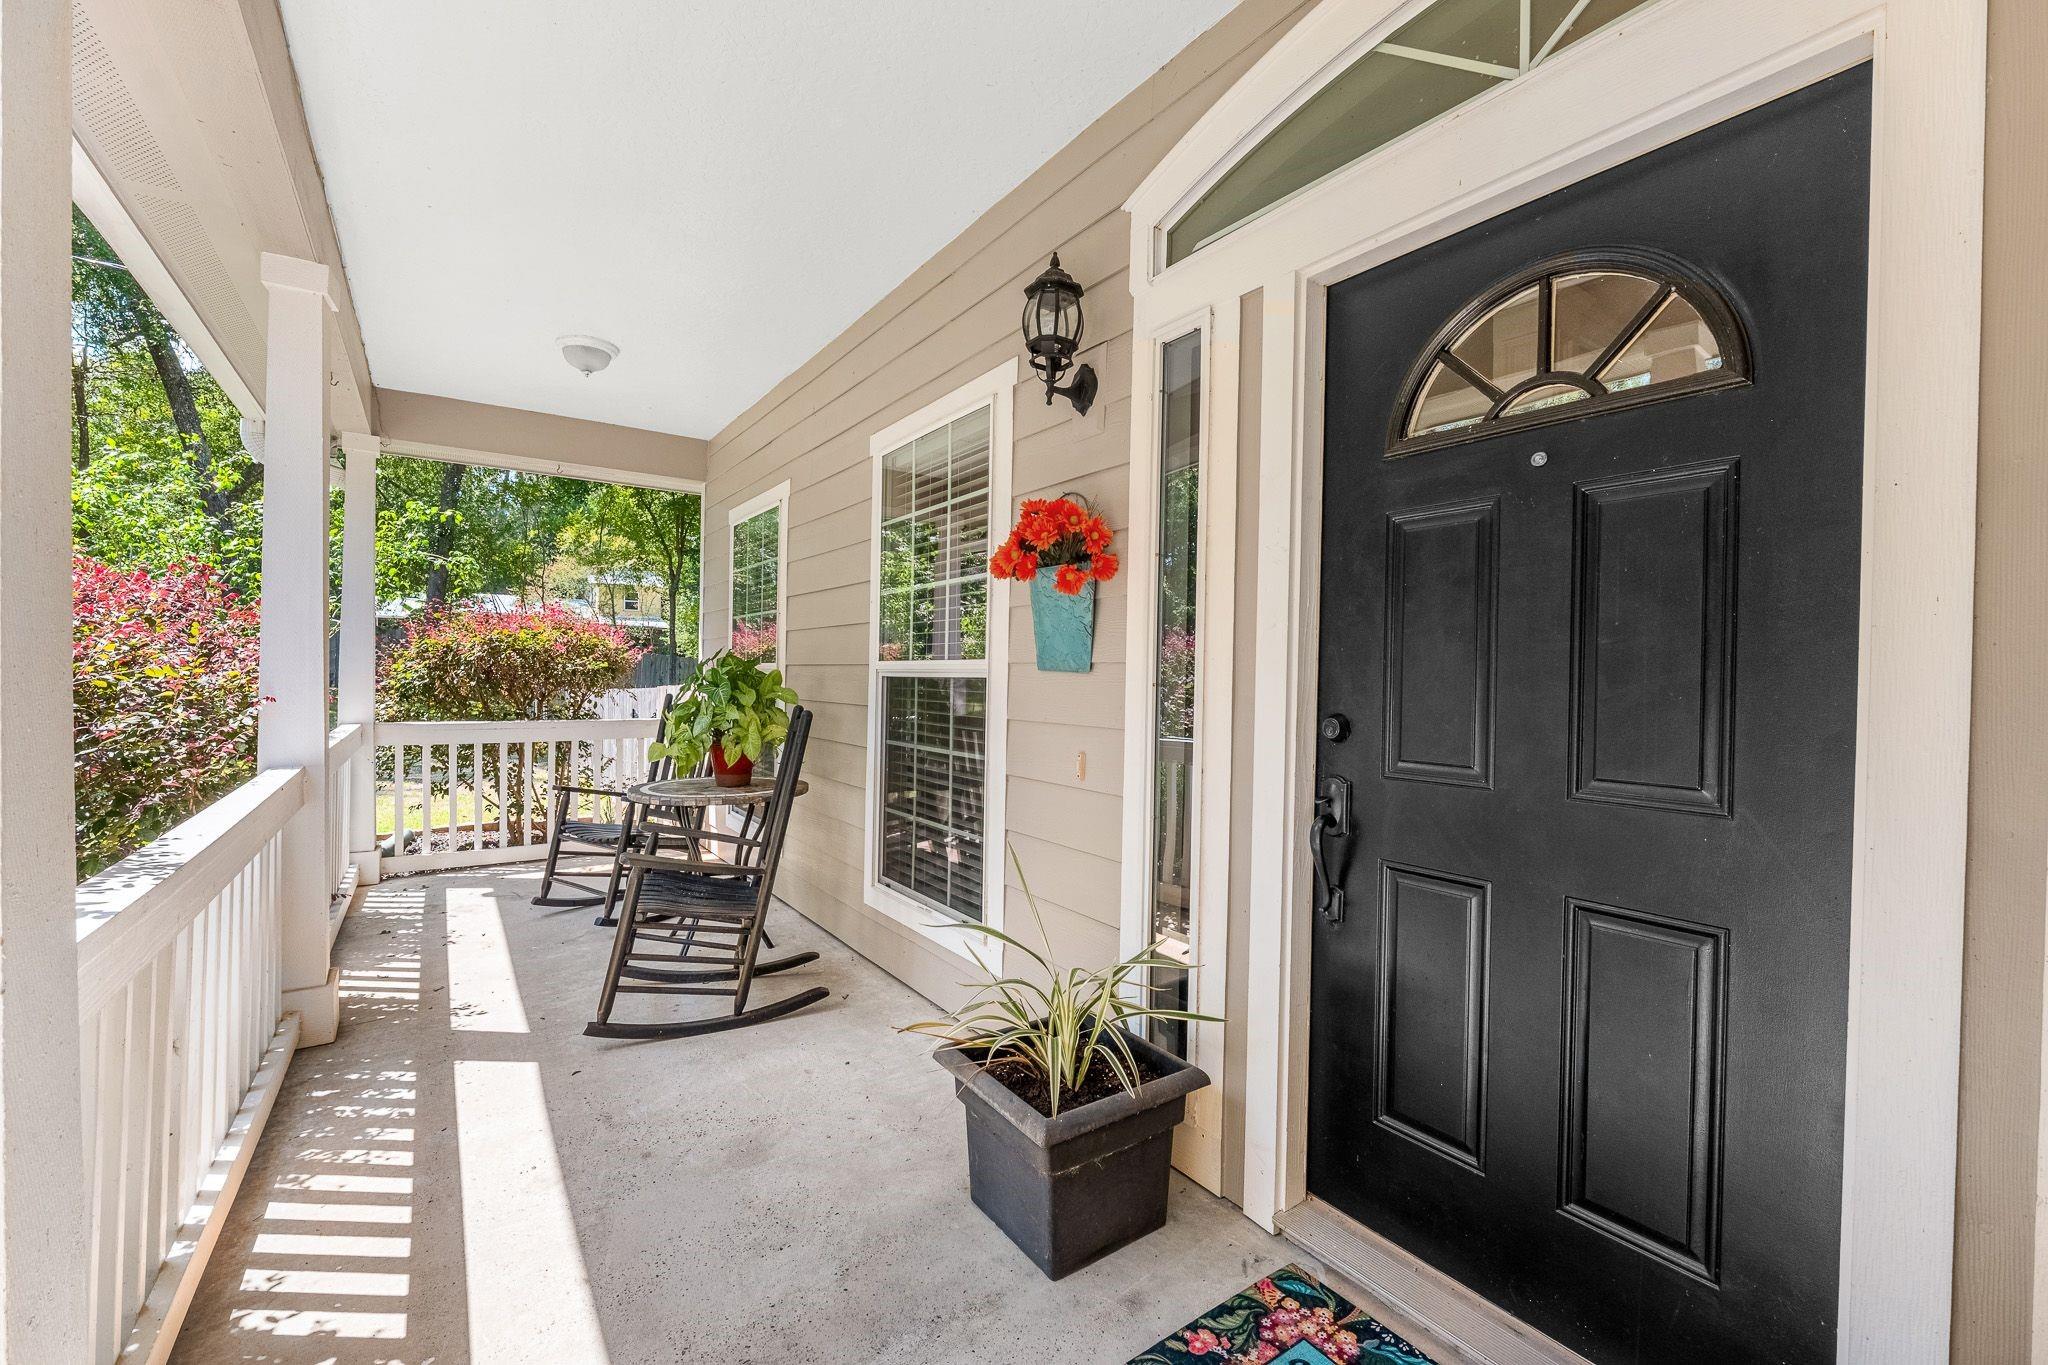
Covered front porch with black door, white railing, rocking chairs, and potted plants.
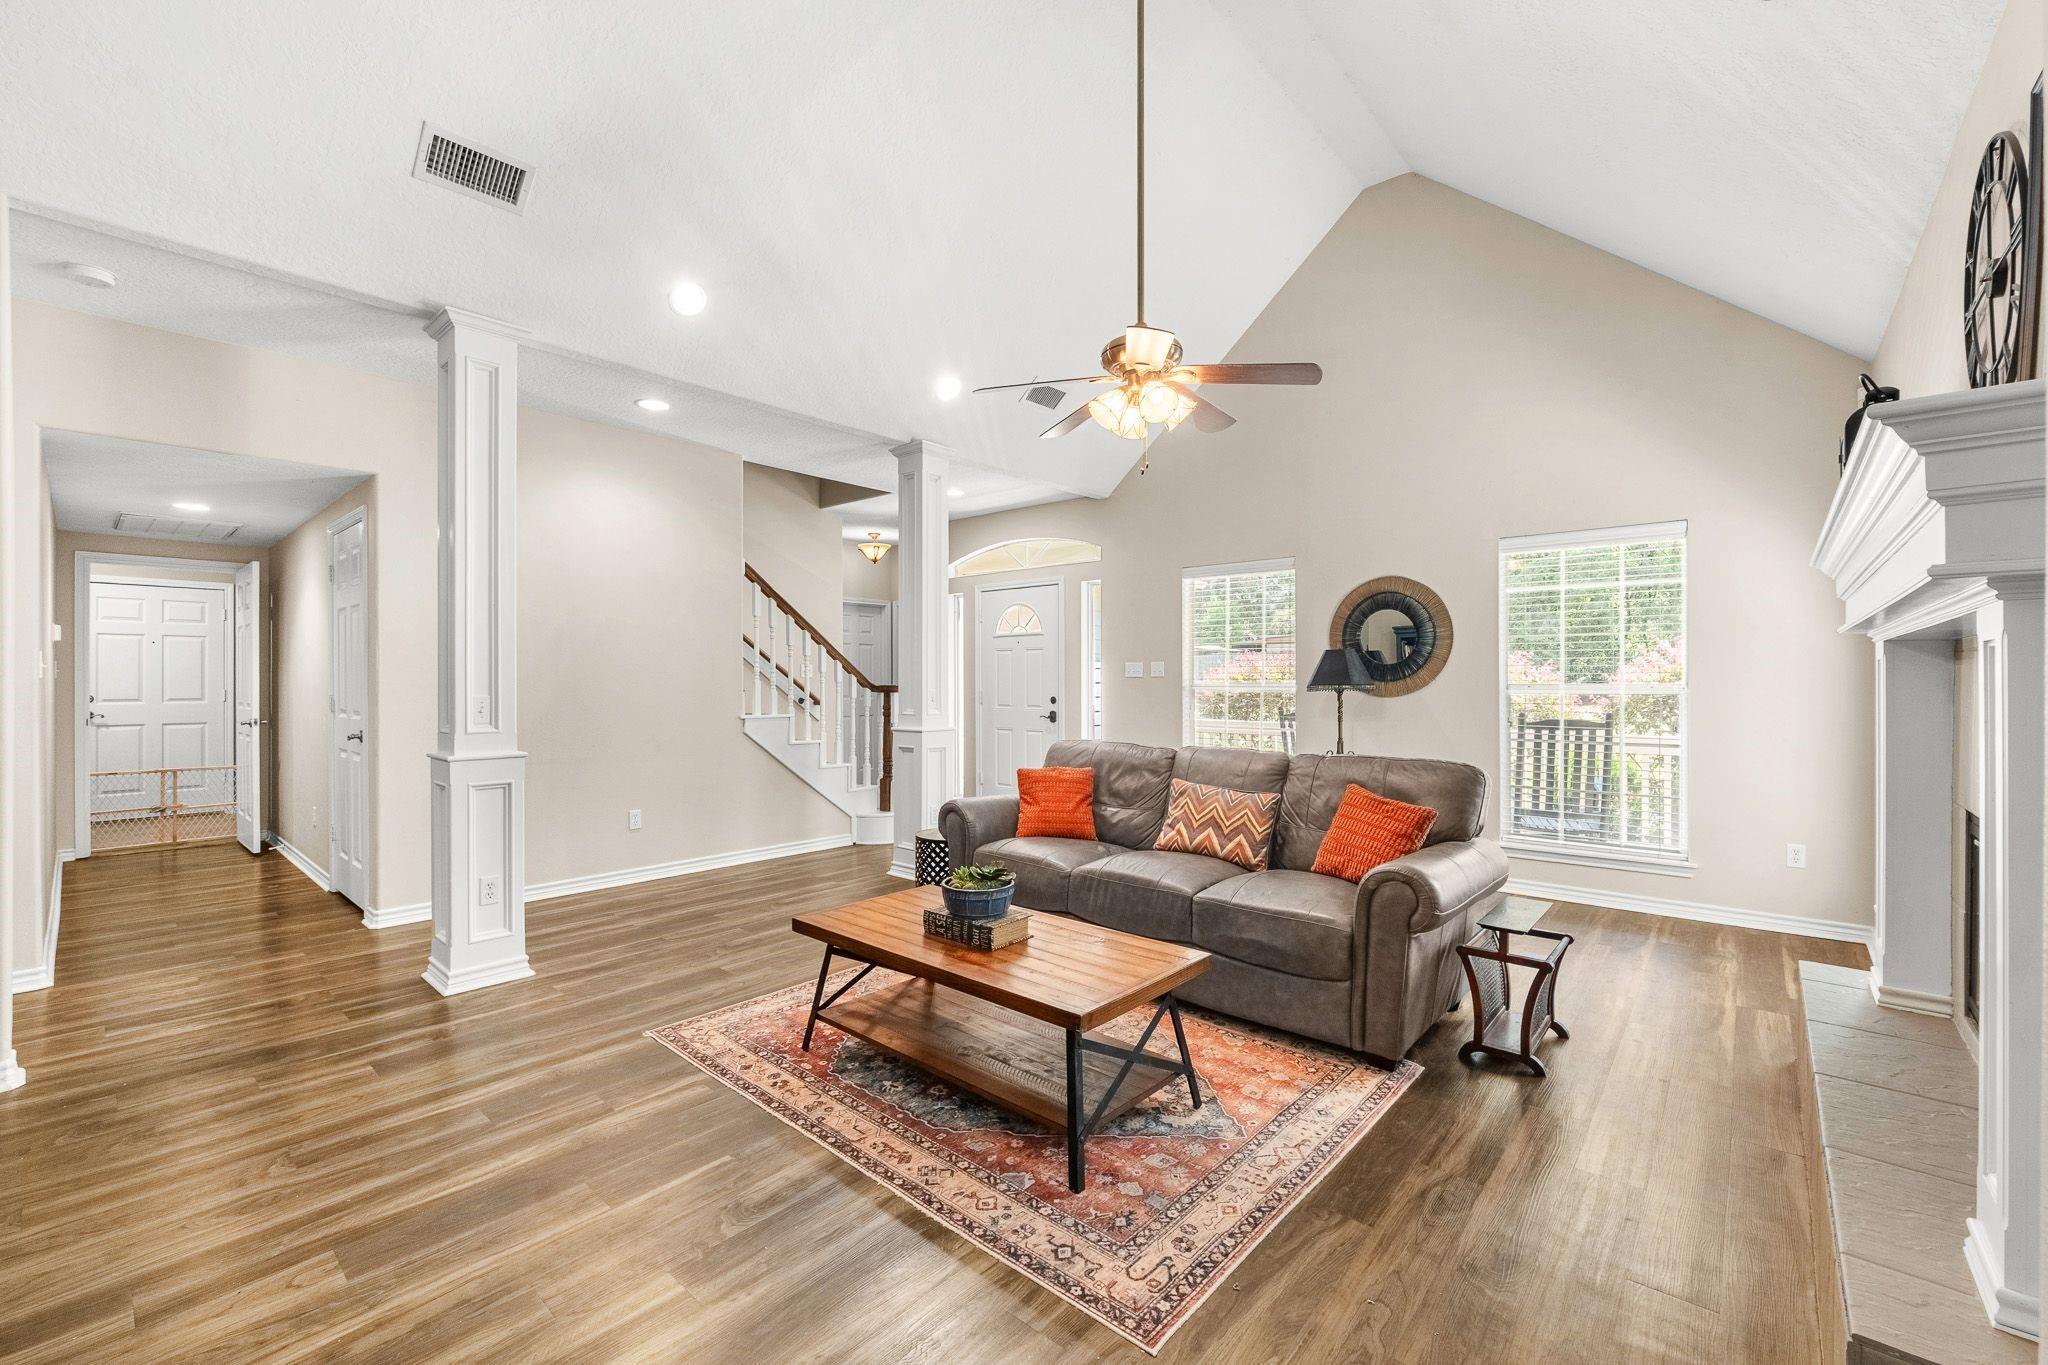
Furnished living room with vaulted ceiling, gray sofa, hardwood floors, fireplace, and staircase.
Living room with a beige sectional, blue entertainment center, fireplace, and staircase.
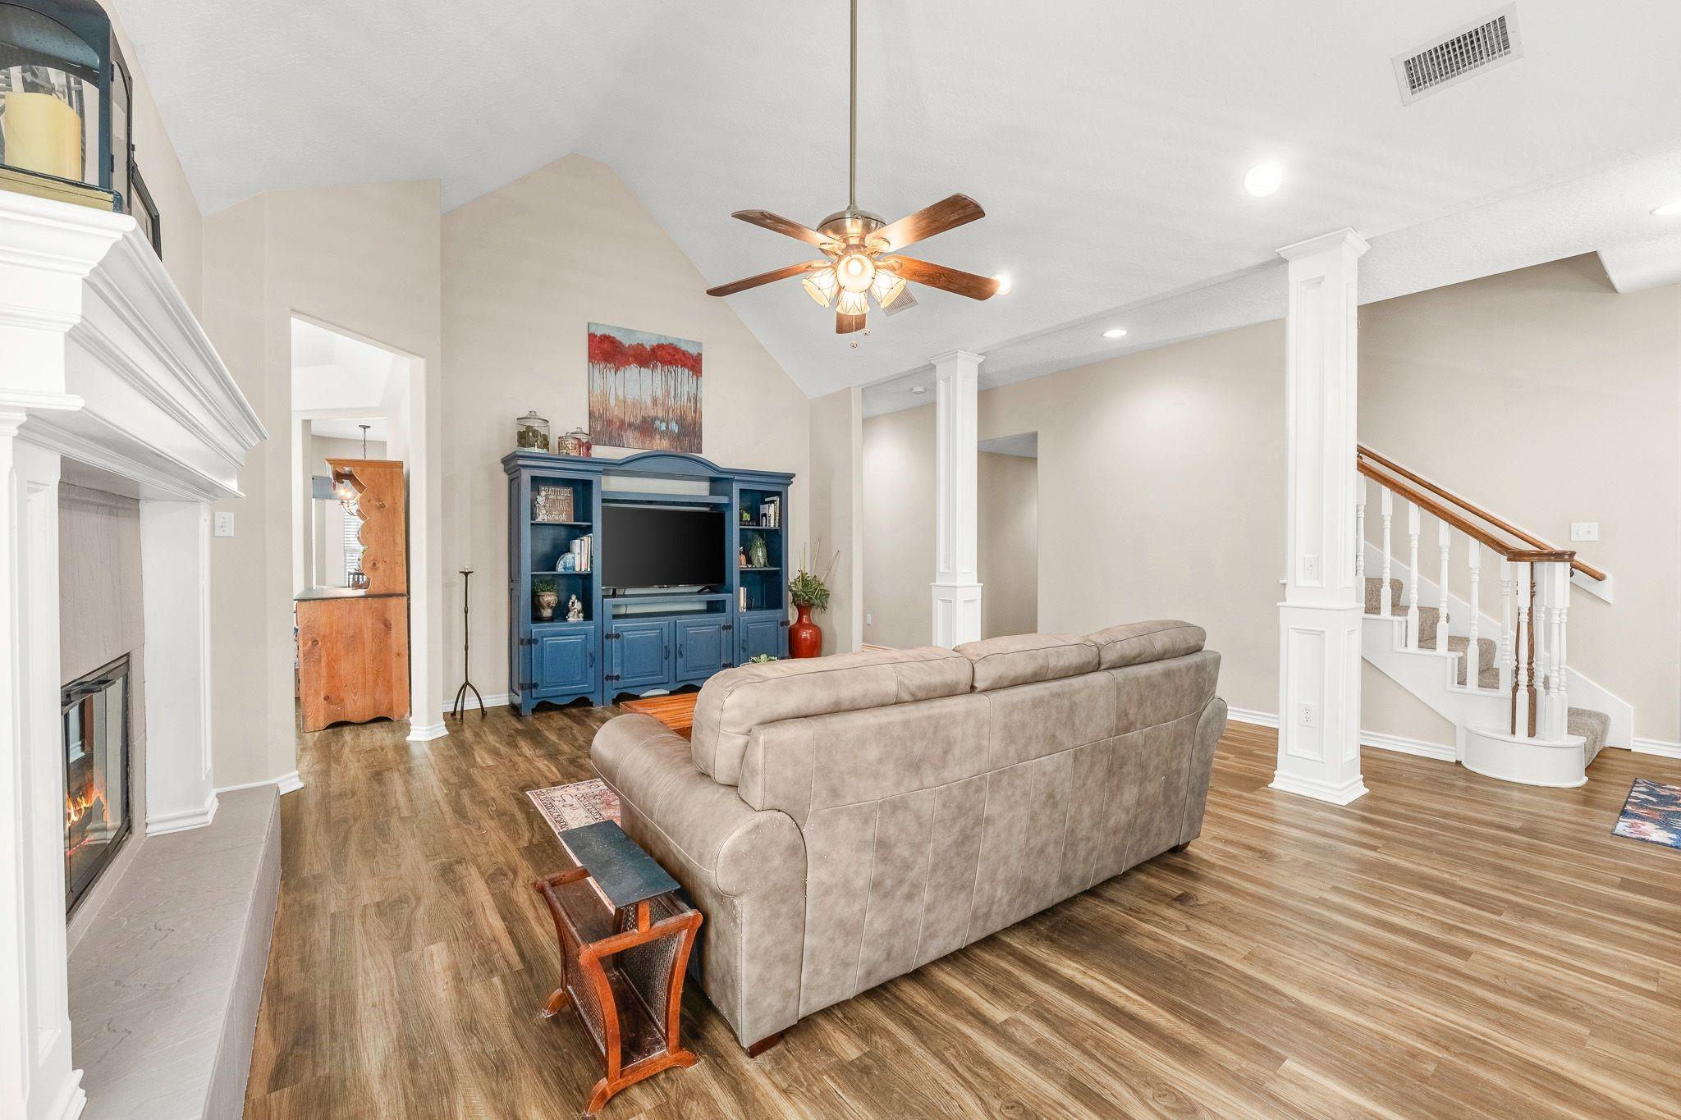
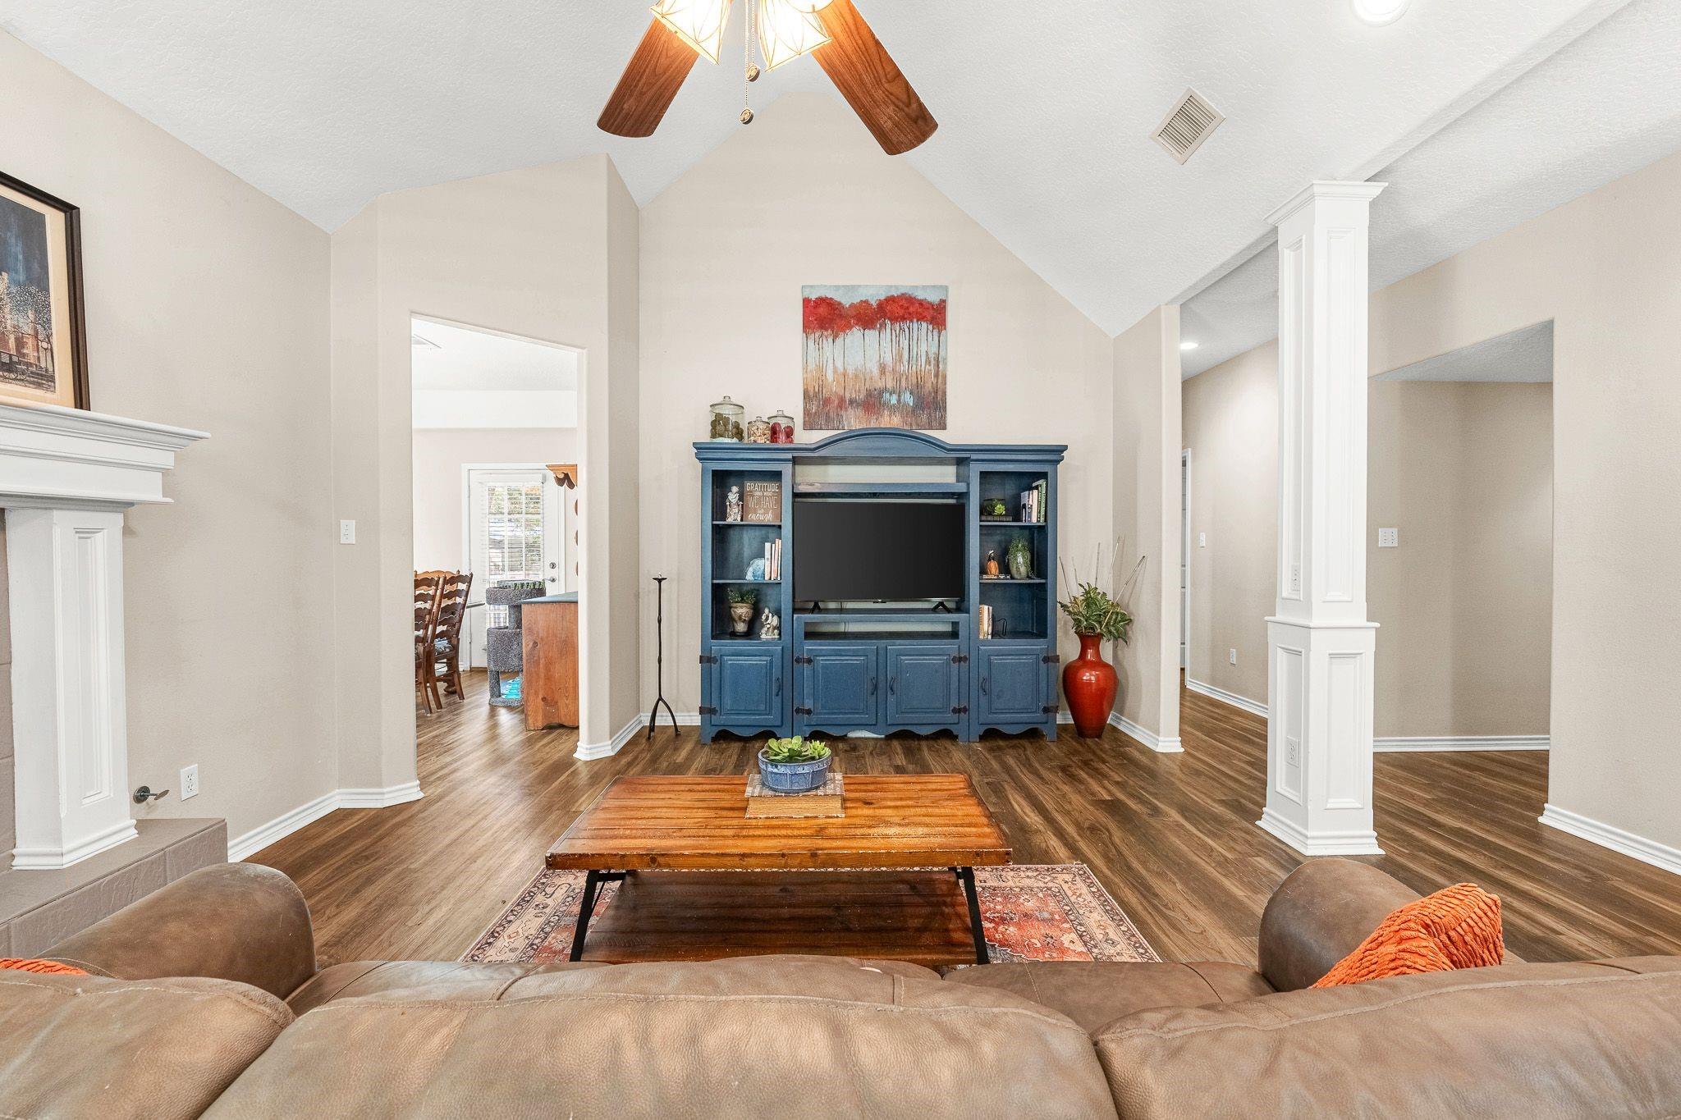
Living room with vaulted ceiling, blue entertainment center, white fireplace, and wood-look floors.
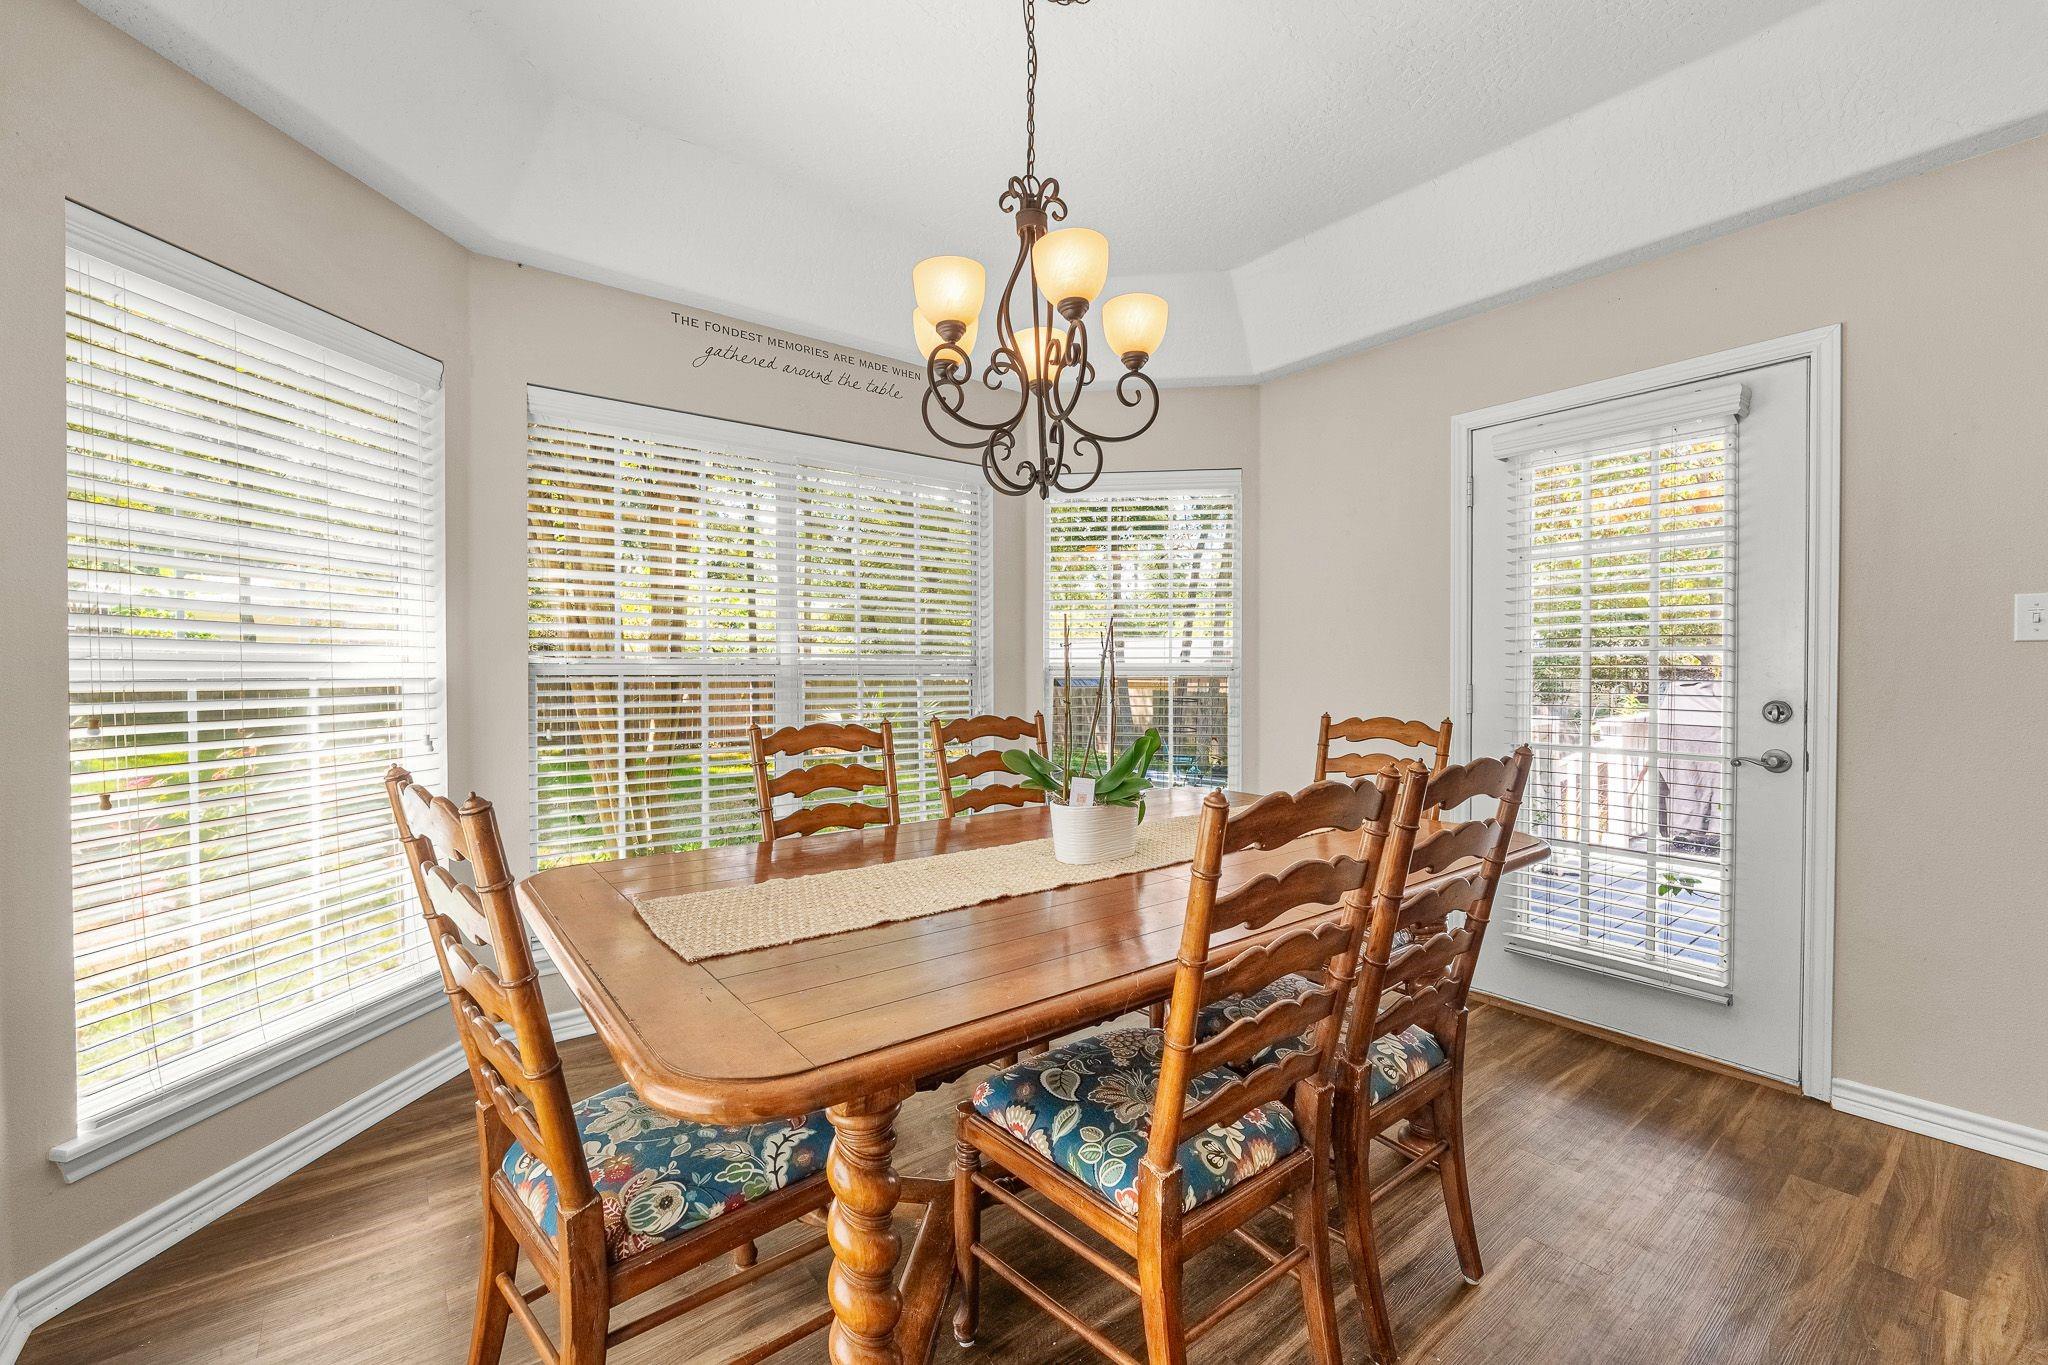
Dining room with a wooden table and chairs, chandelier, hardwood floors, and windows with blinds.
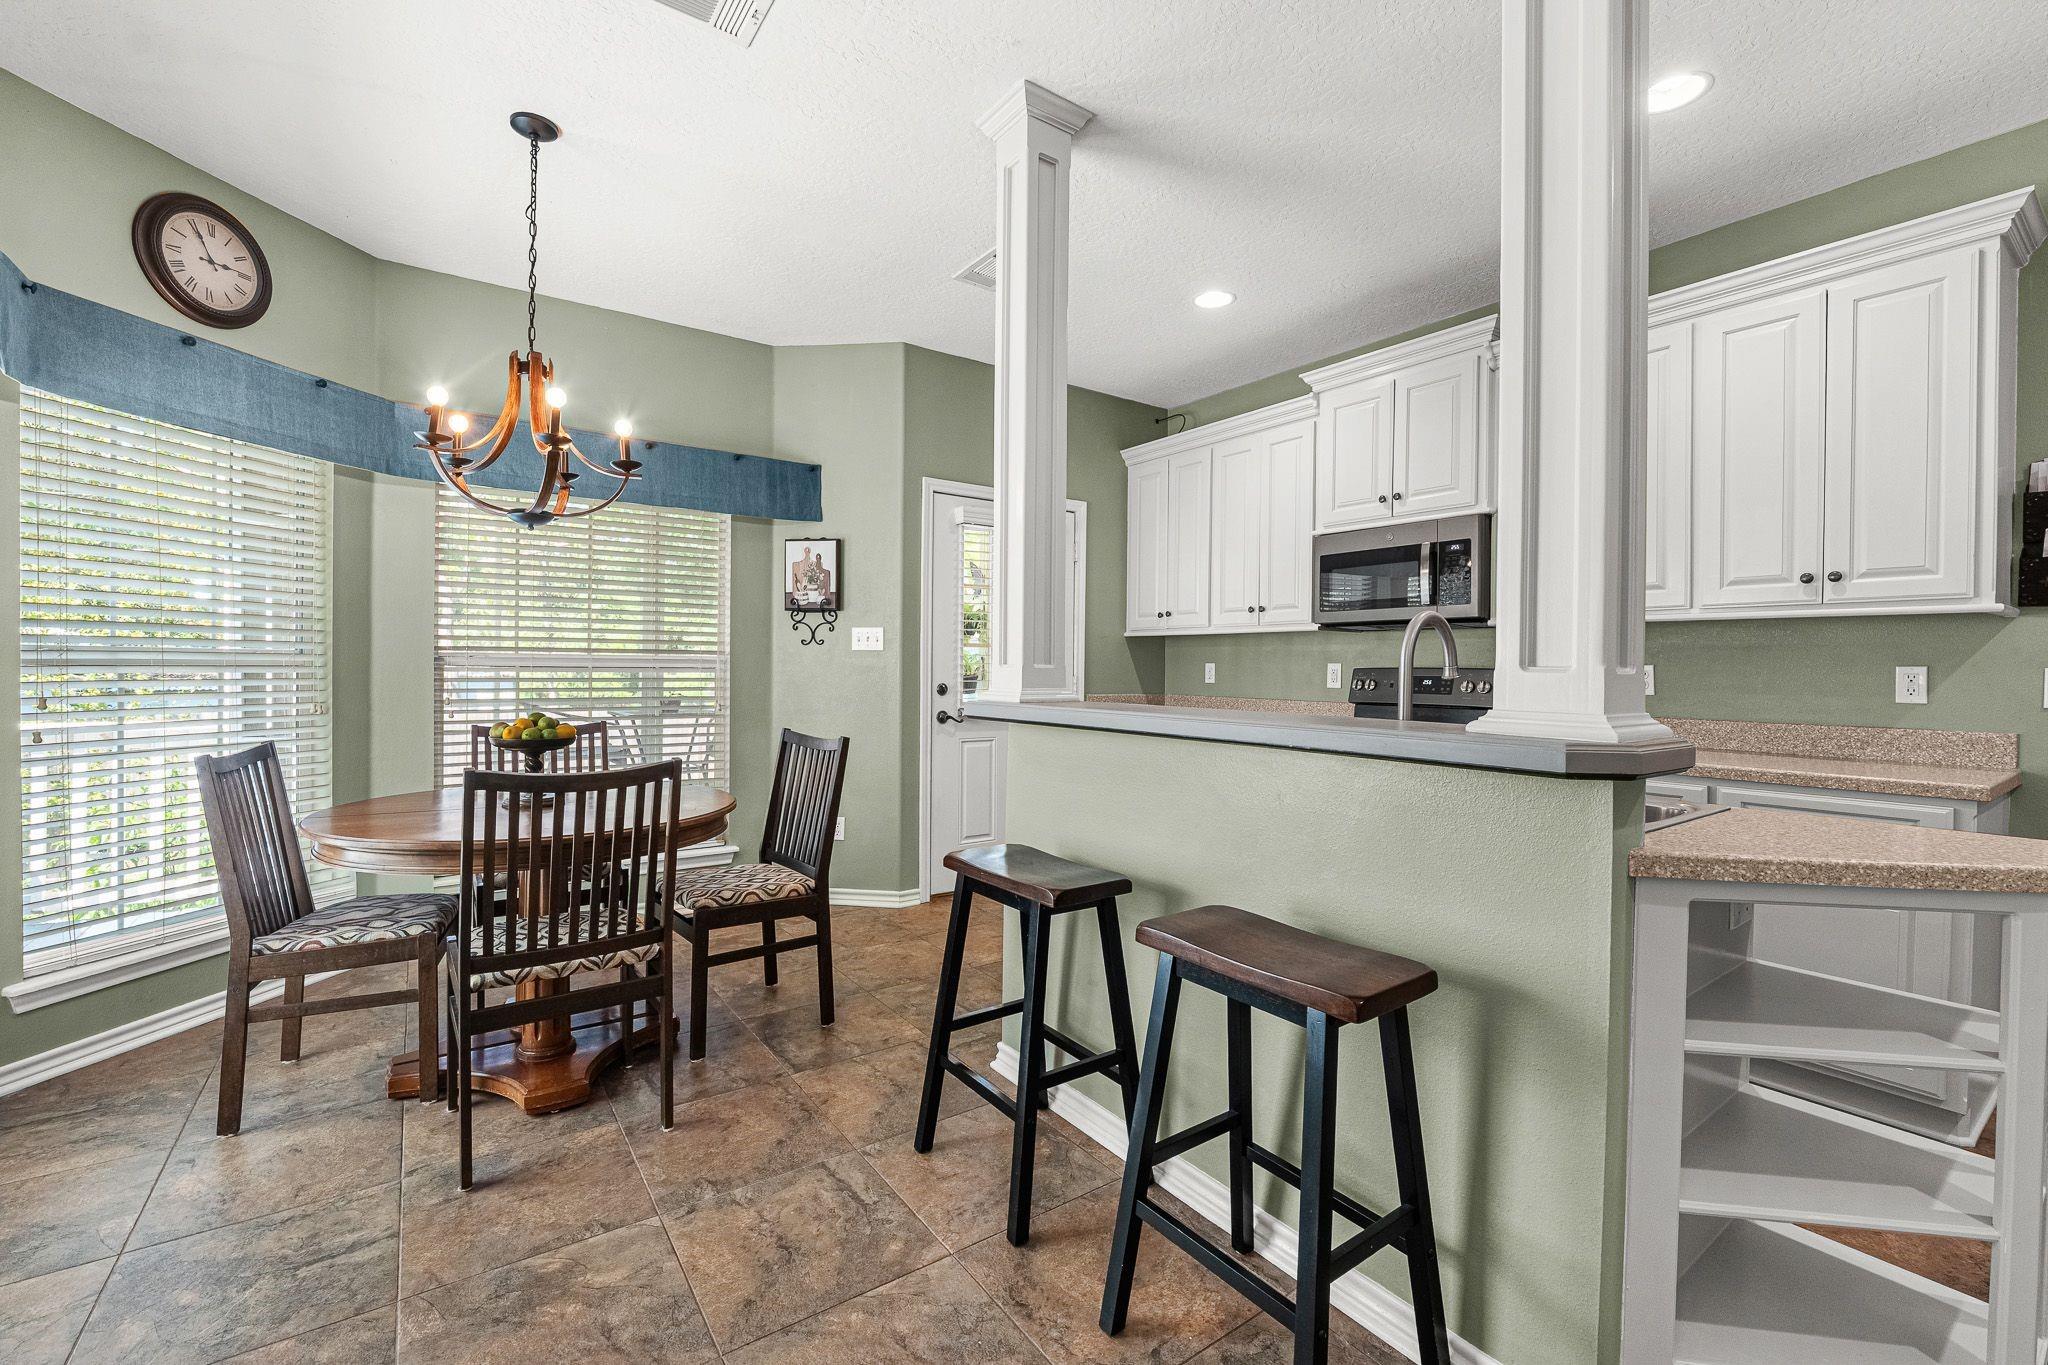
Kitchen and dining area with white cabinets, a breakfast bar, and a round wooden table.
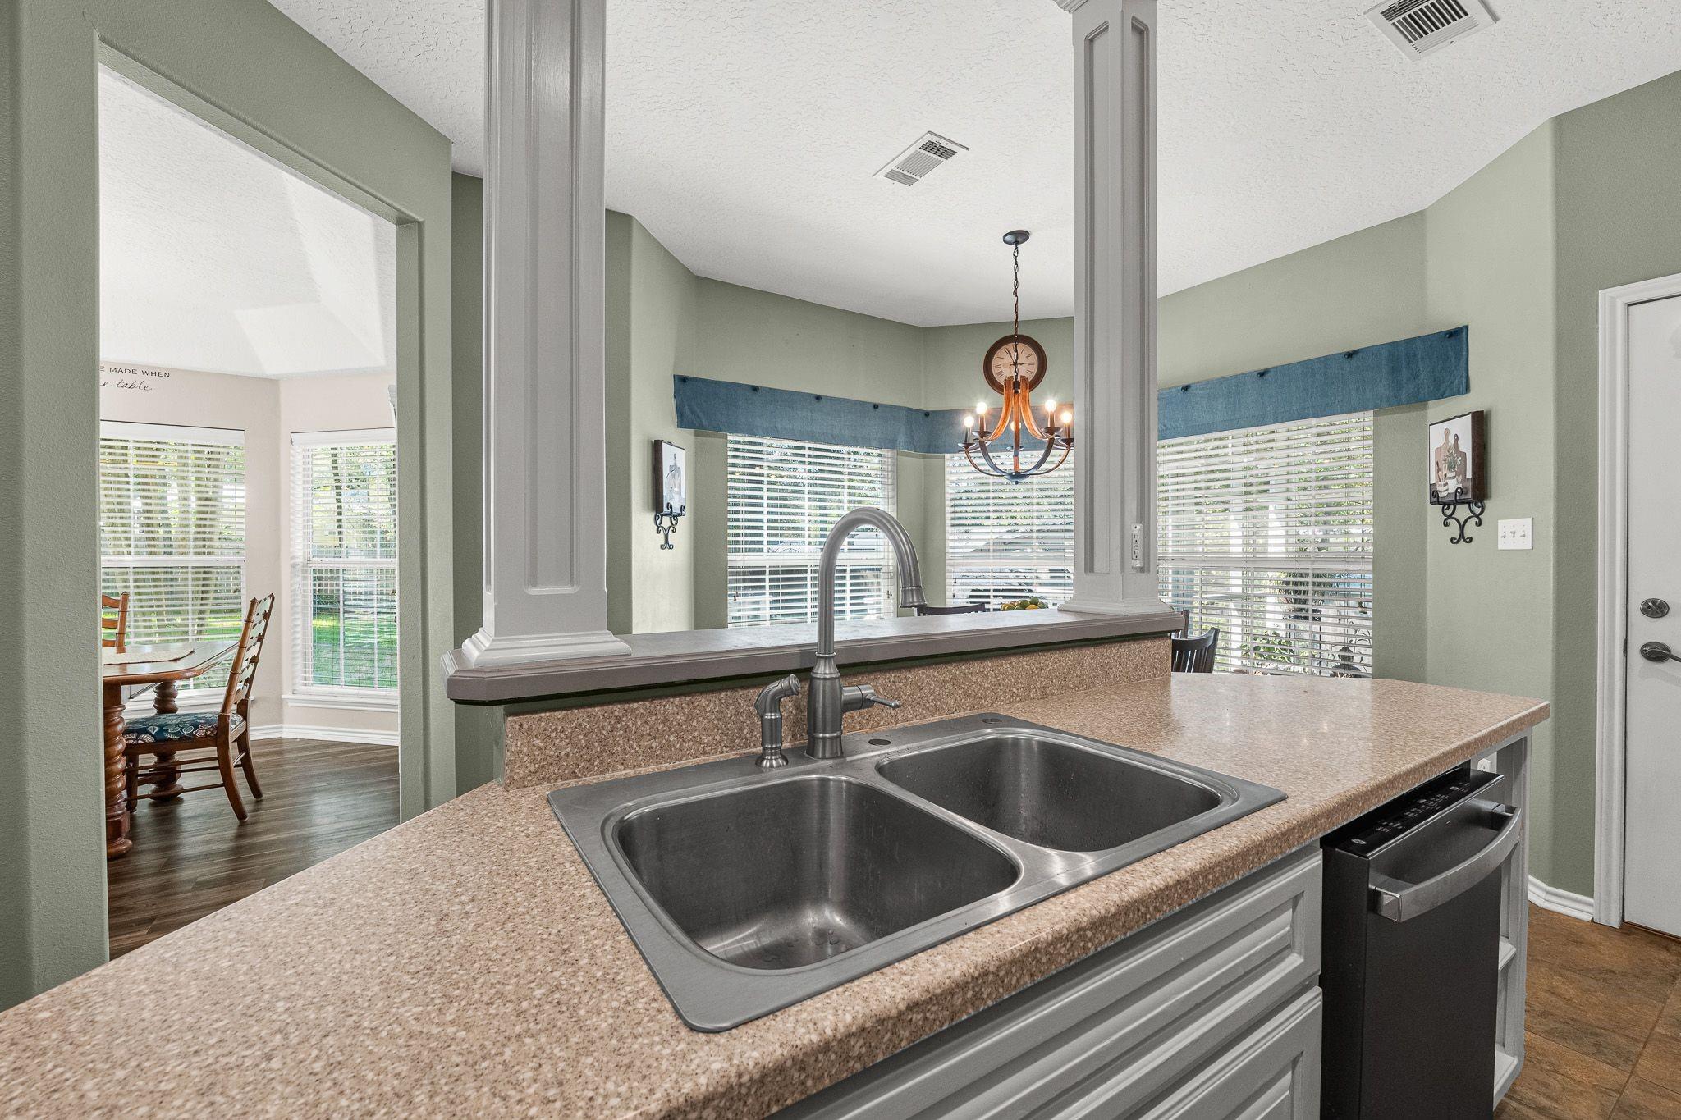
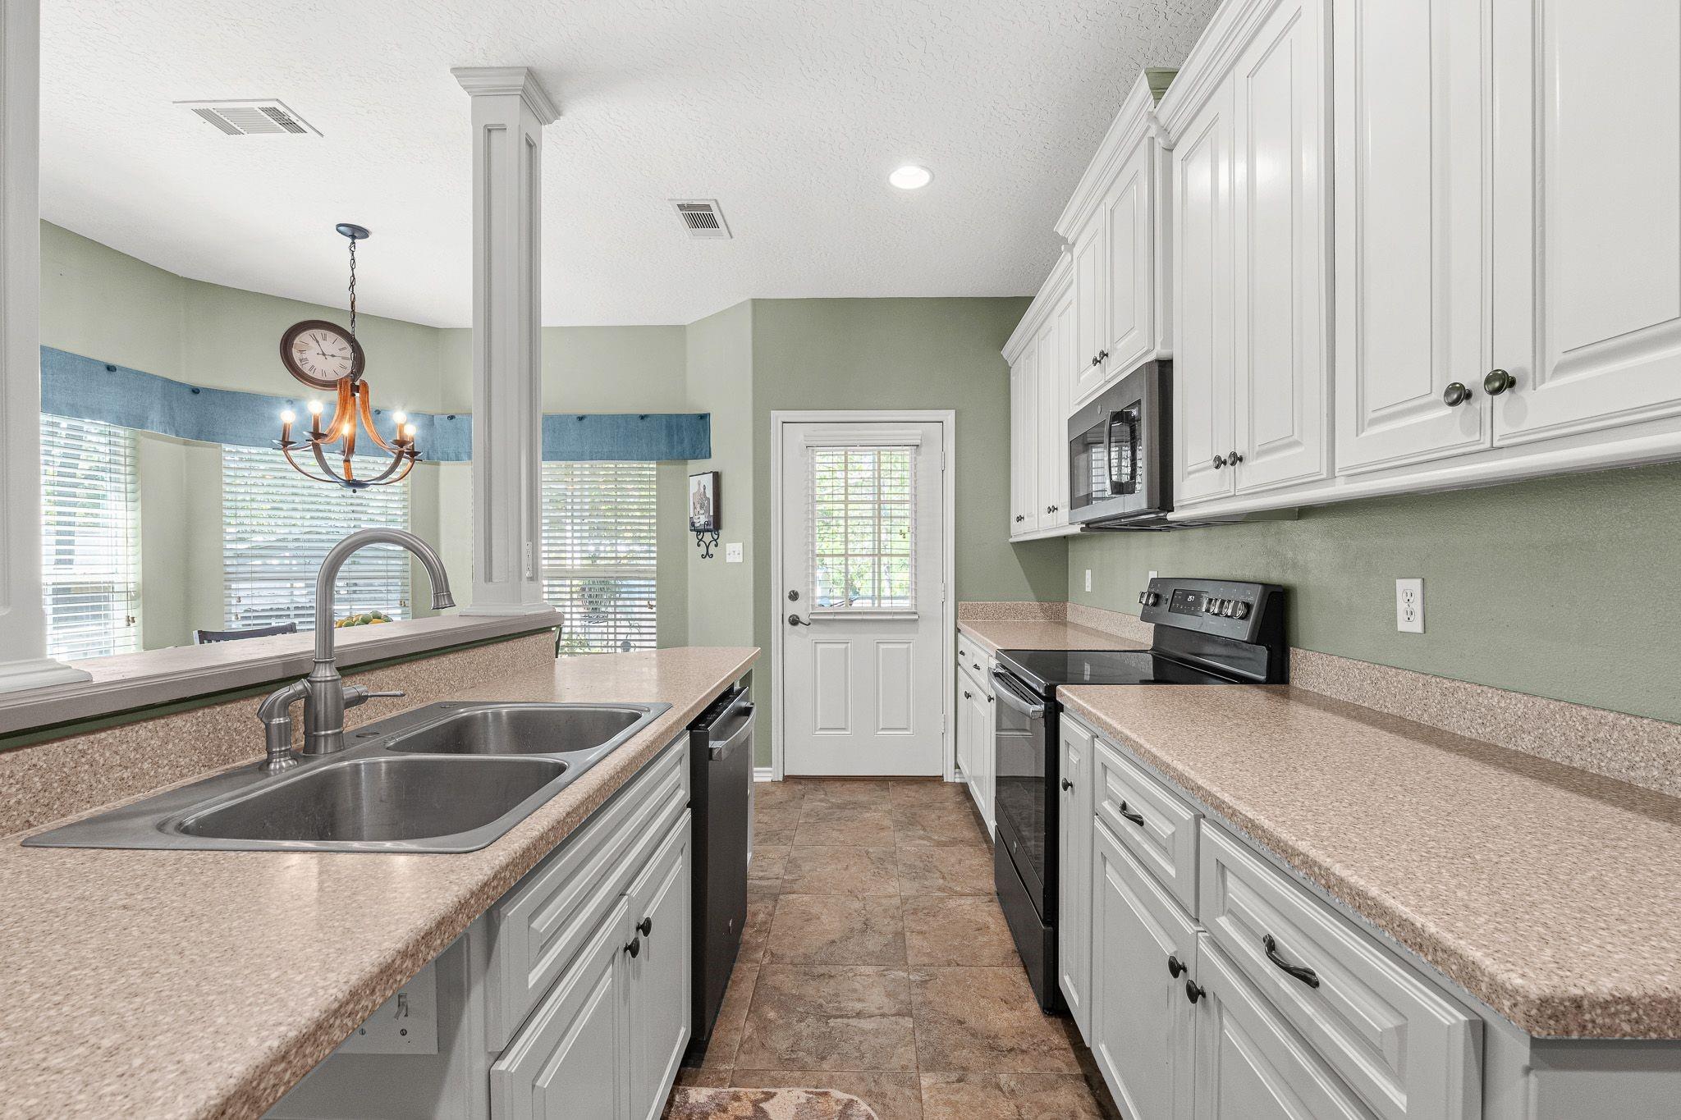
Kitchen island with a double-basin sink and speckled countertop, opening onto a dining area.
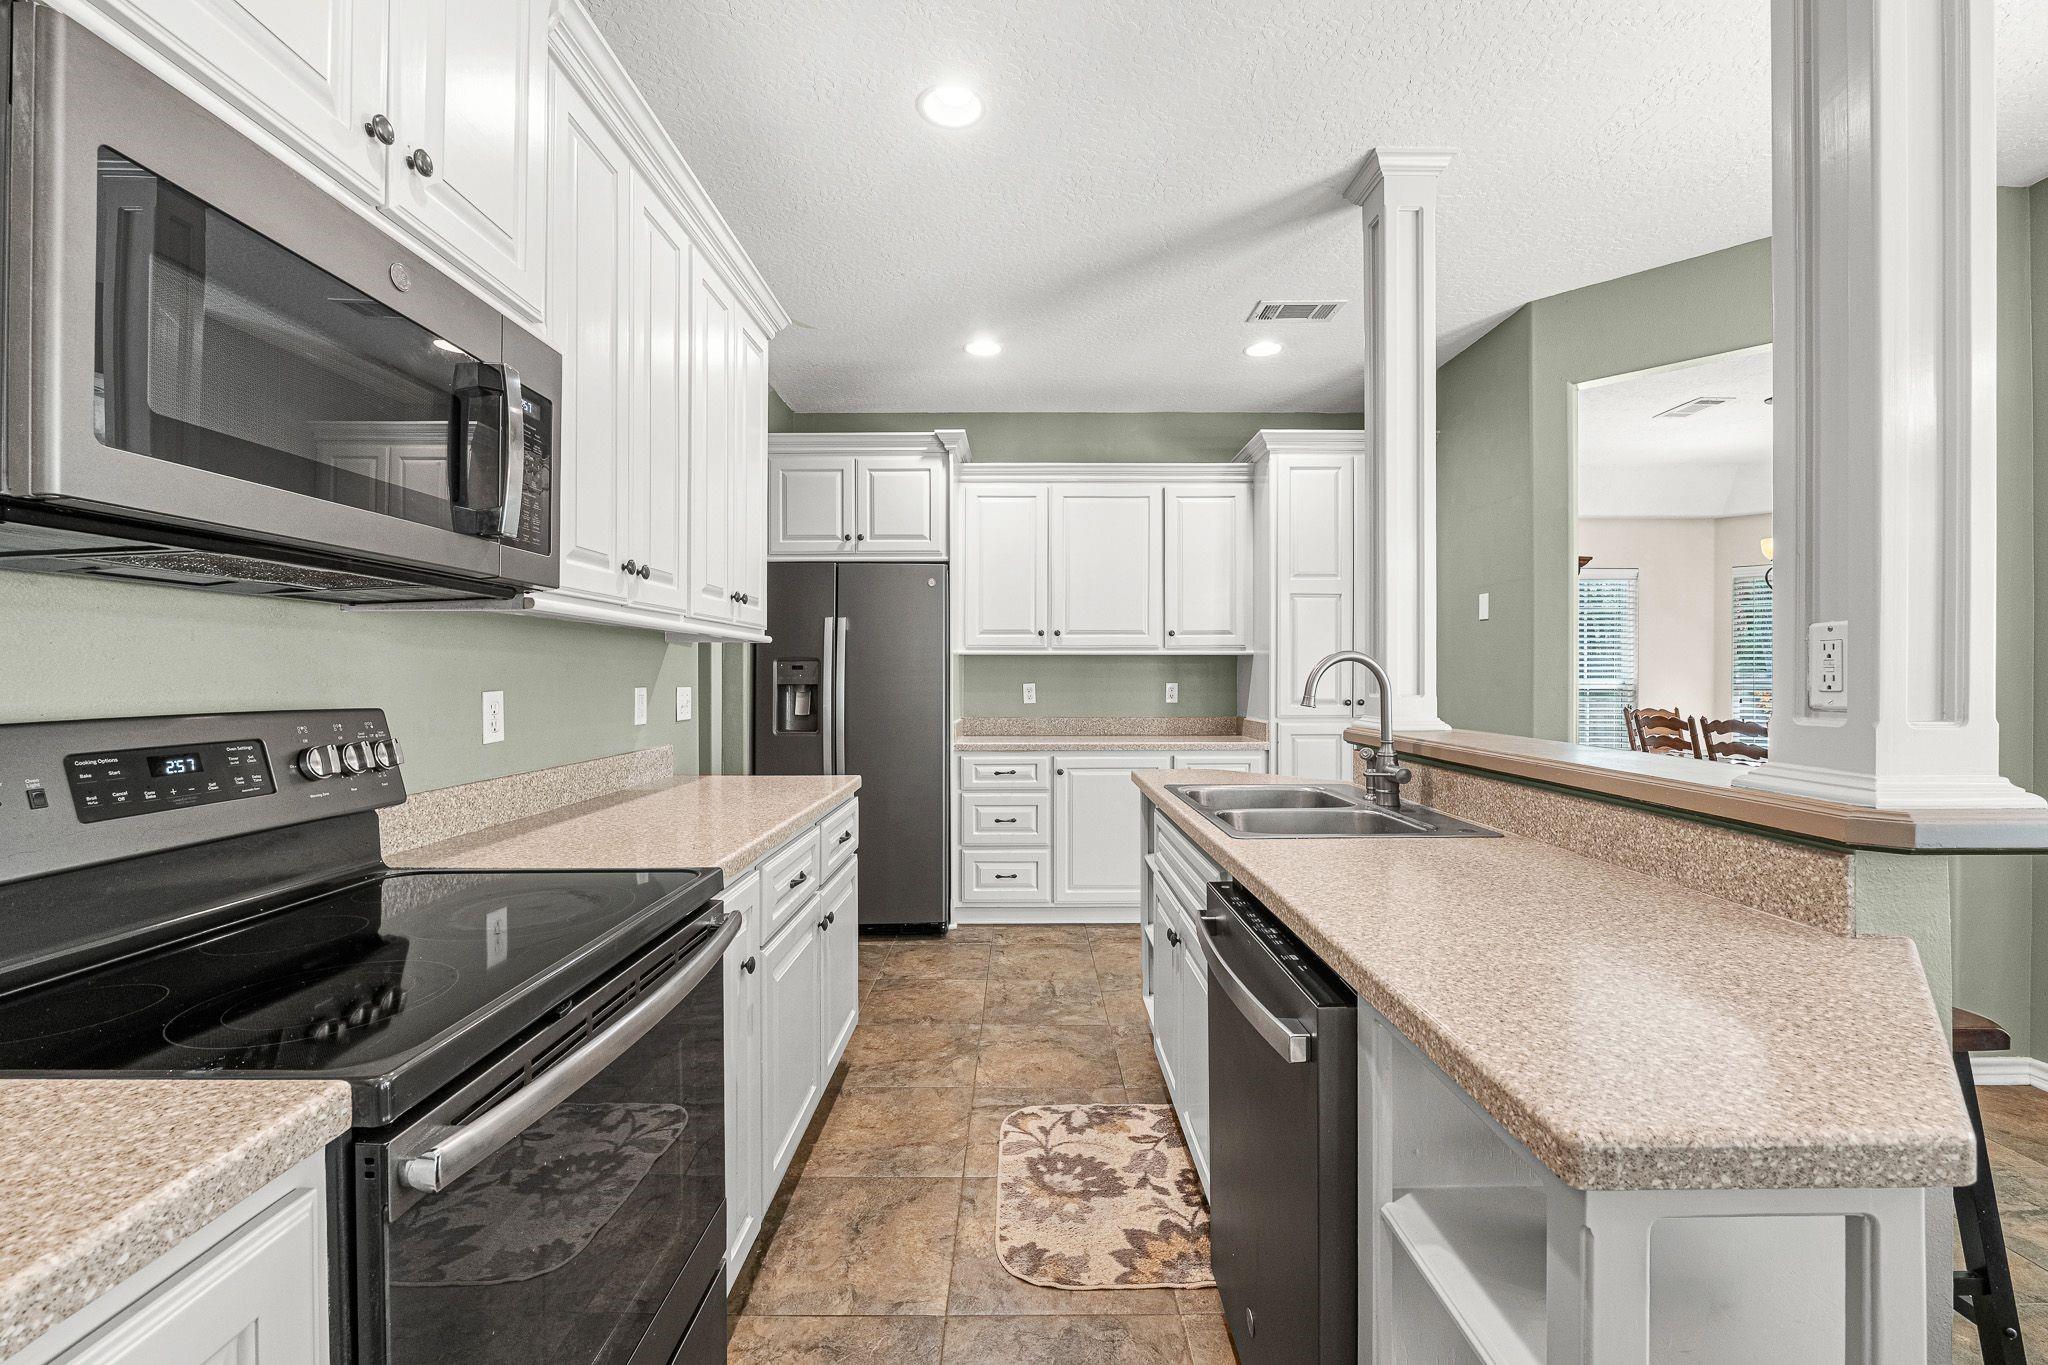
Kitchen with white cabinets, stainless-steel appliances, and a long island with a double sink.
Kitchen with white cabinets, speckled counters, a double sink, and black appliances.
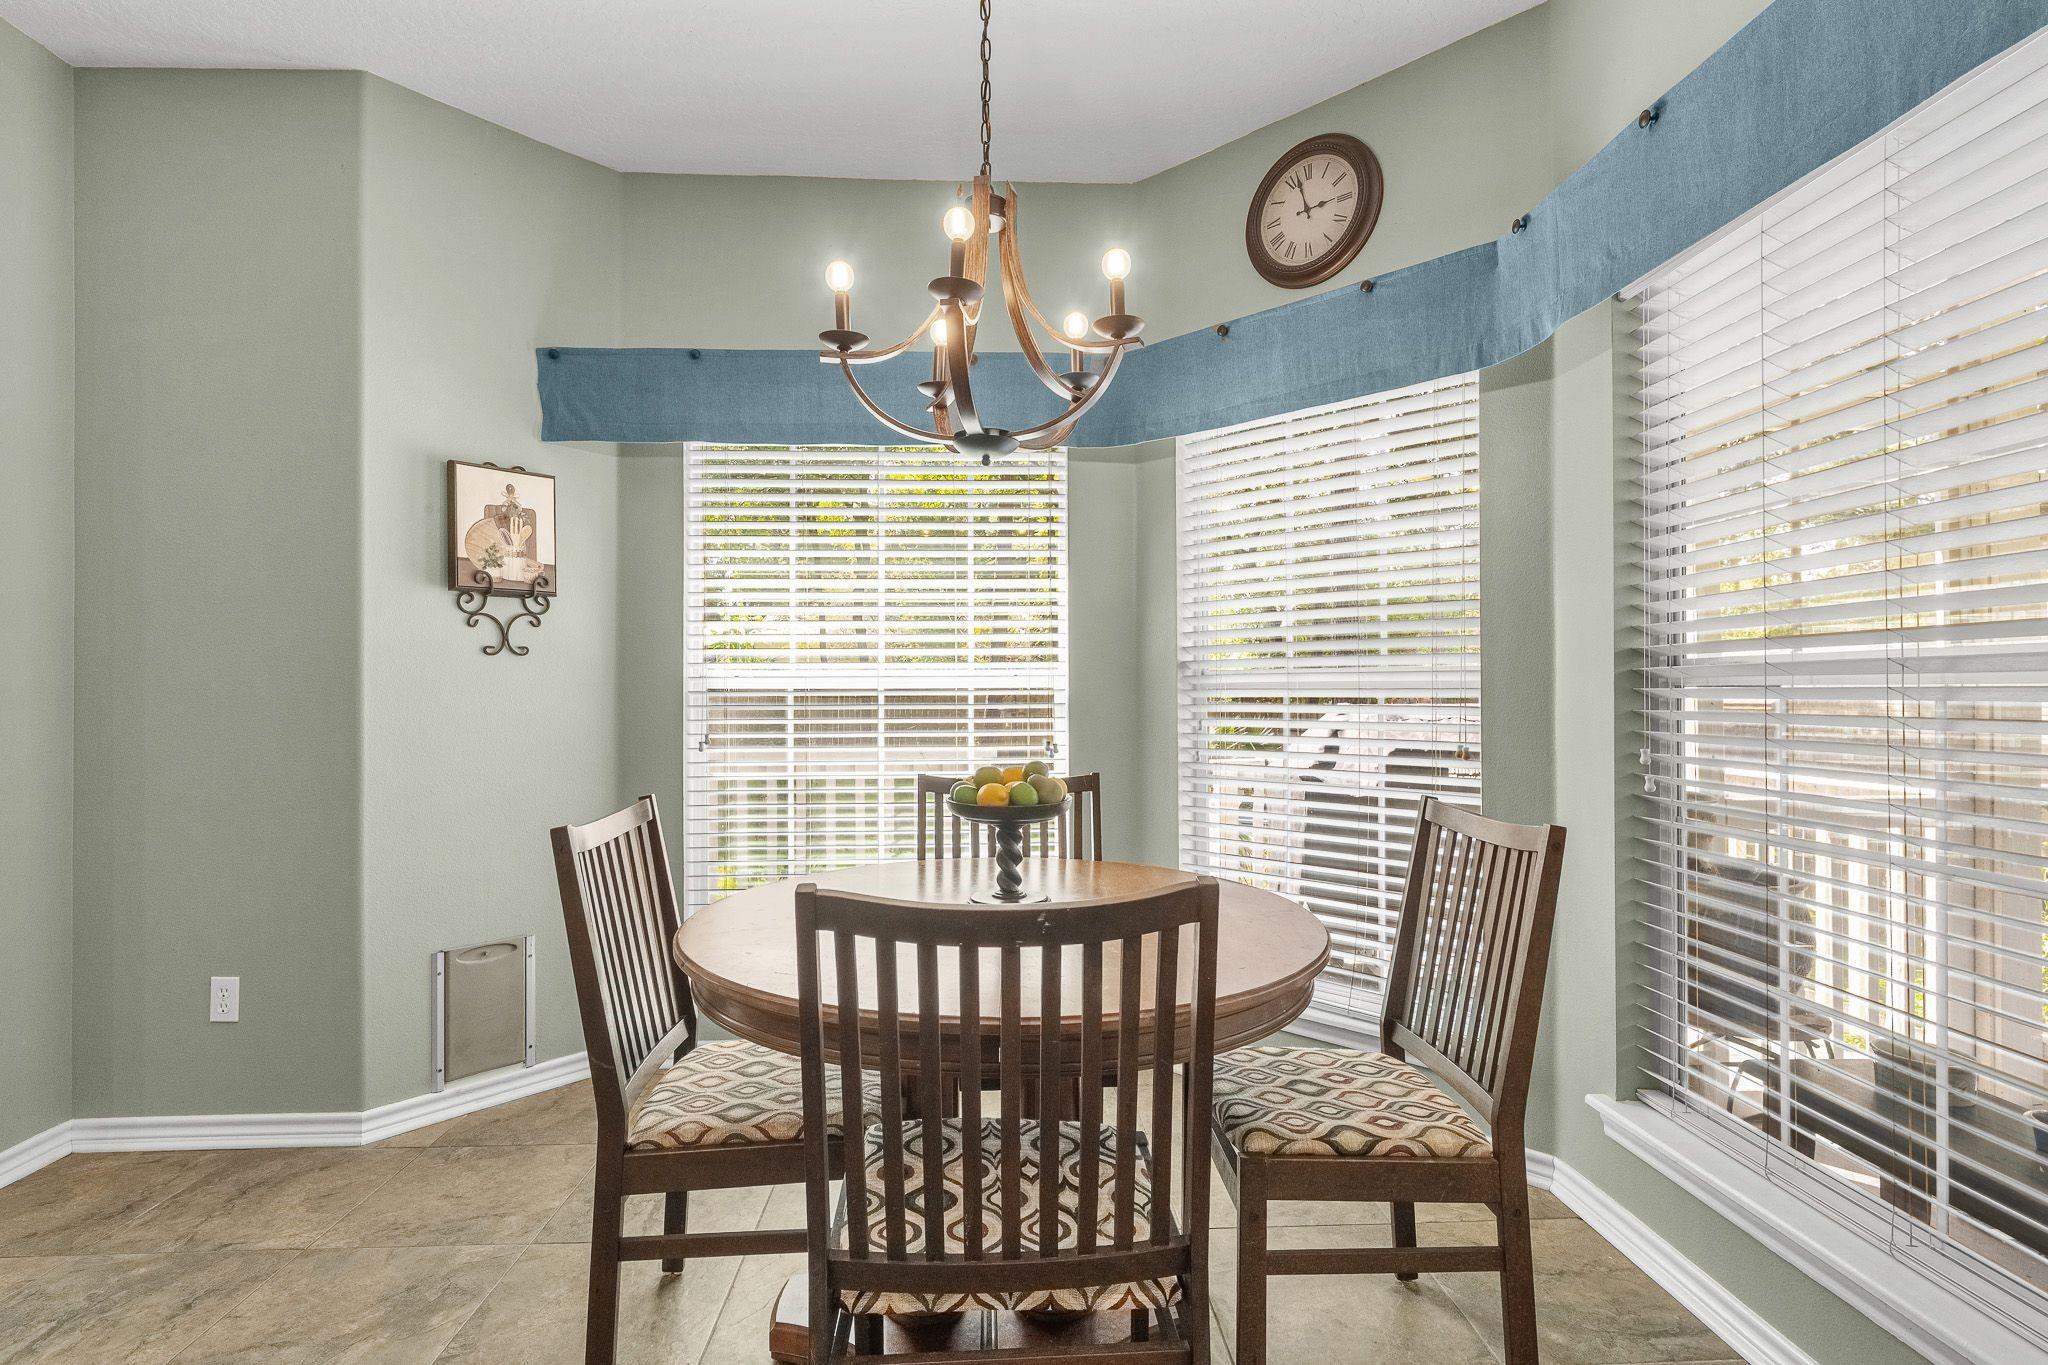
Dining nook with round table, wooden chairs, chandelier, and large windows with white blinds.
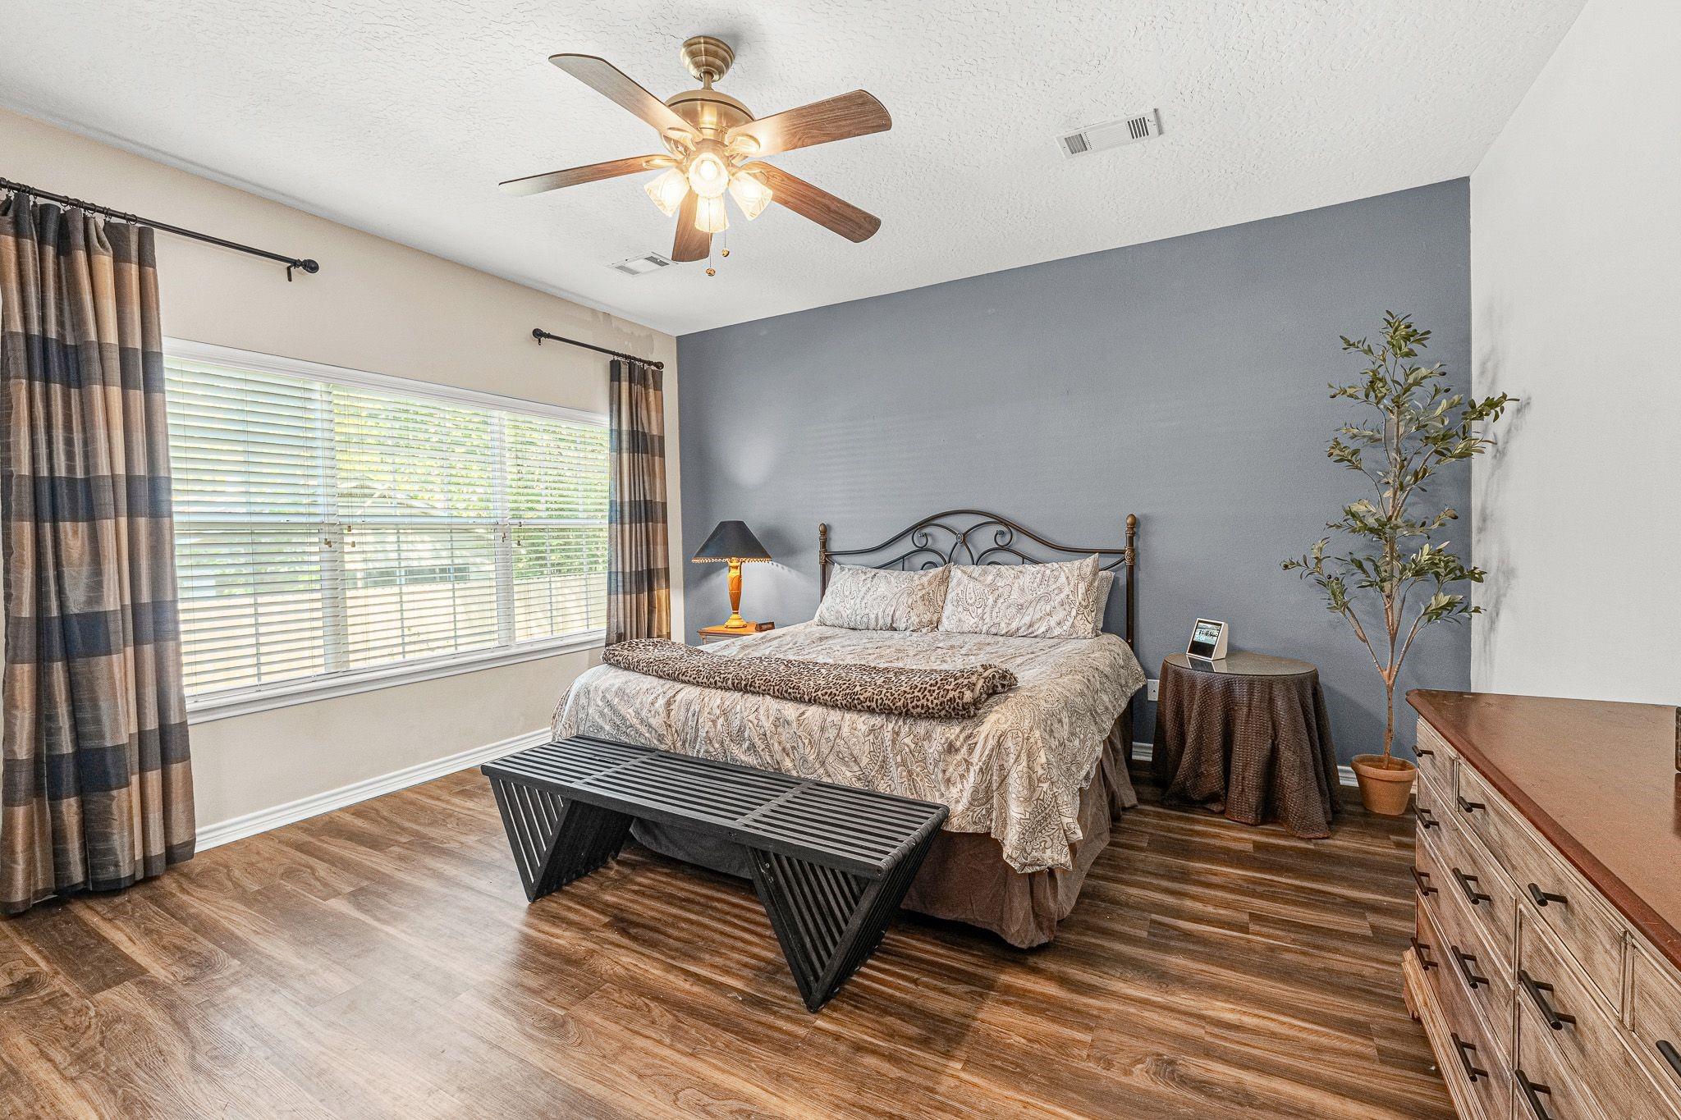
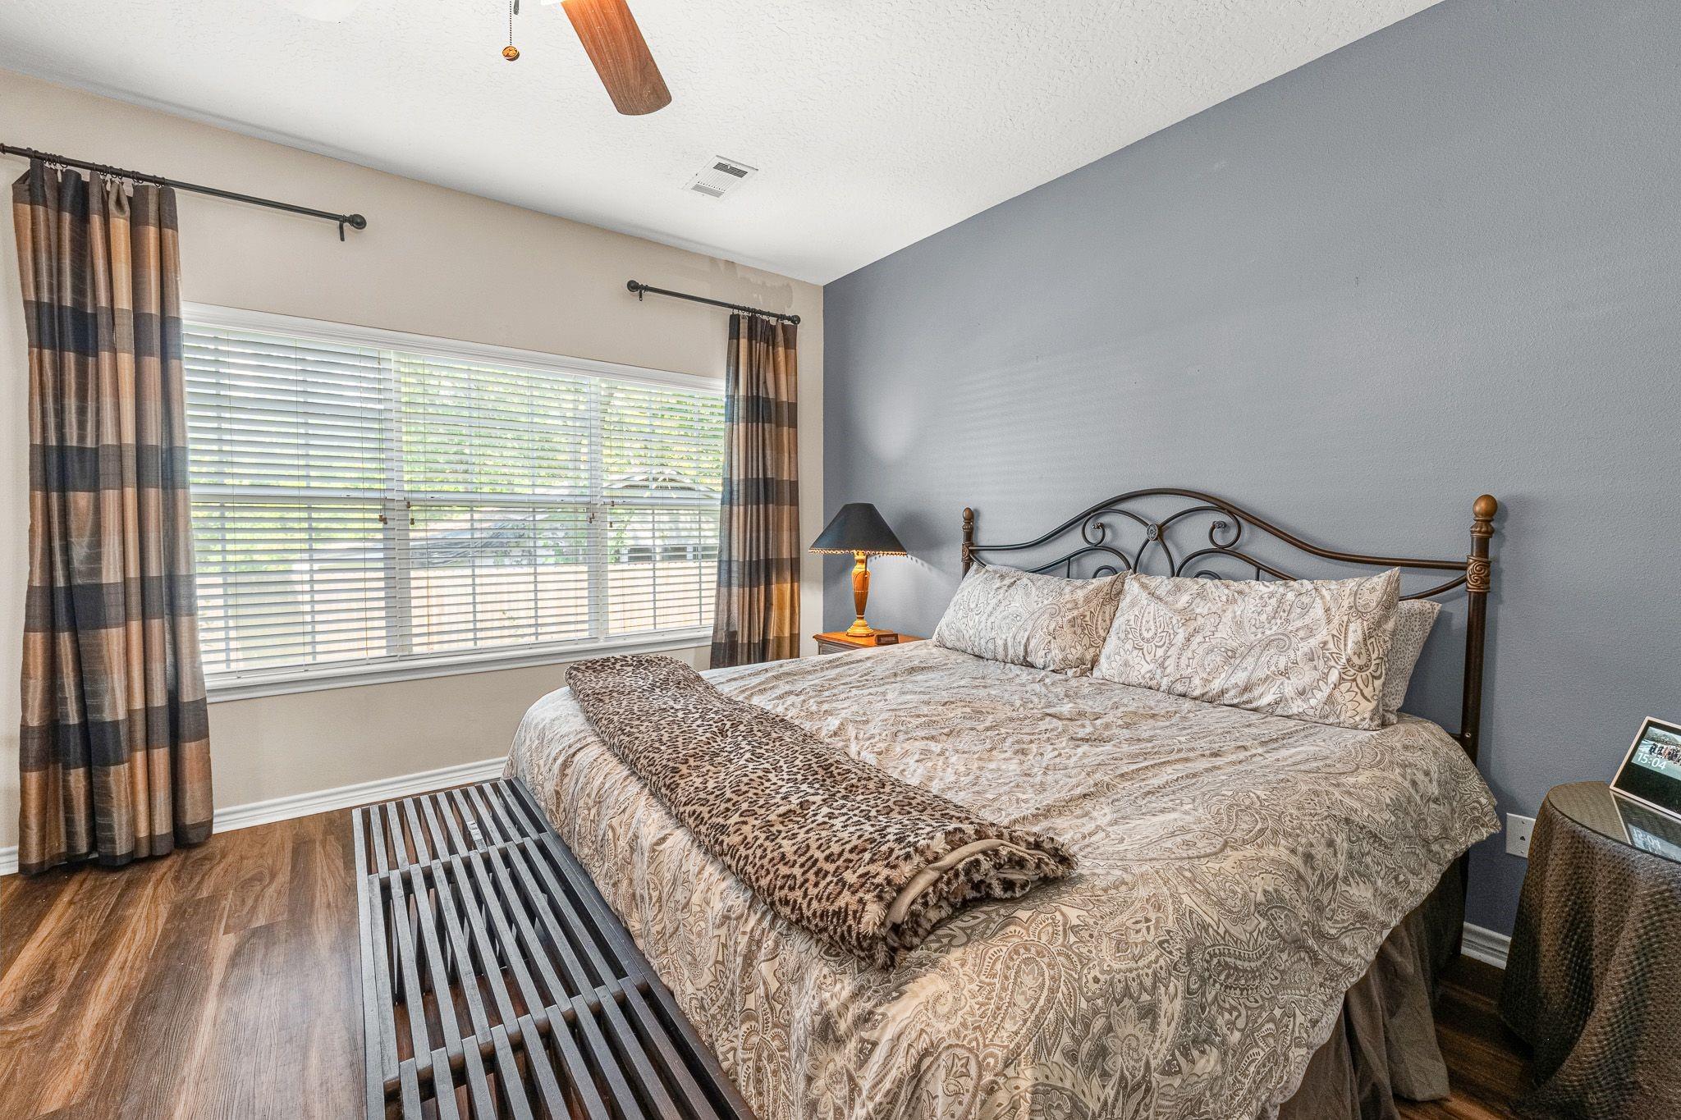
Furnished bedroom with a metal-frame bed, blue-gray accent wall, large window, and wood-look flooring.
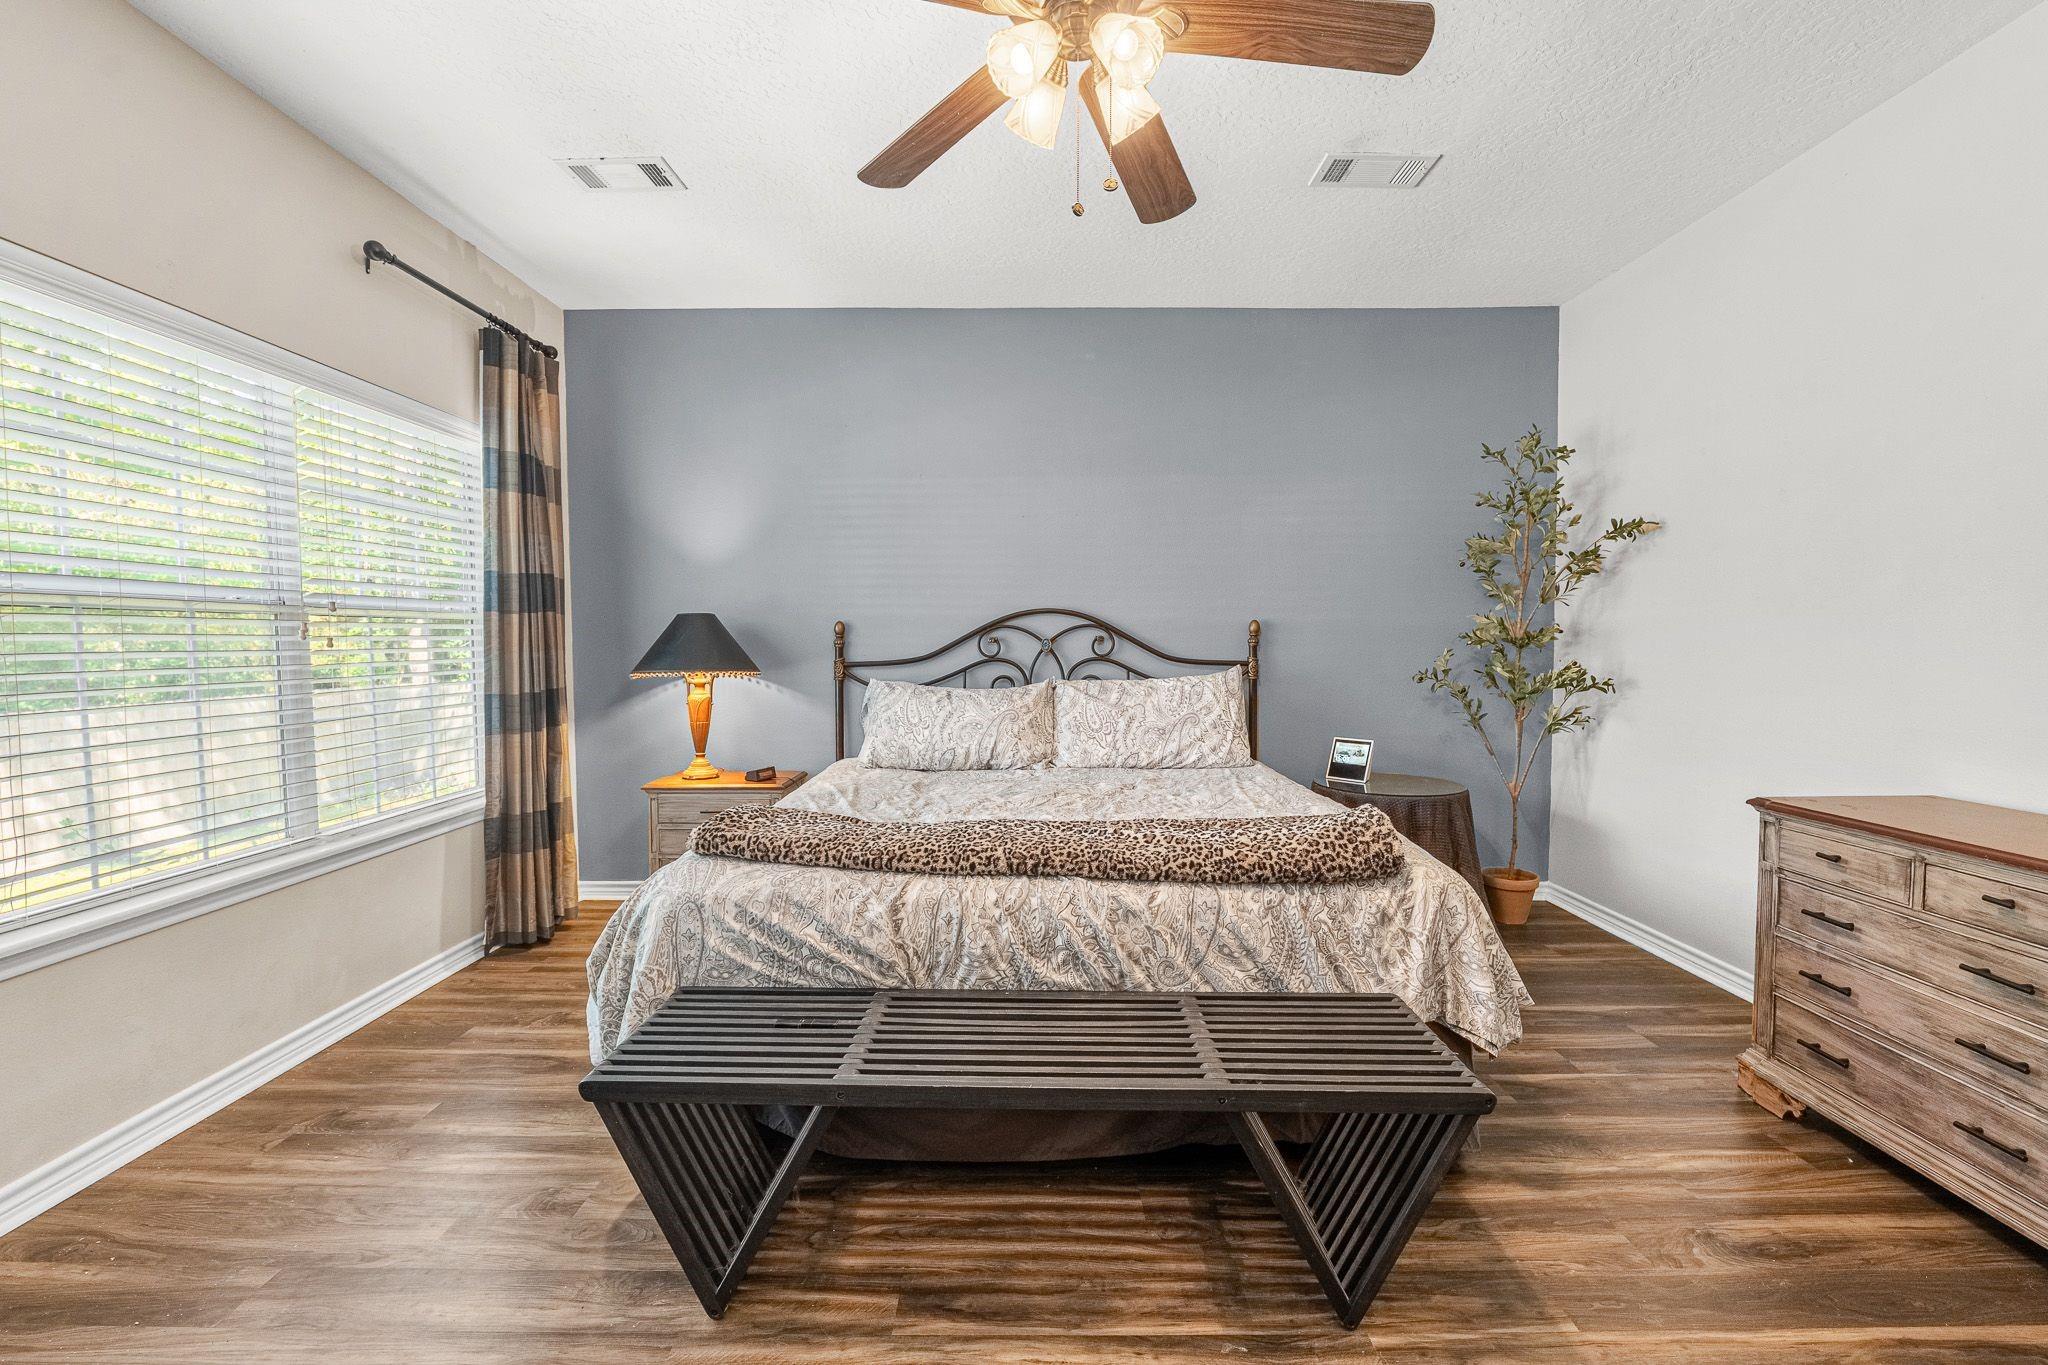
Furnished bedroom with a patterned bed, gray accent wall, and wide curtained window.
Bedroom with patterned bedding, a blue-gray accent wall, and a large window with blinds.
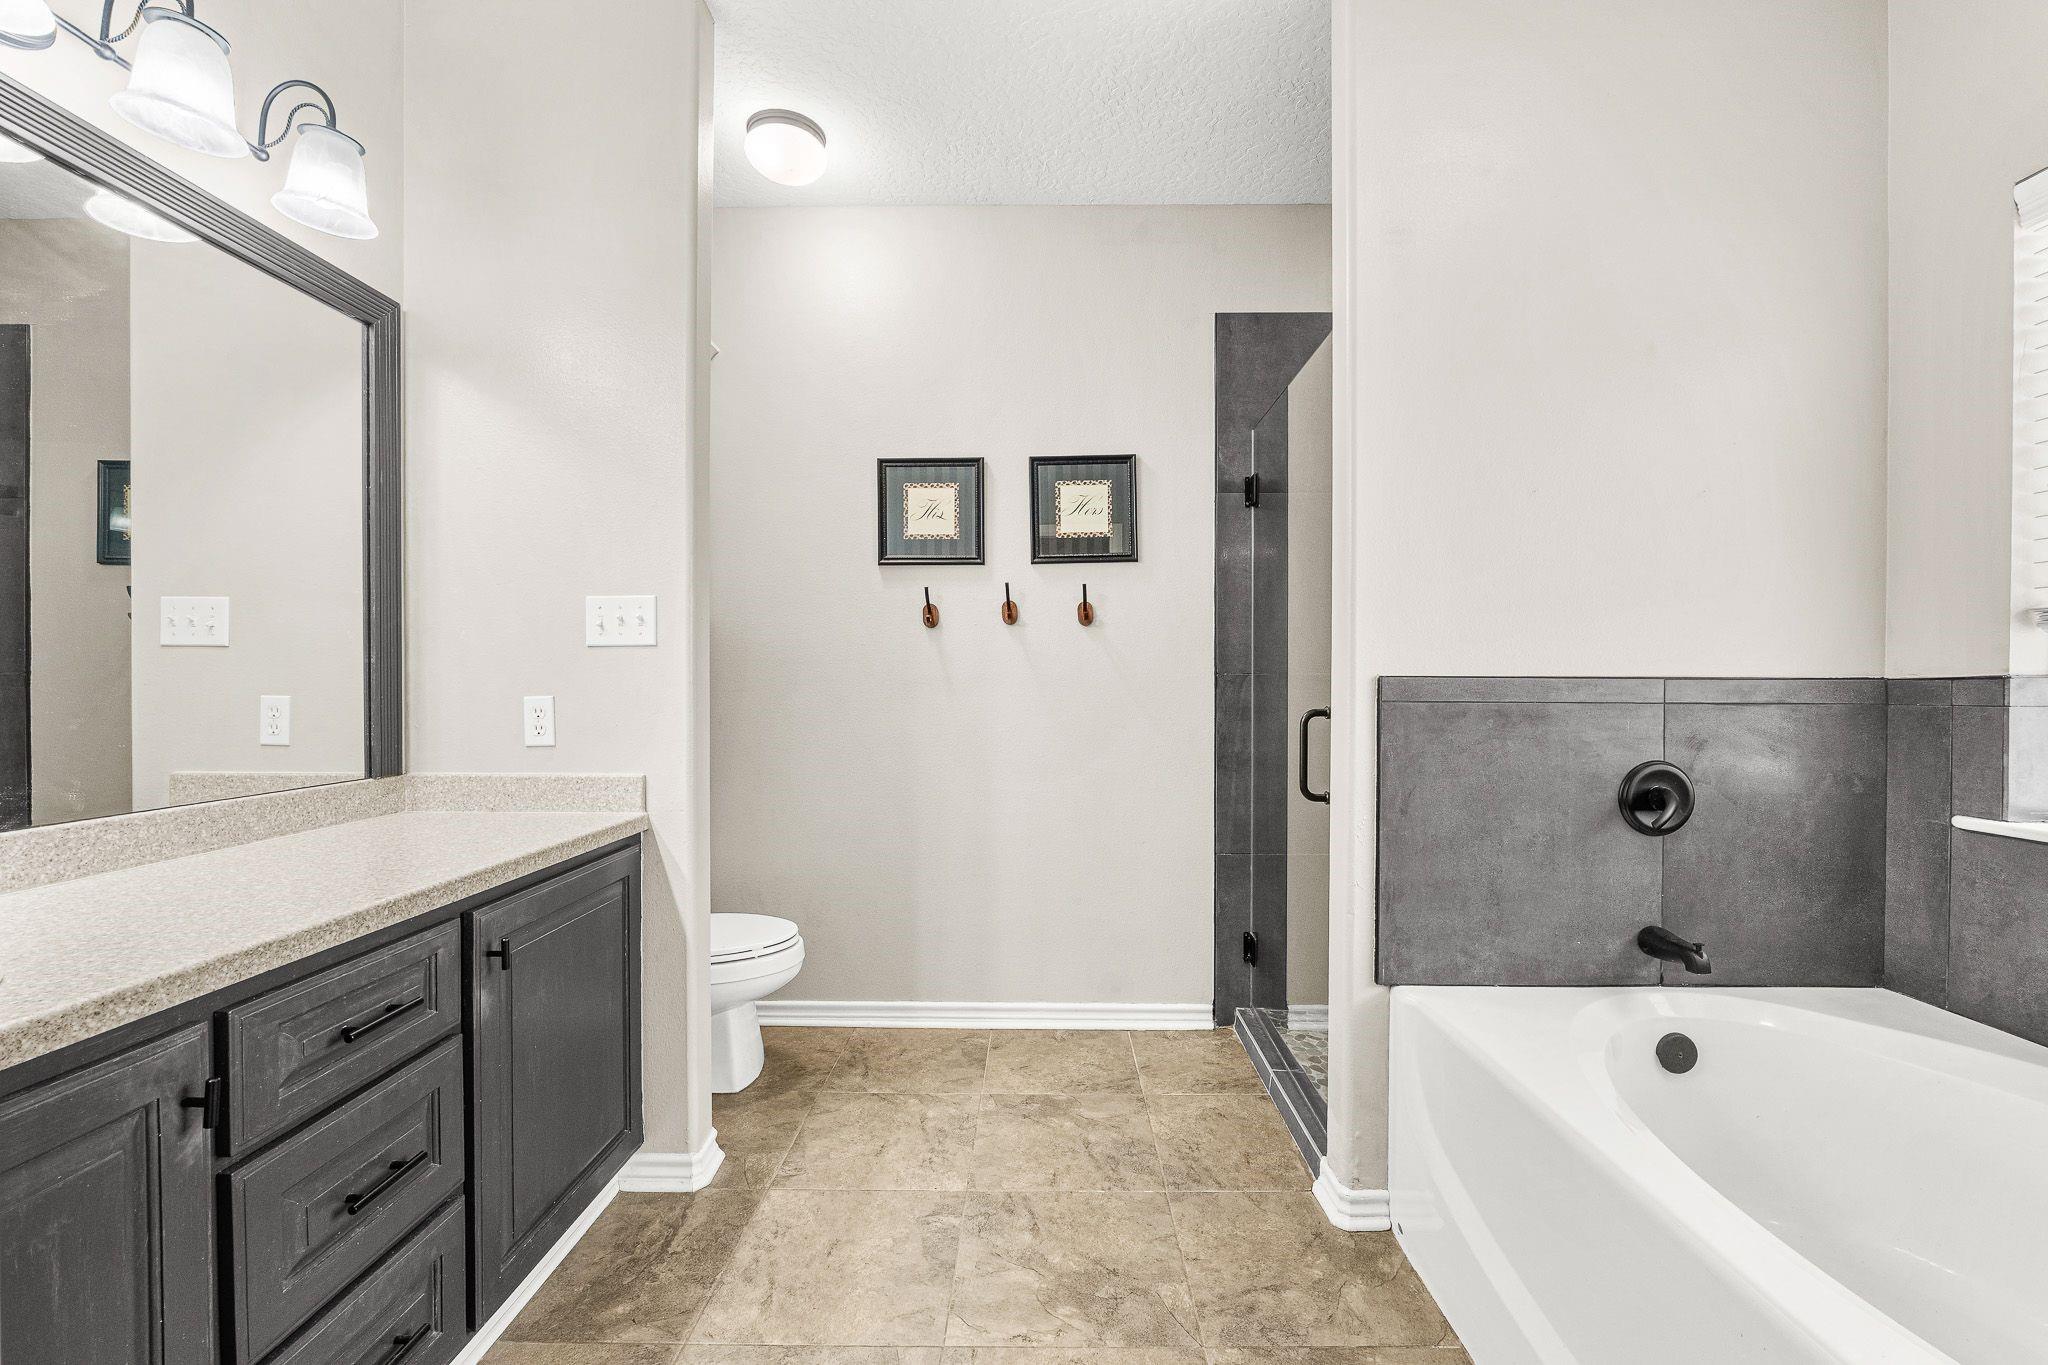
Bathroom with dark gray vanity, glass shower, and white bathtub with gray tile surround.
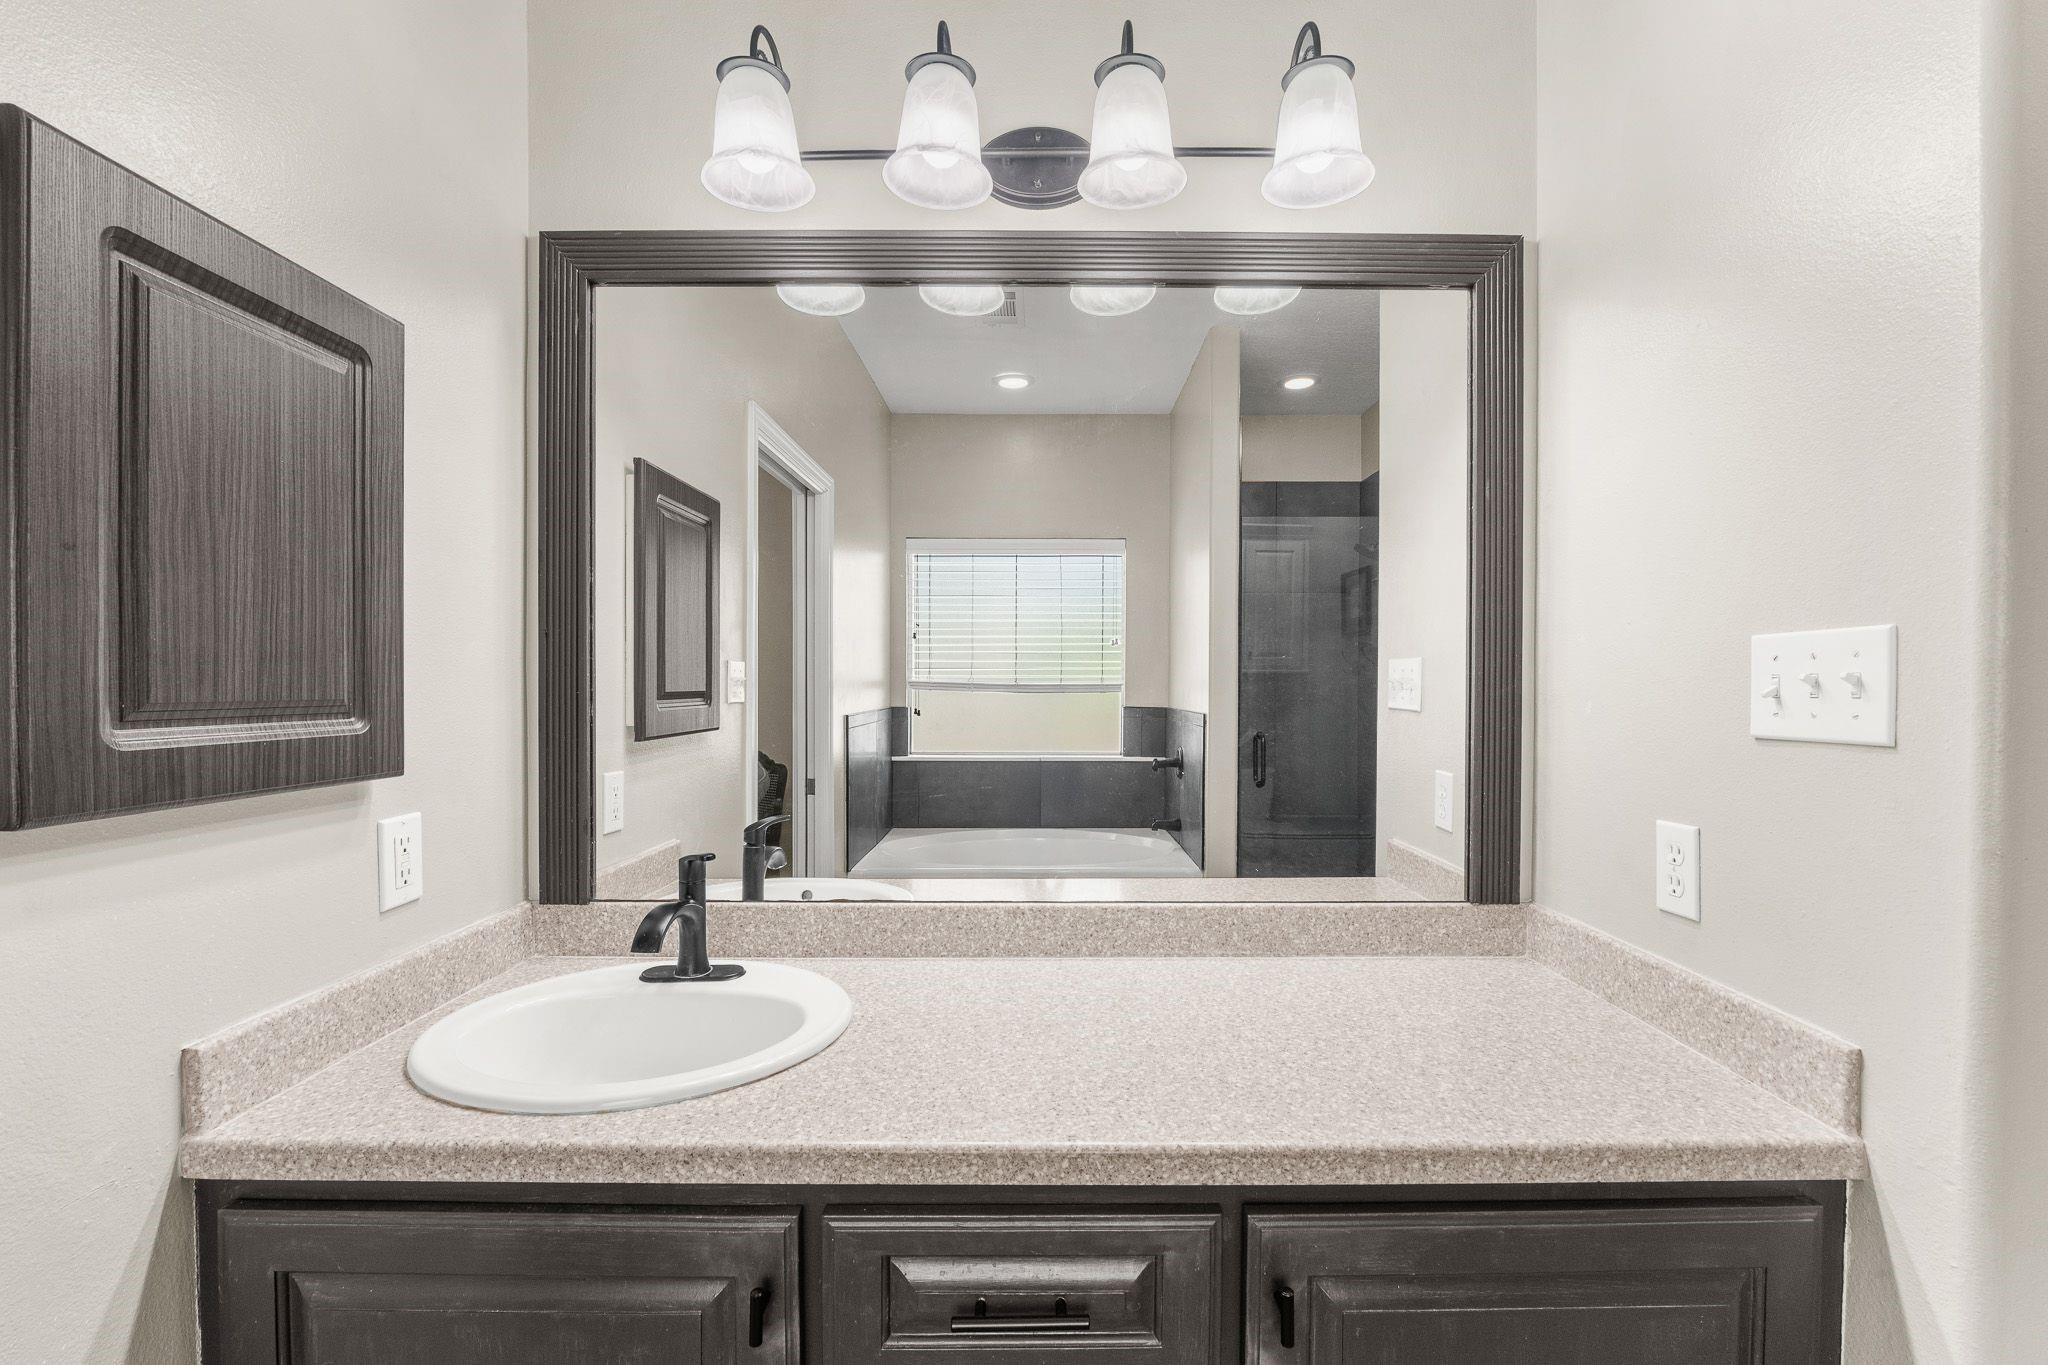
Bathroom vanity with a large mirror reflecting a bathtub and dark-tiled shower.
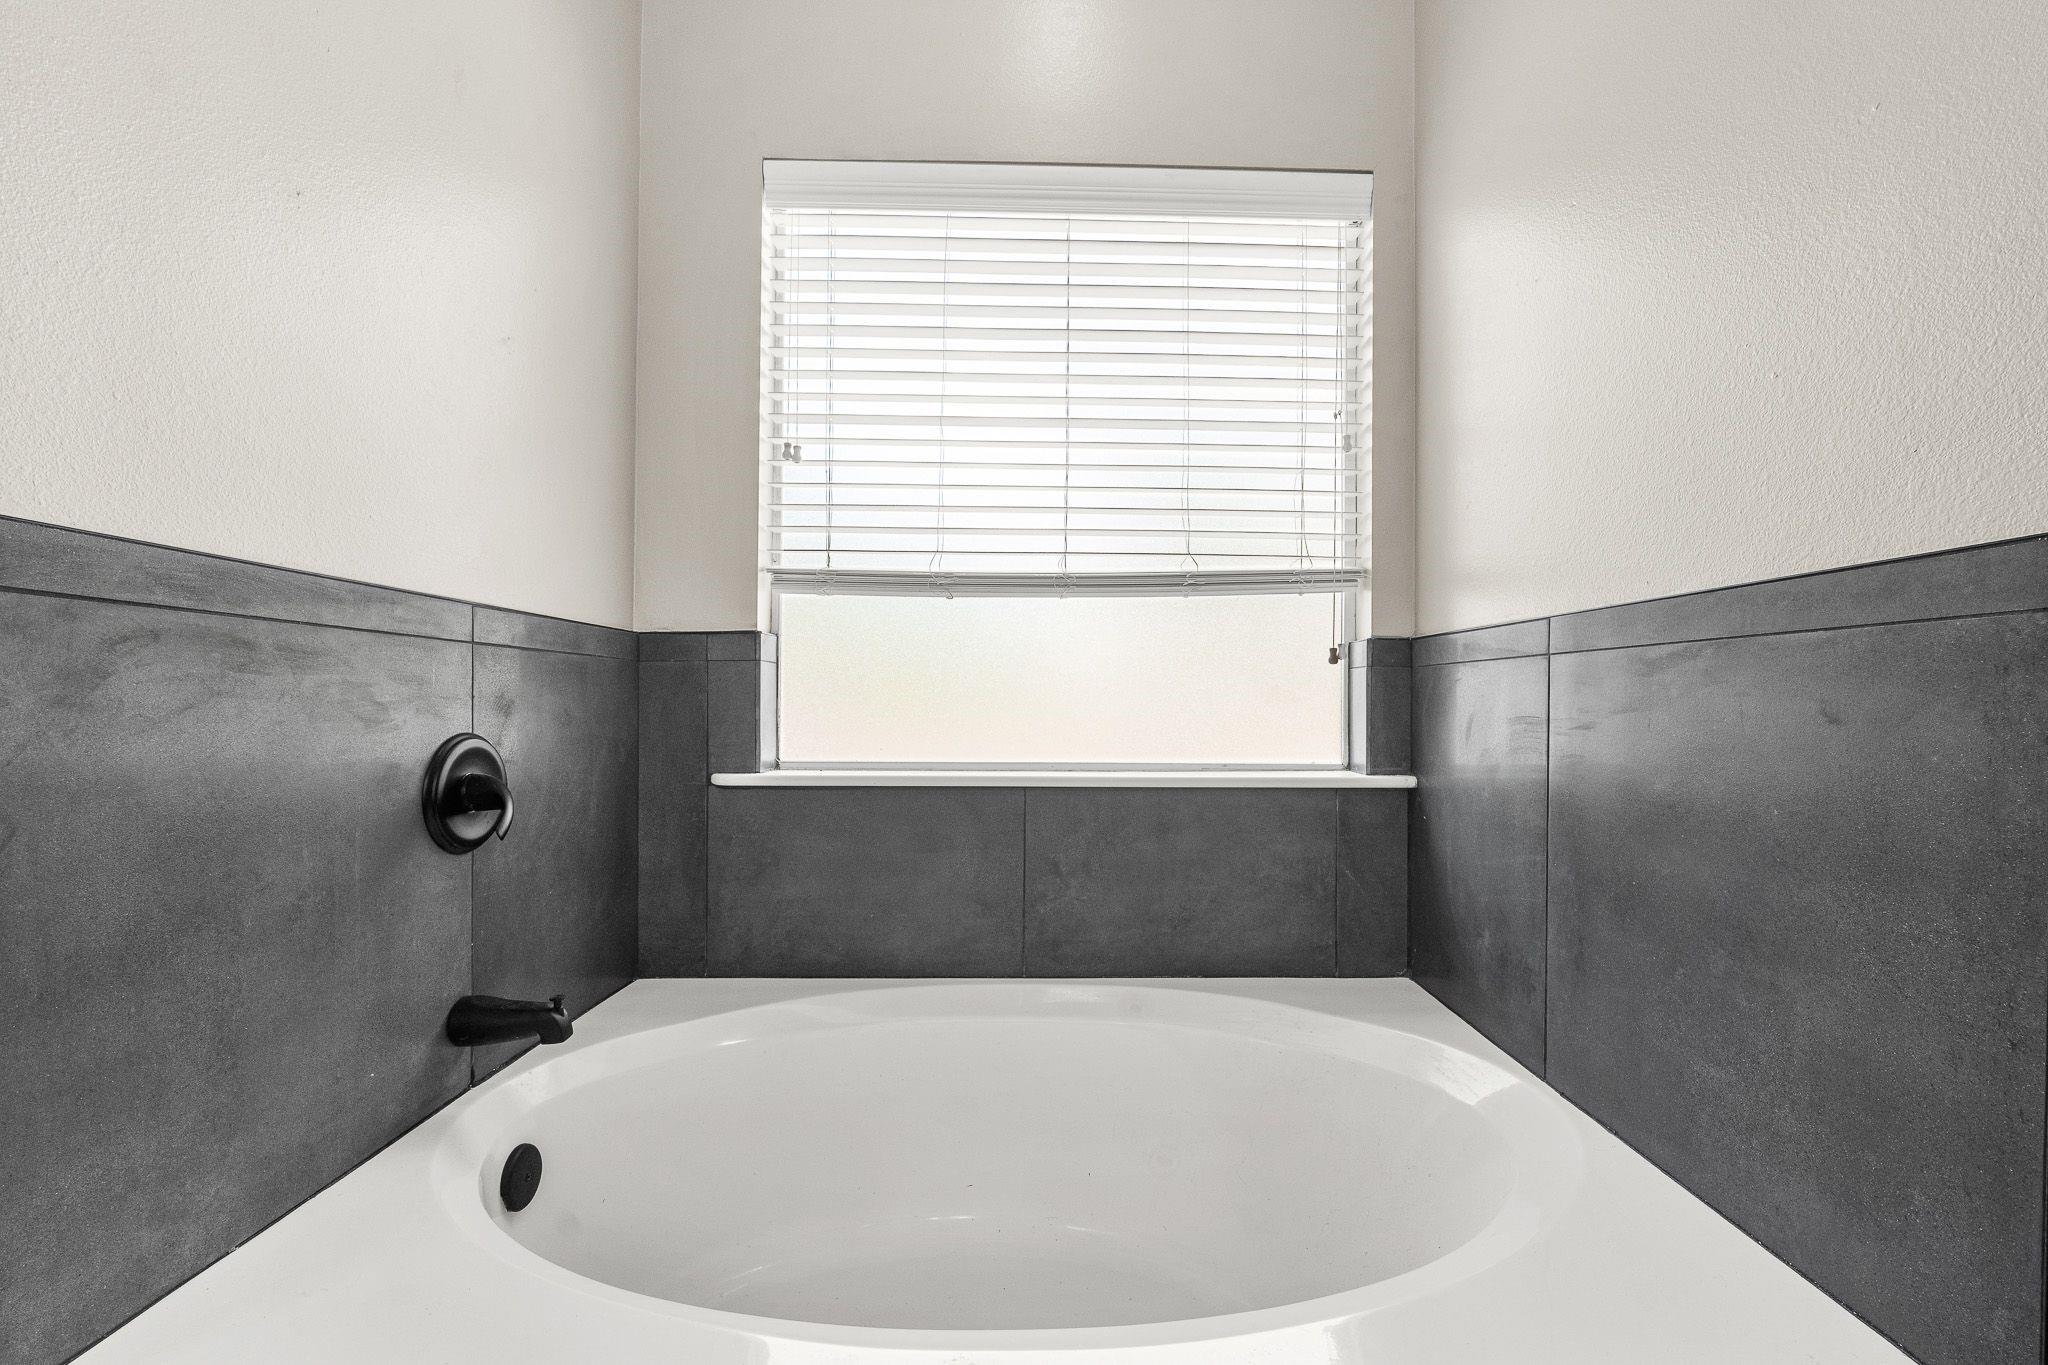
White bathtub surrounded by dark gray tile beneath a window with blinds.
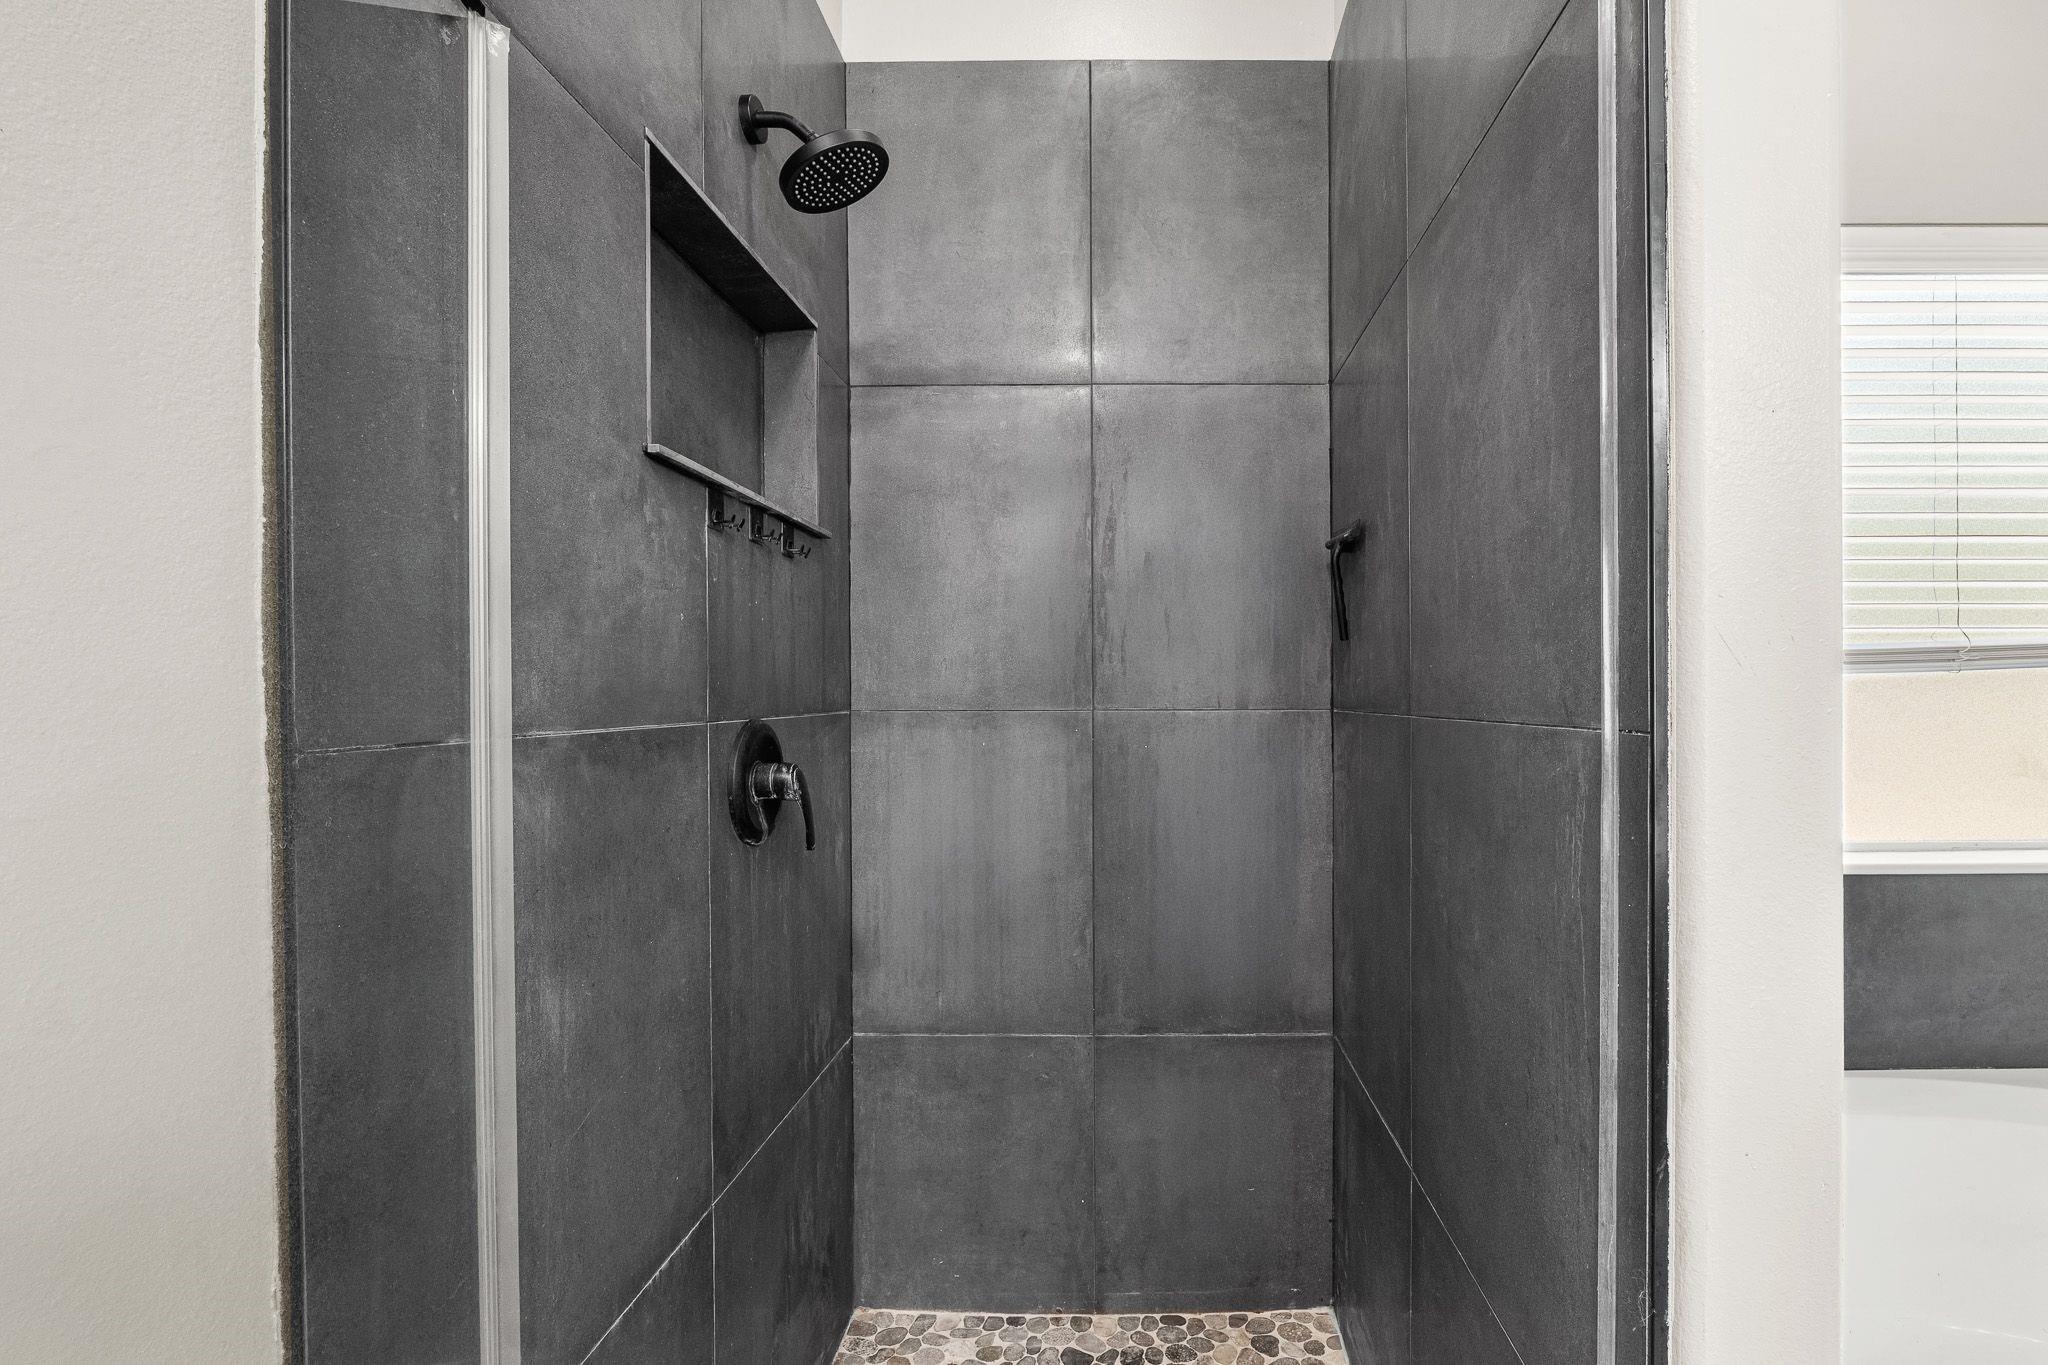
Walk-in shower with dark gray tile, a recessed niche, black fixtures, and a pebble floor.
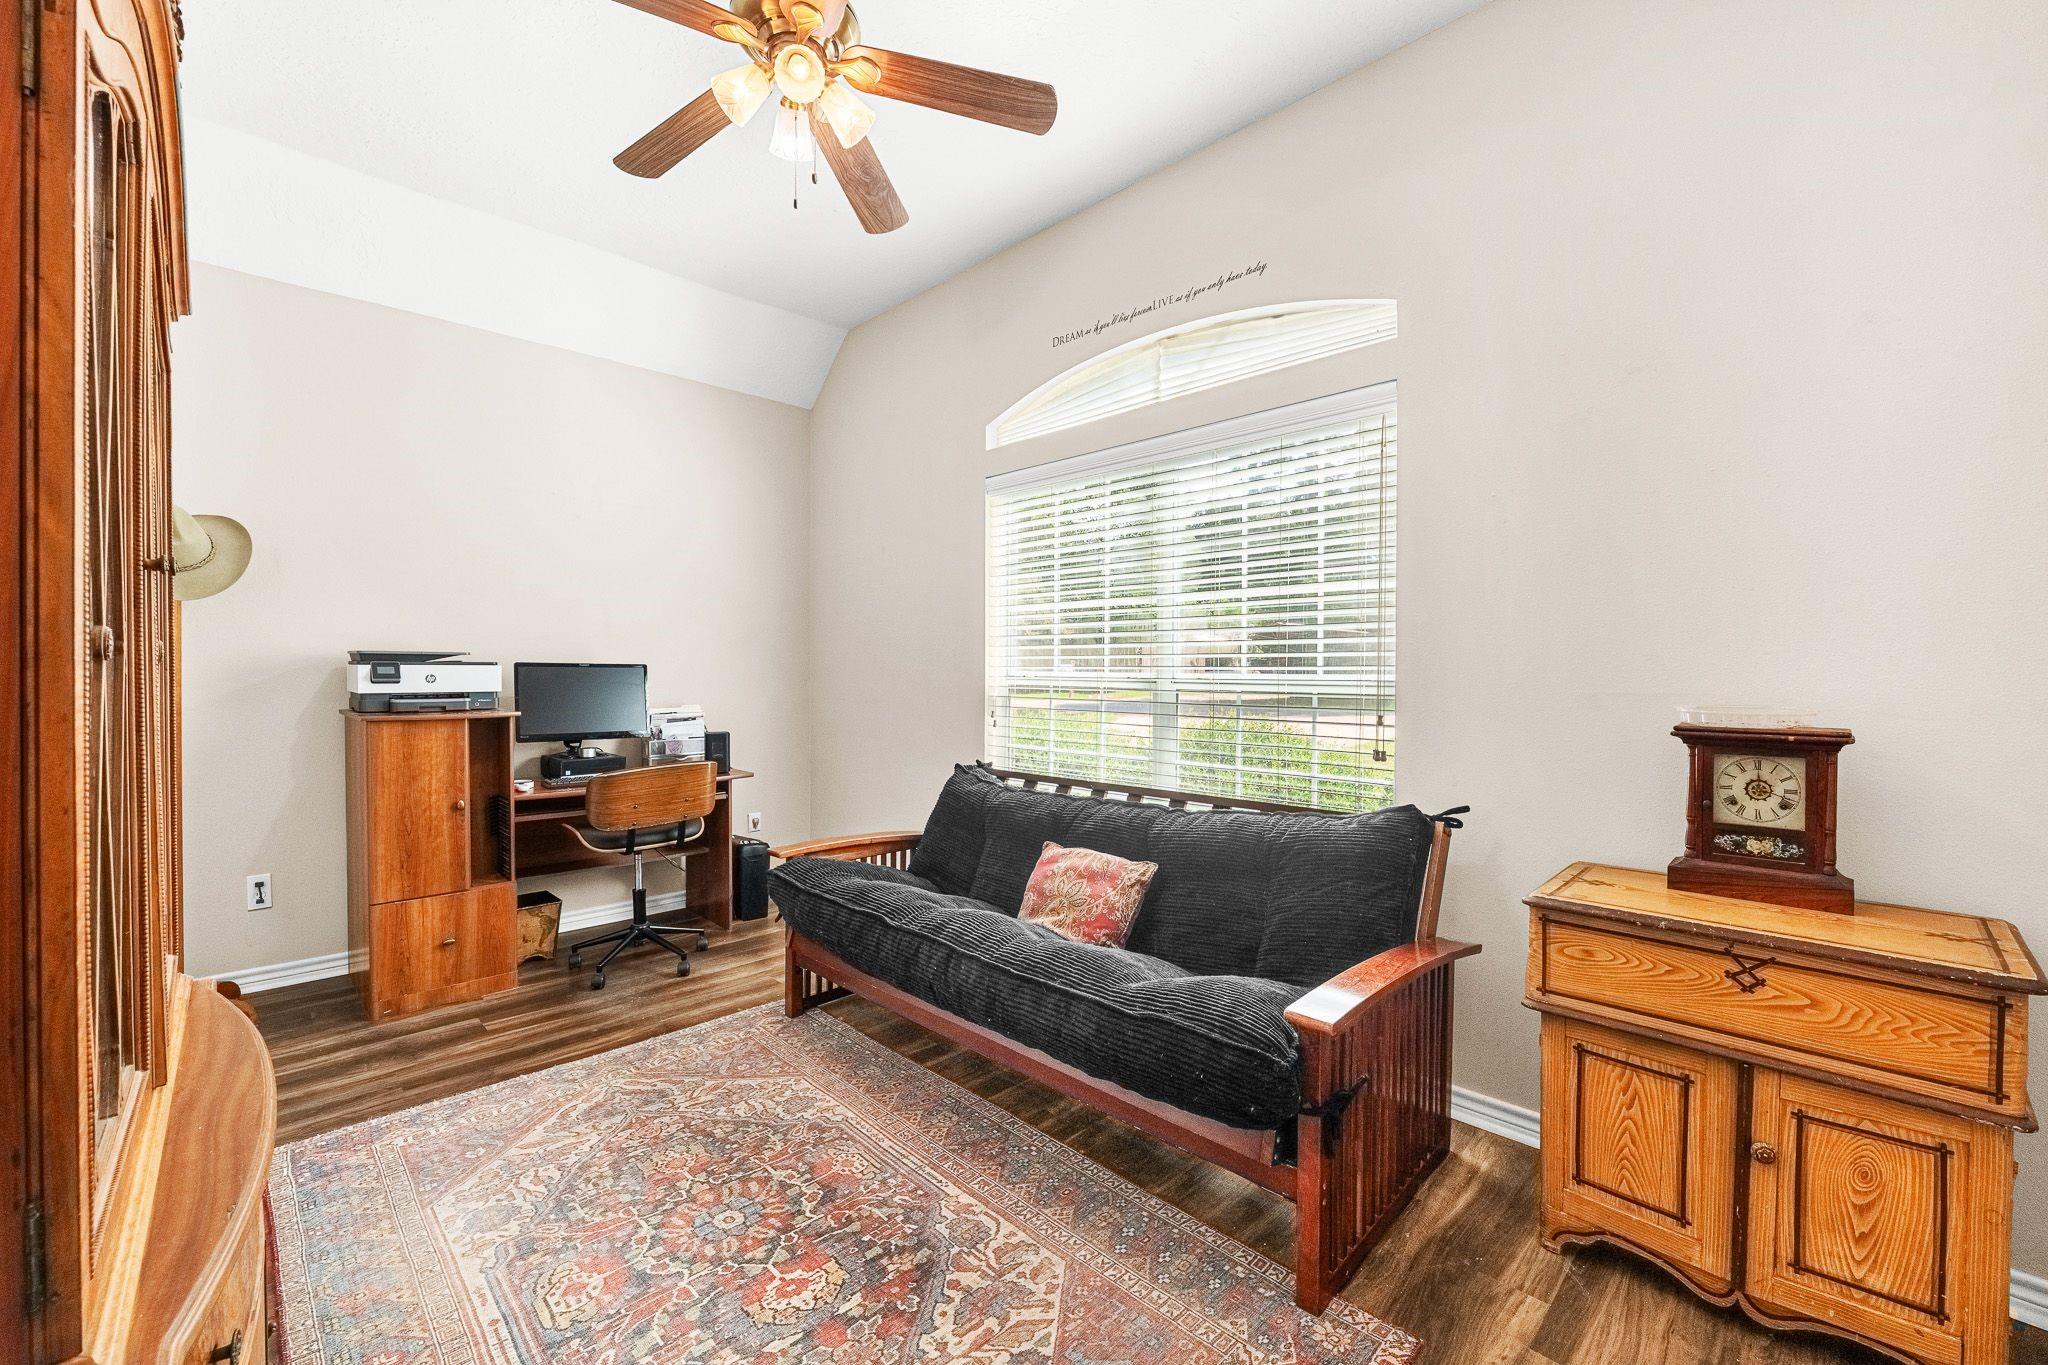
Home office and sitting area with a dark futon beneath a wide window and a wooden desk.
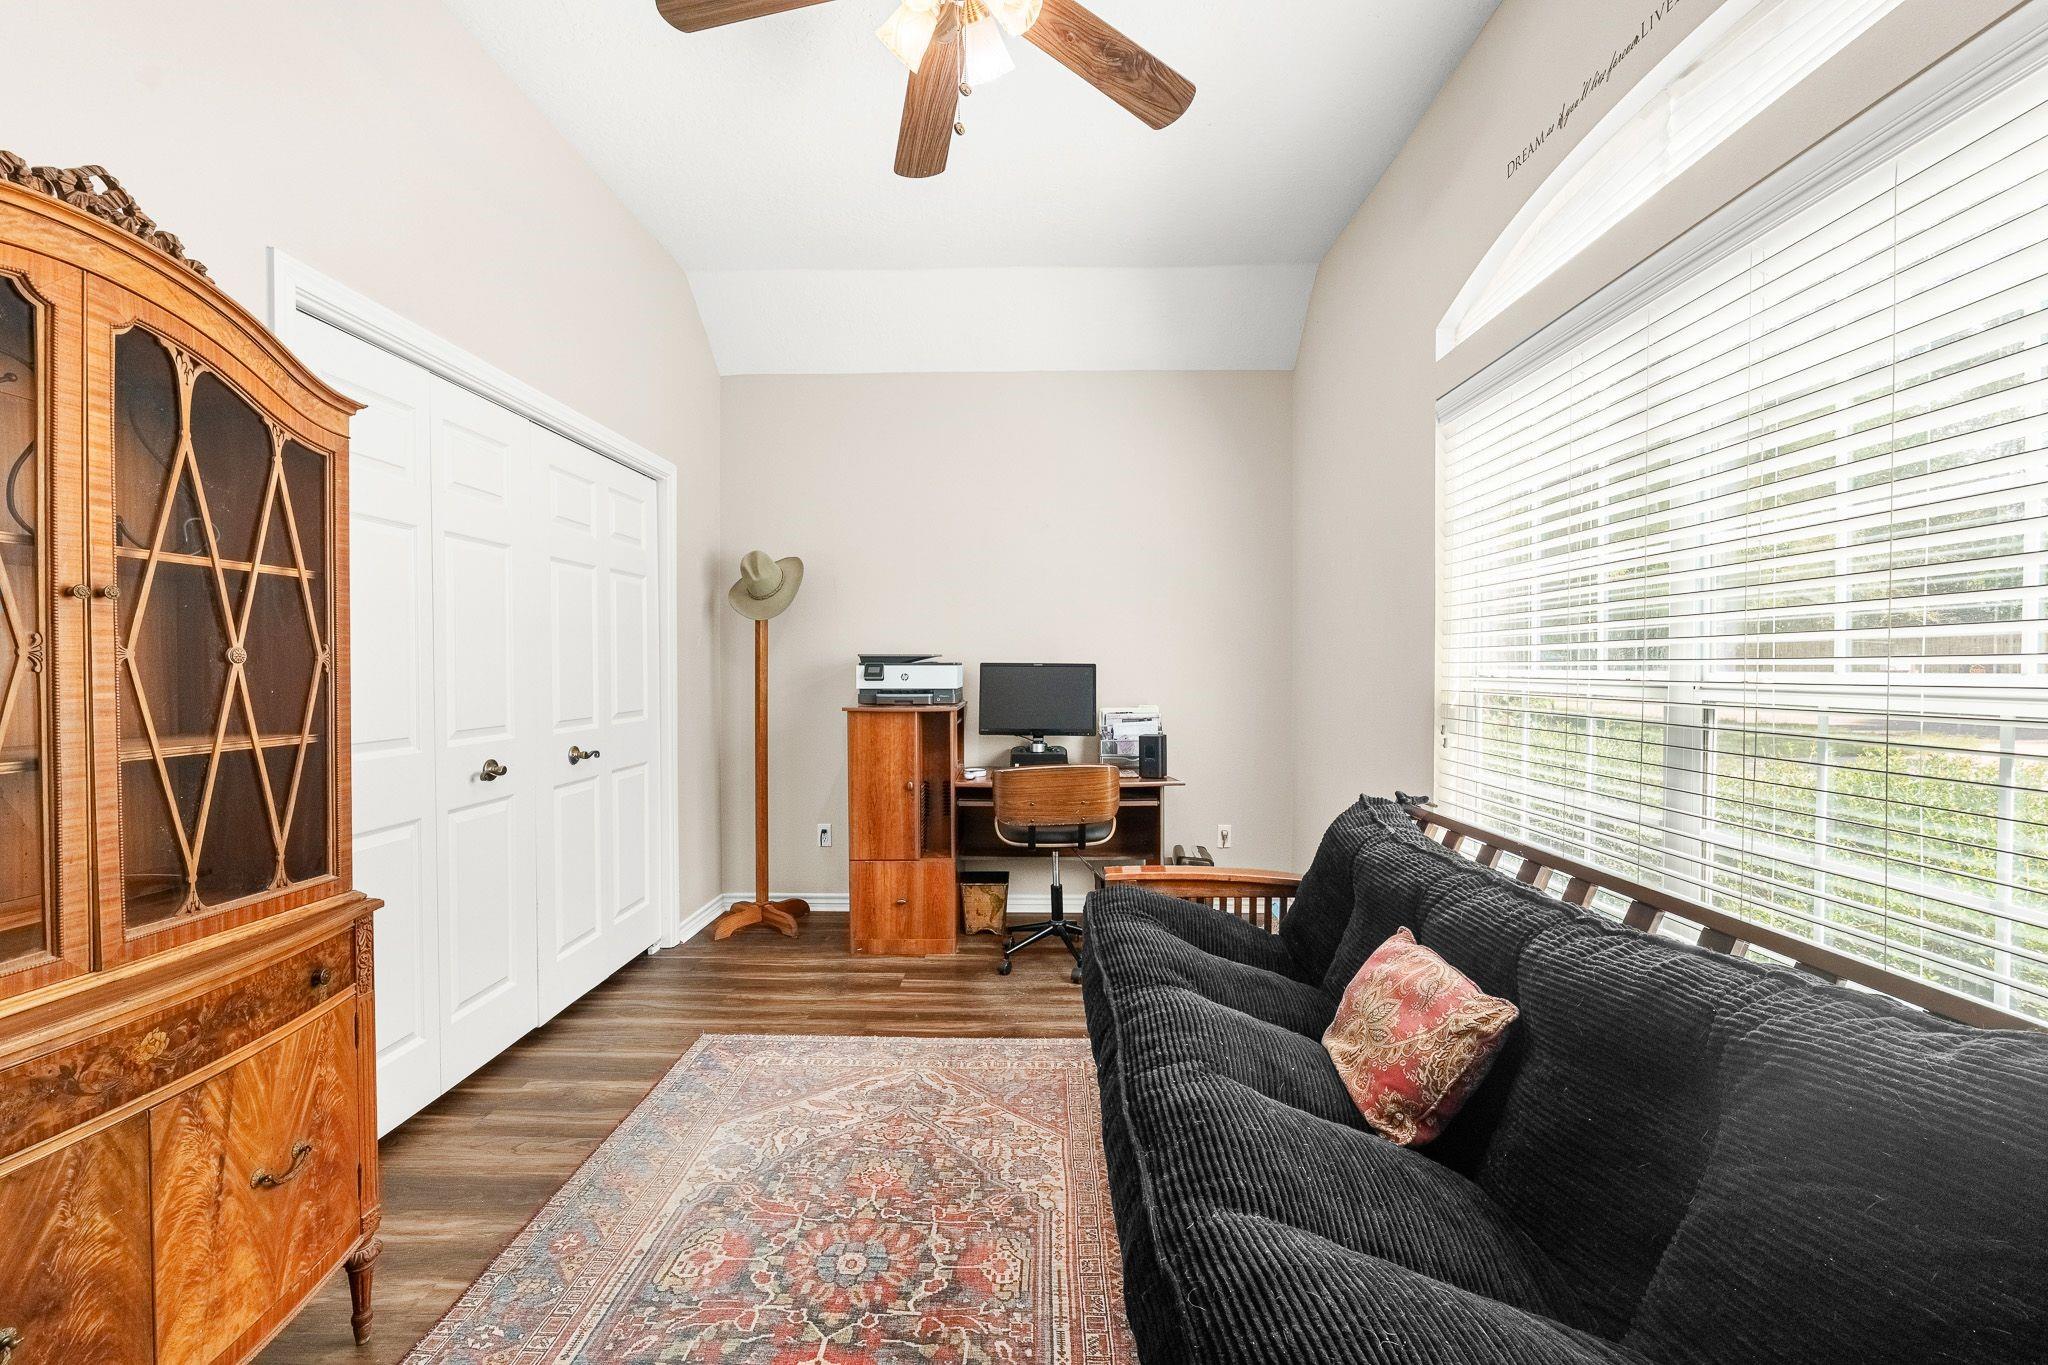
Furnished home office with a black sofa beside a large window and a desk at the back.
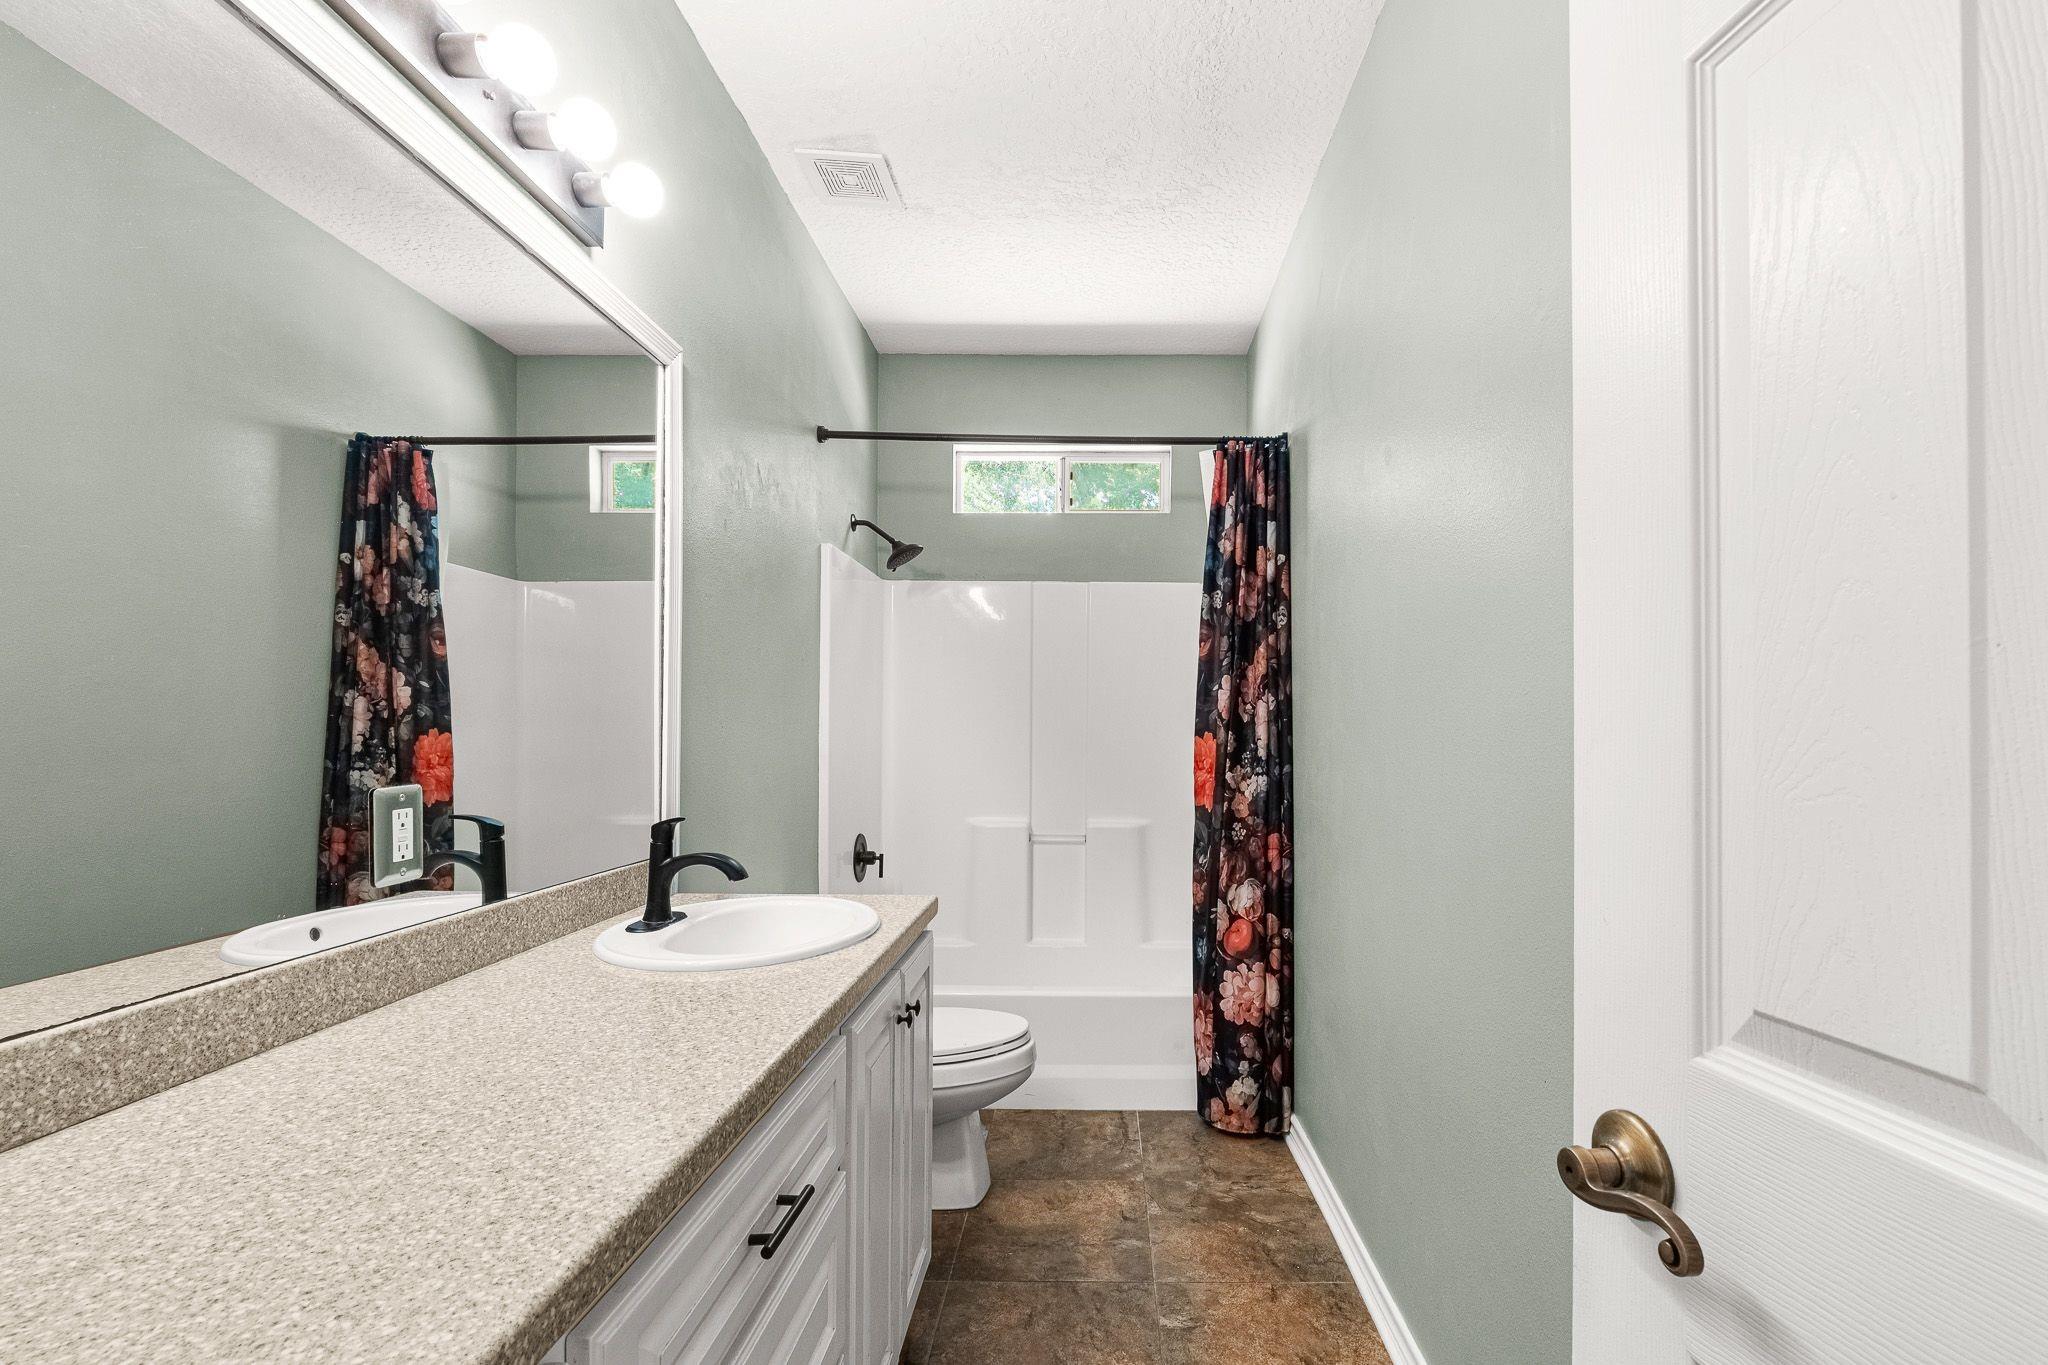
Bathroom with a long vanity, white shower, floral curtain, and sage-green walls.
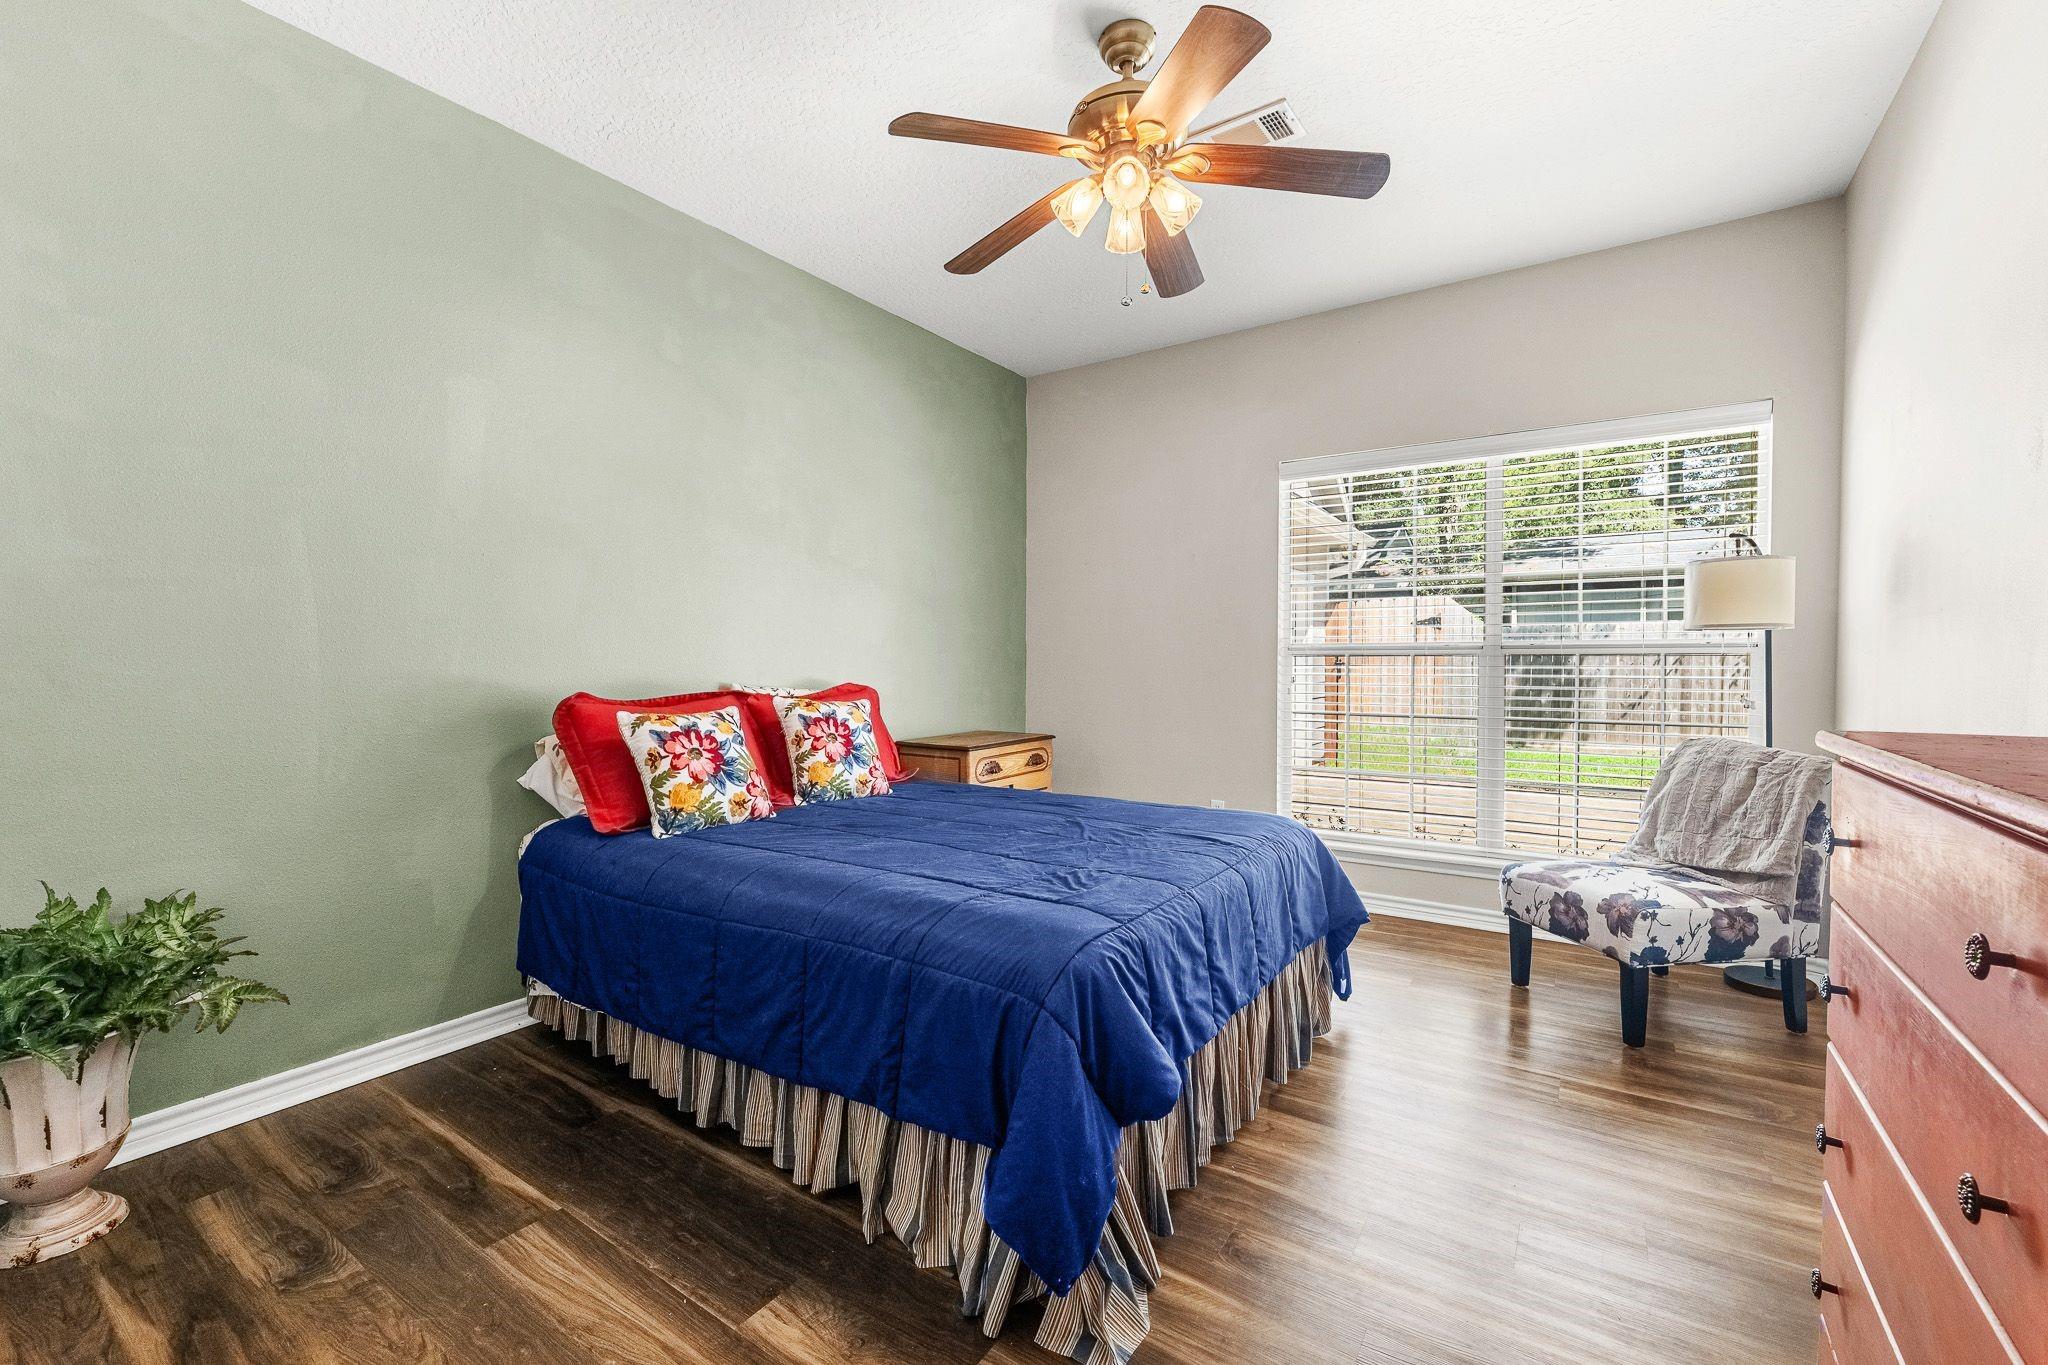
Furnished bedroom with a blue-covered bed, floral pillows, and a large window with blinds.
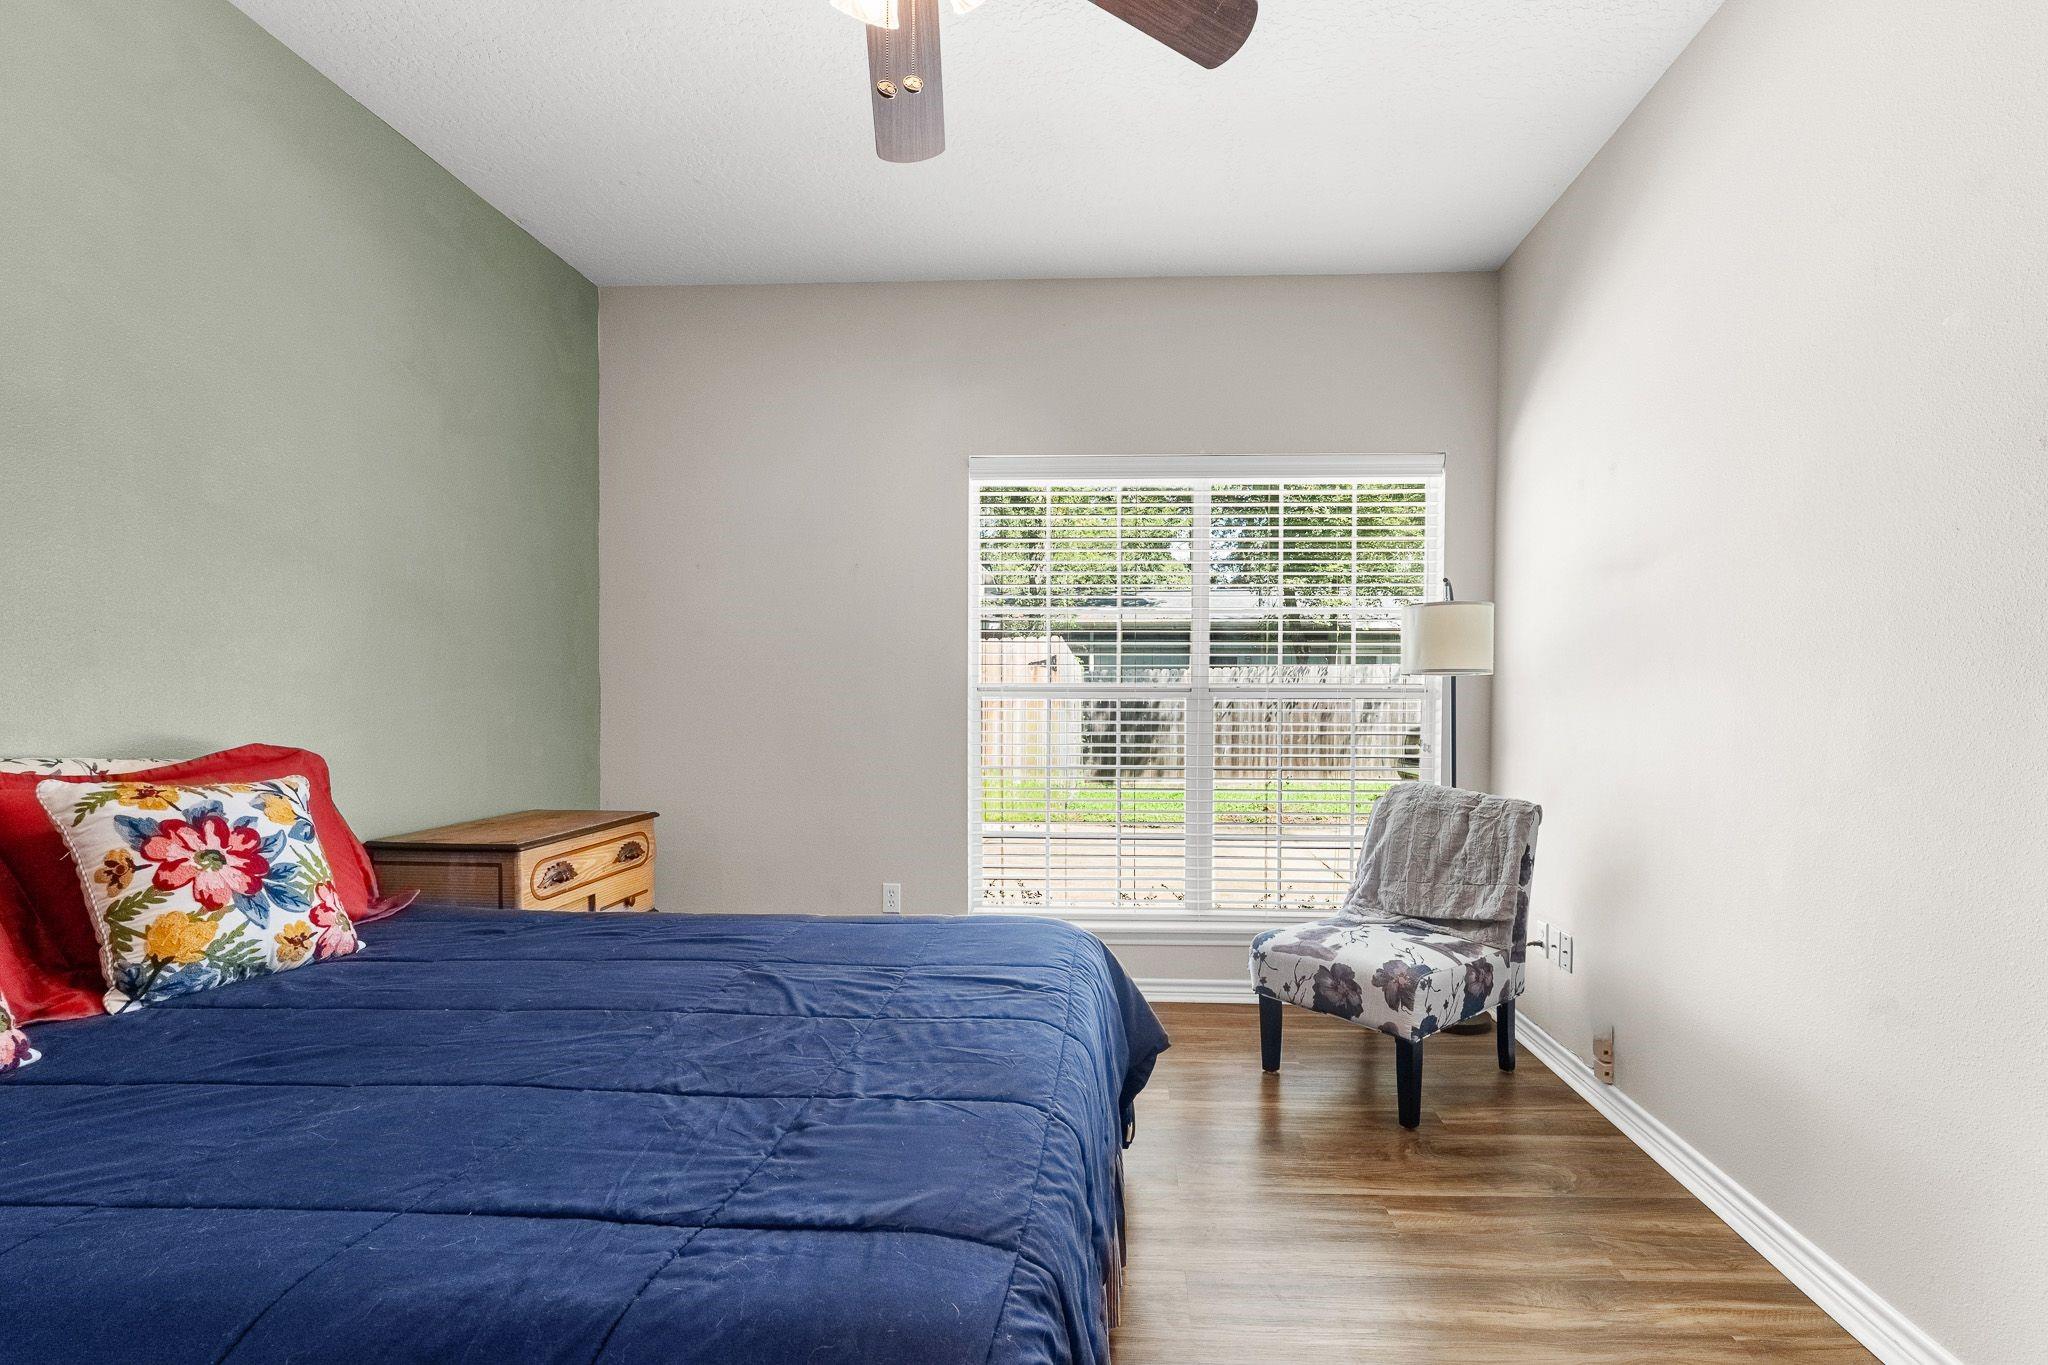
Bedroom with a navy-quilted bed, floral pillows, and a chair beside a wide window.
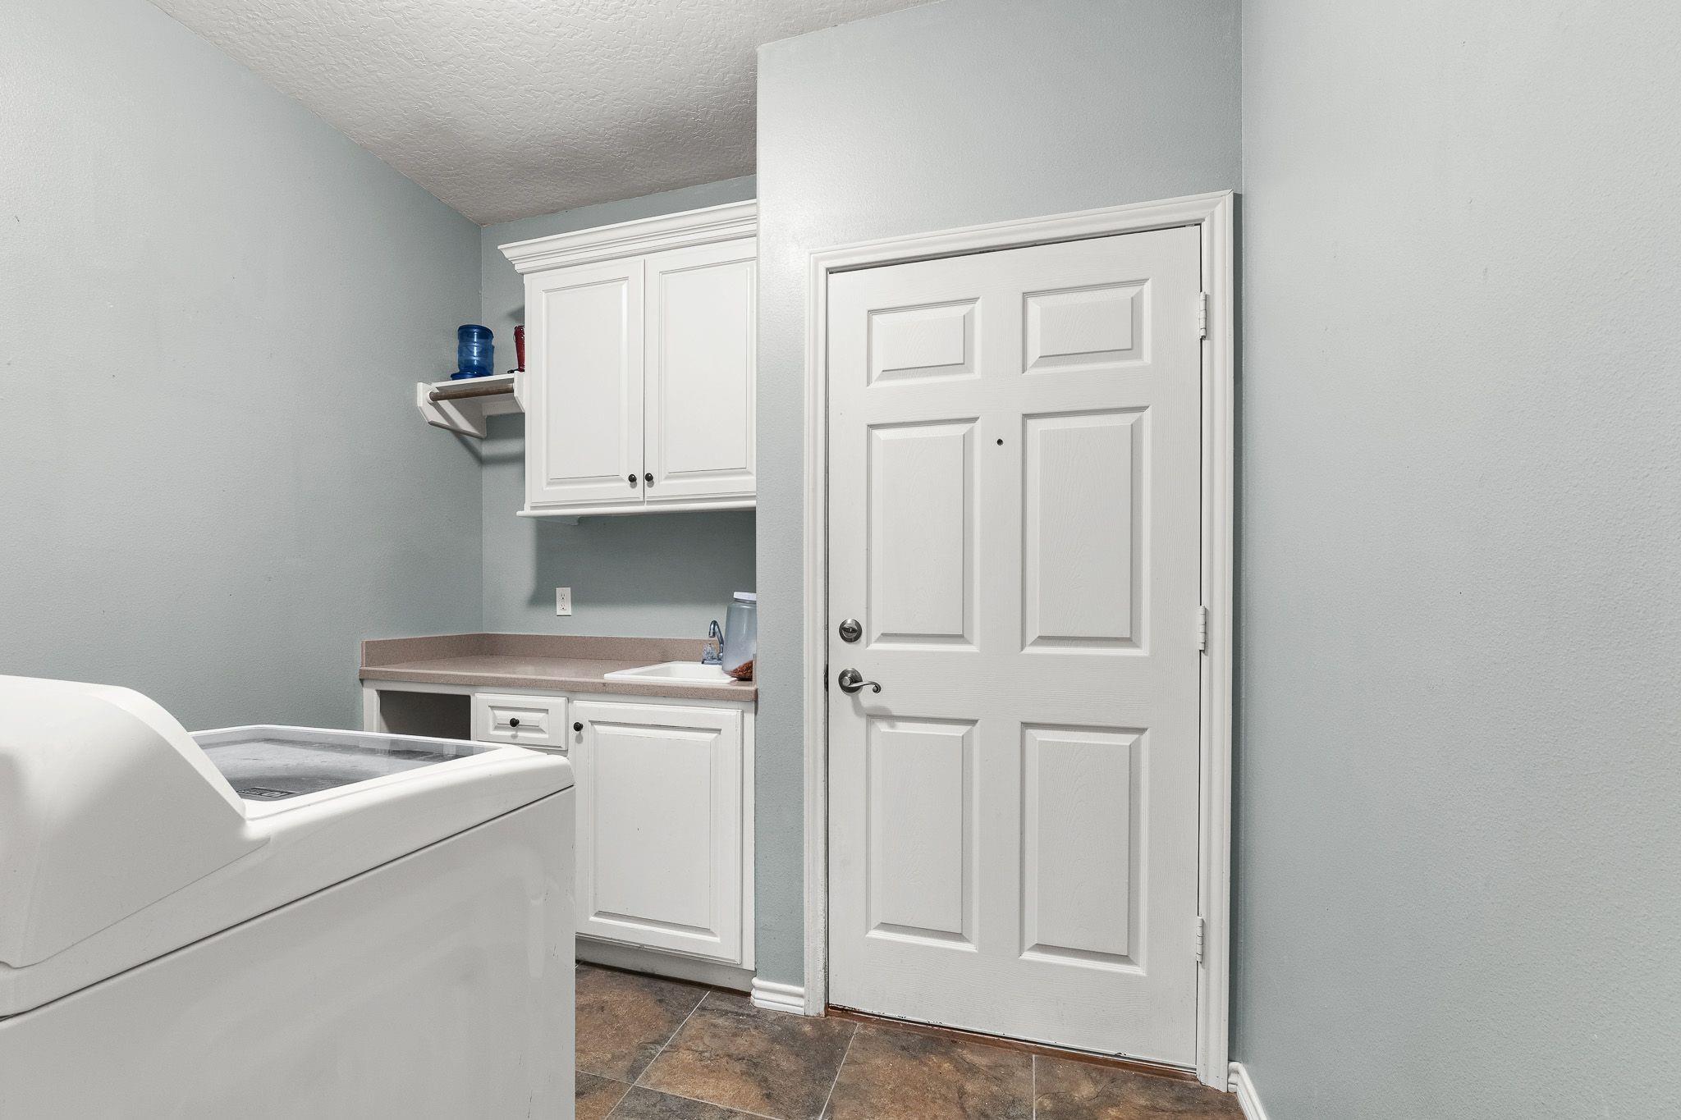
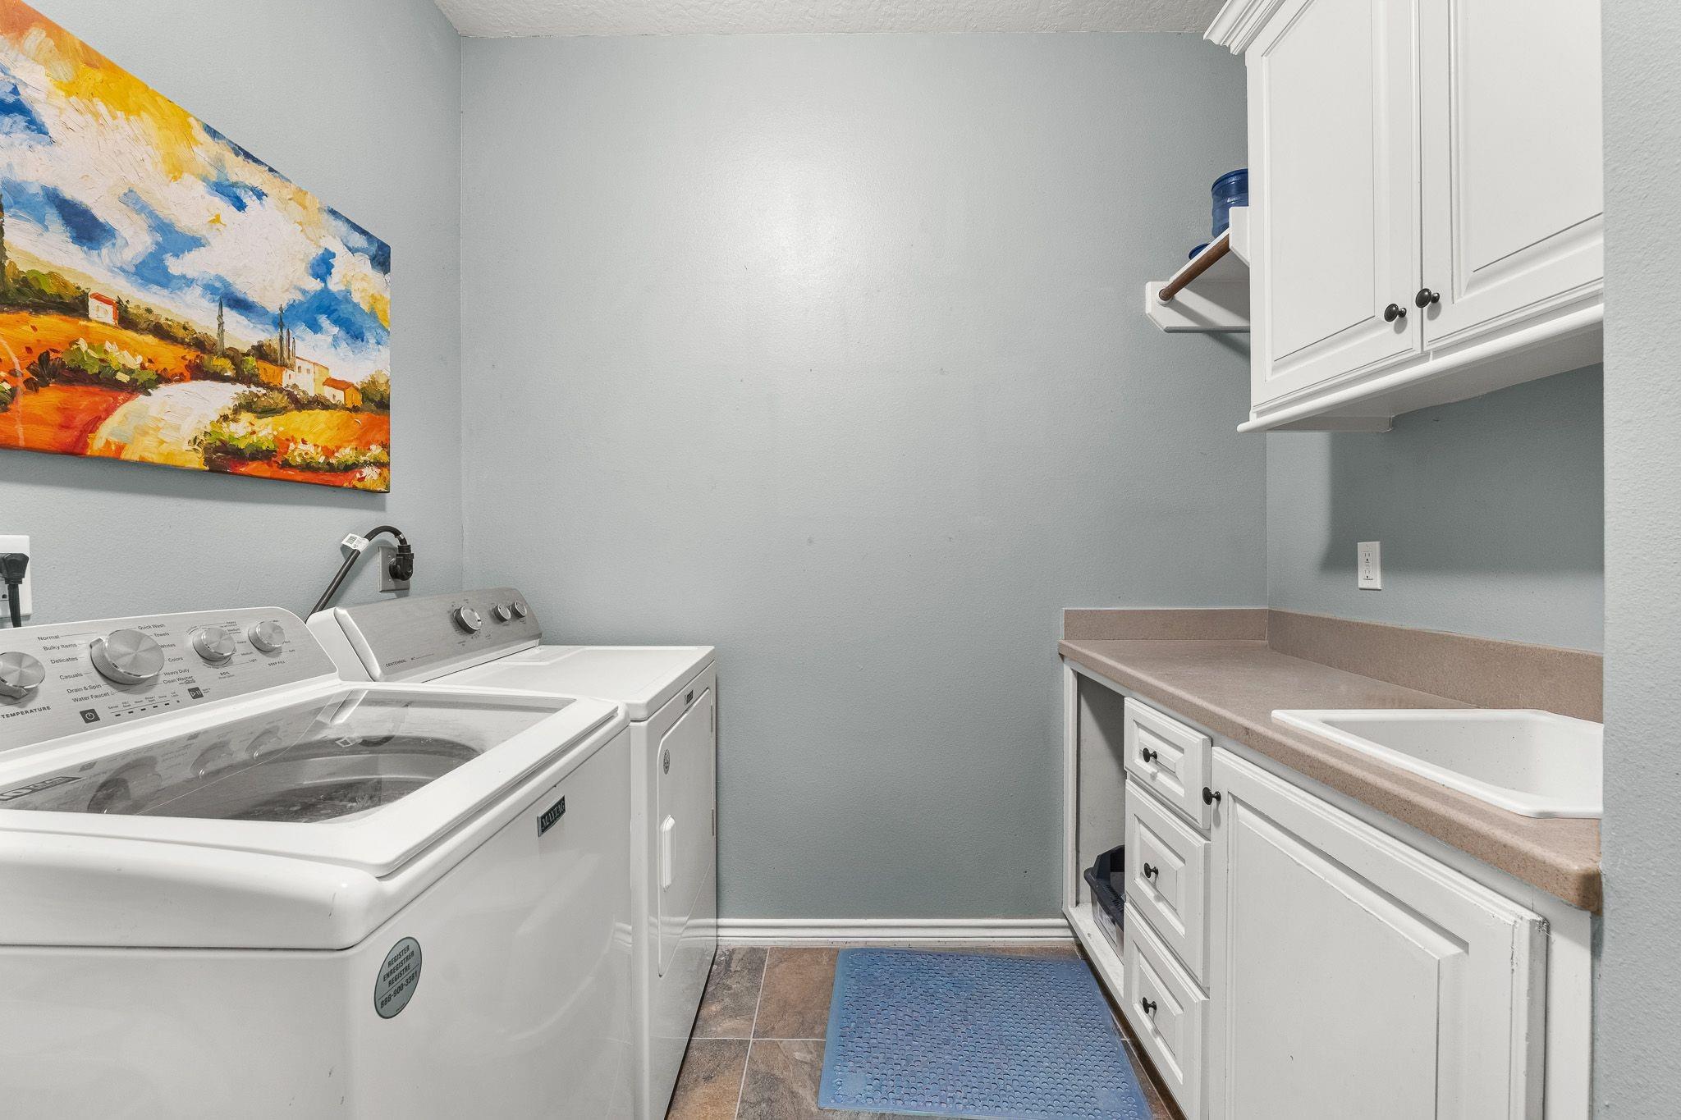
Laundry room with a top-loading washer, white cabinets, utility sink, and paneled door.
Laundry room with washer and dryer, white cabinetry, and a utility sink.
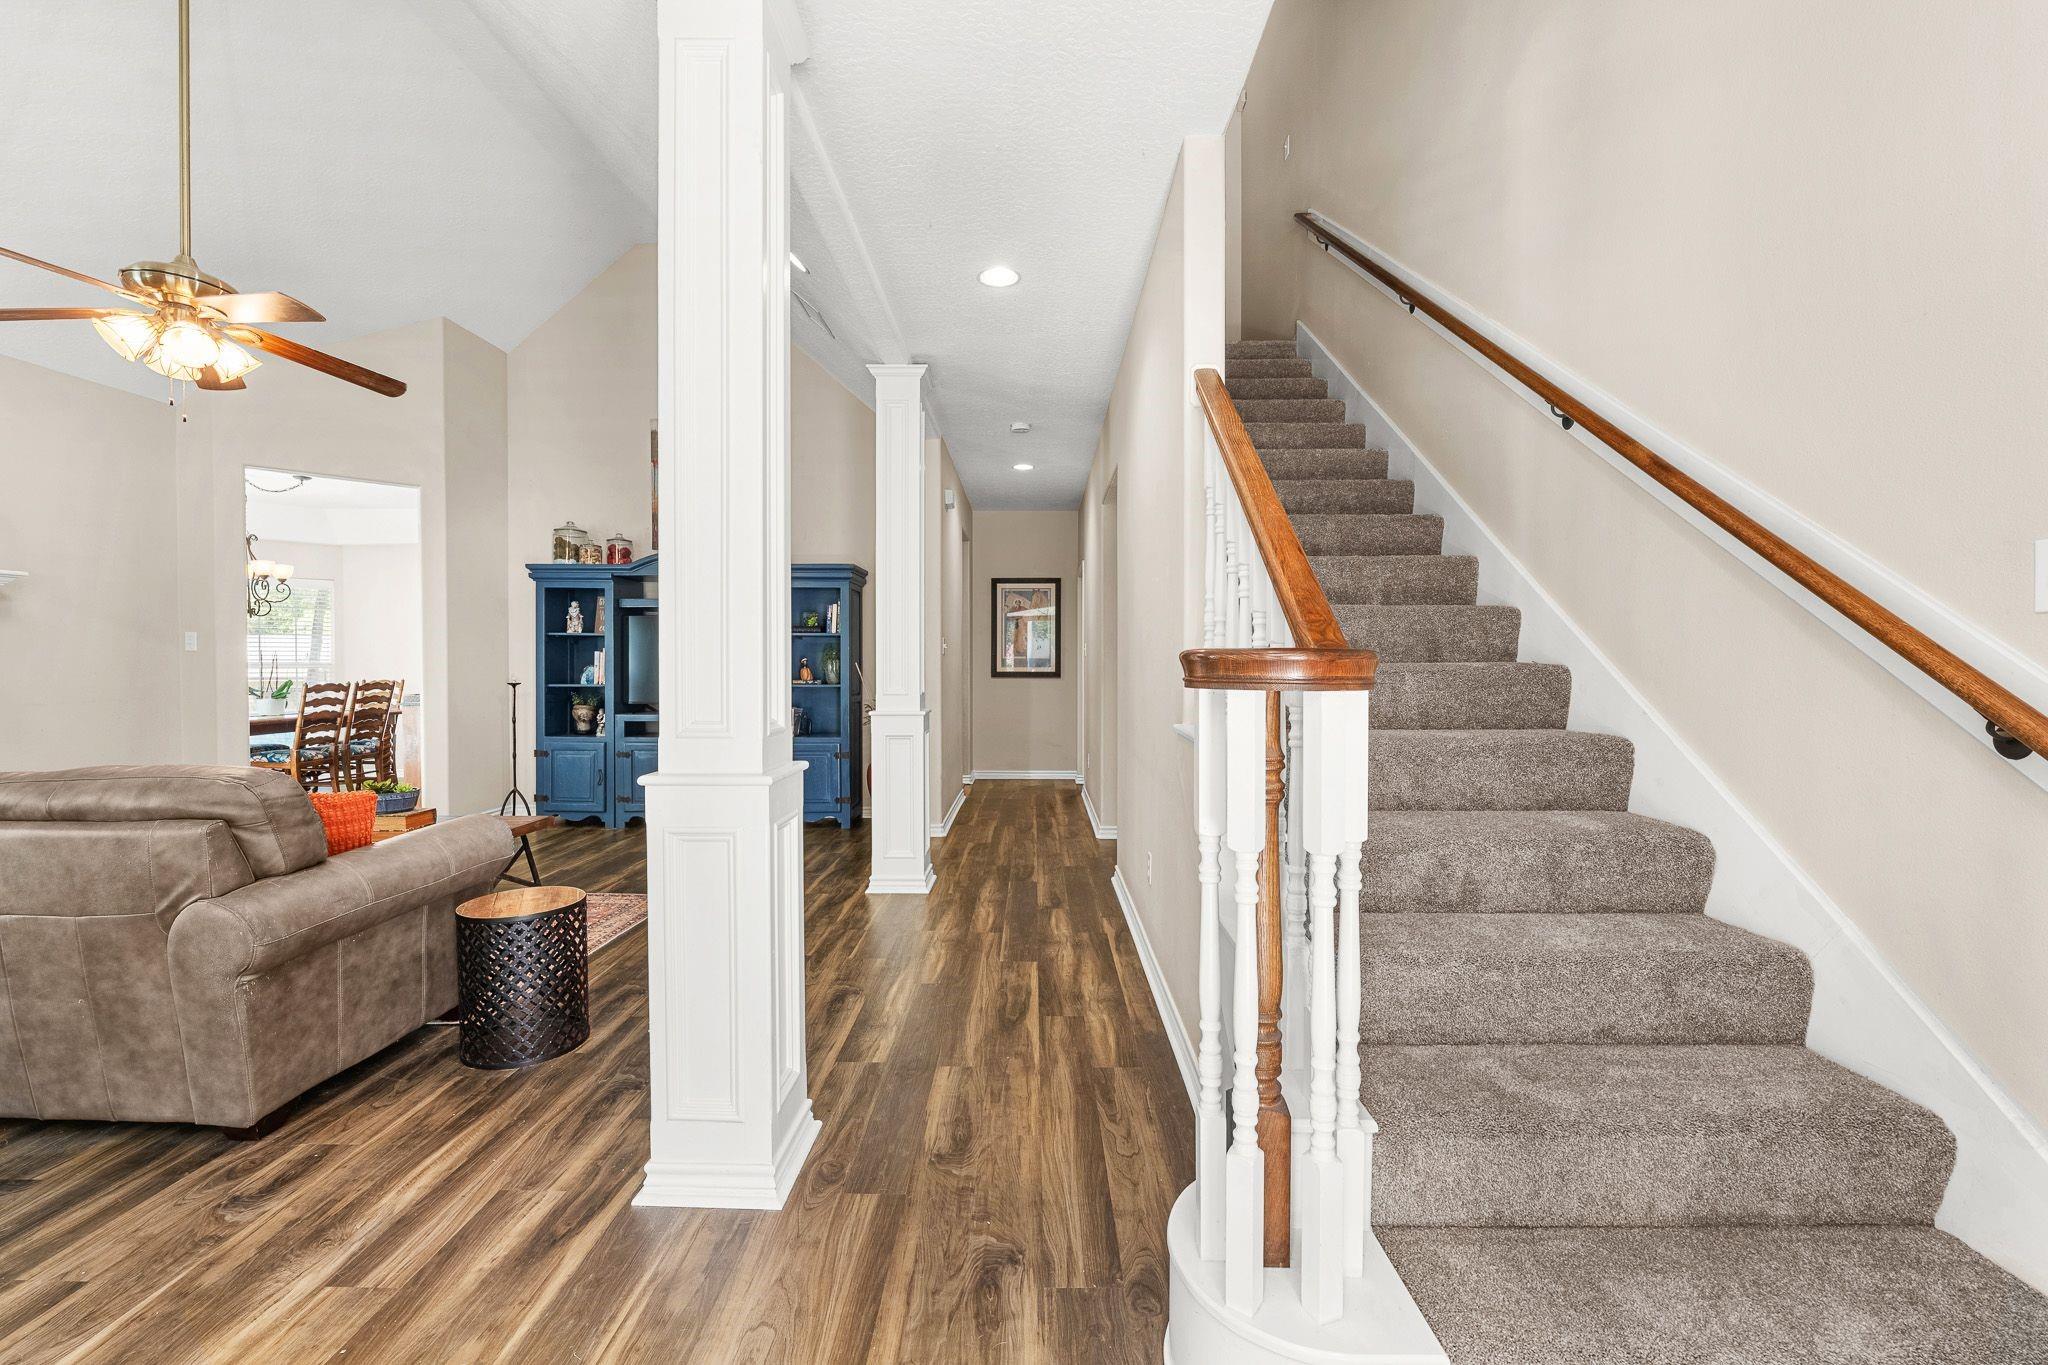
Carpeted staircase beside a wood-floored hallway with white columns and a furnished living room.
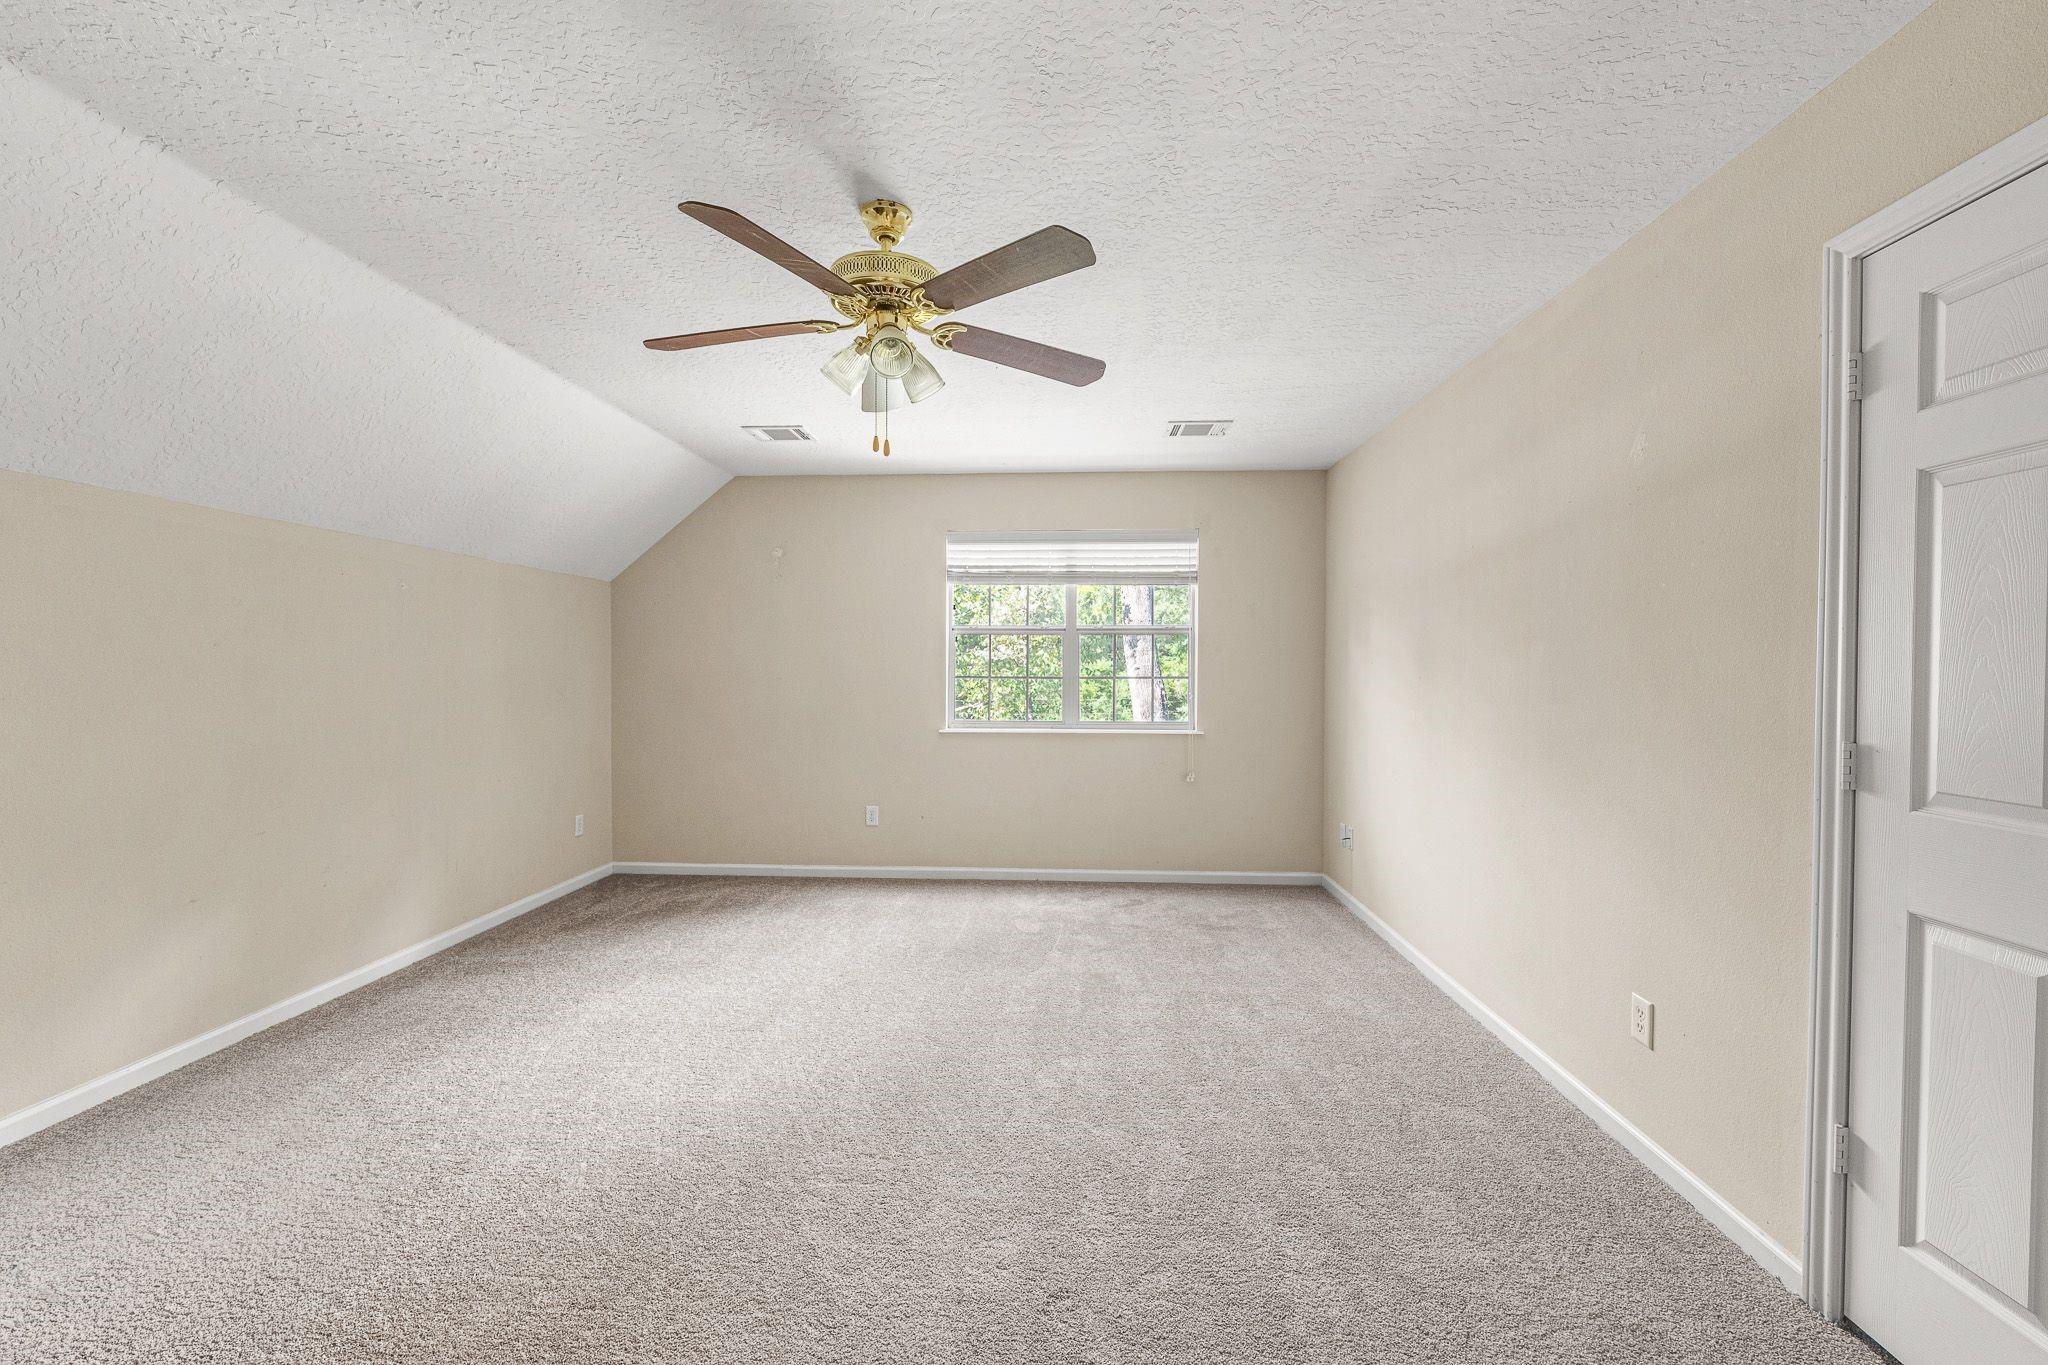
Empty carpeted bedroom with a vaulted ceiling, ceiling fan, and window overlooking trees.
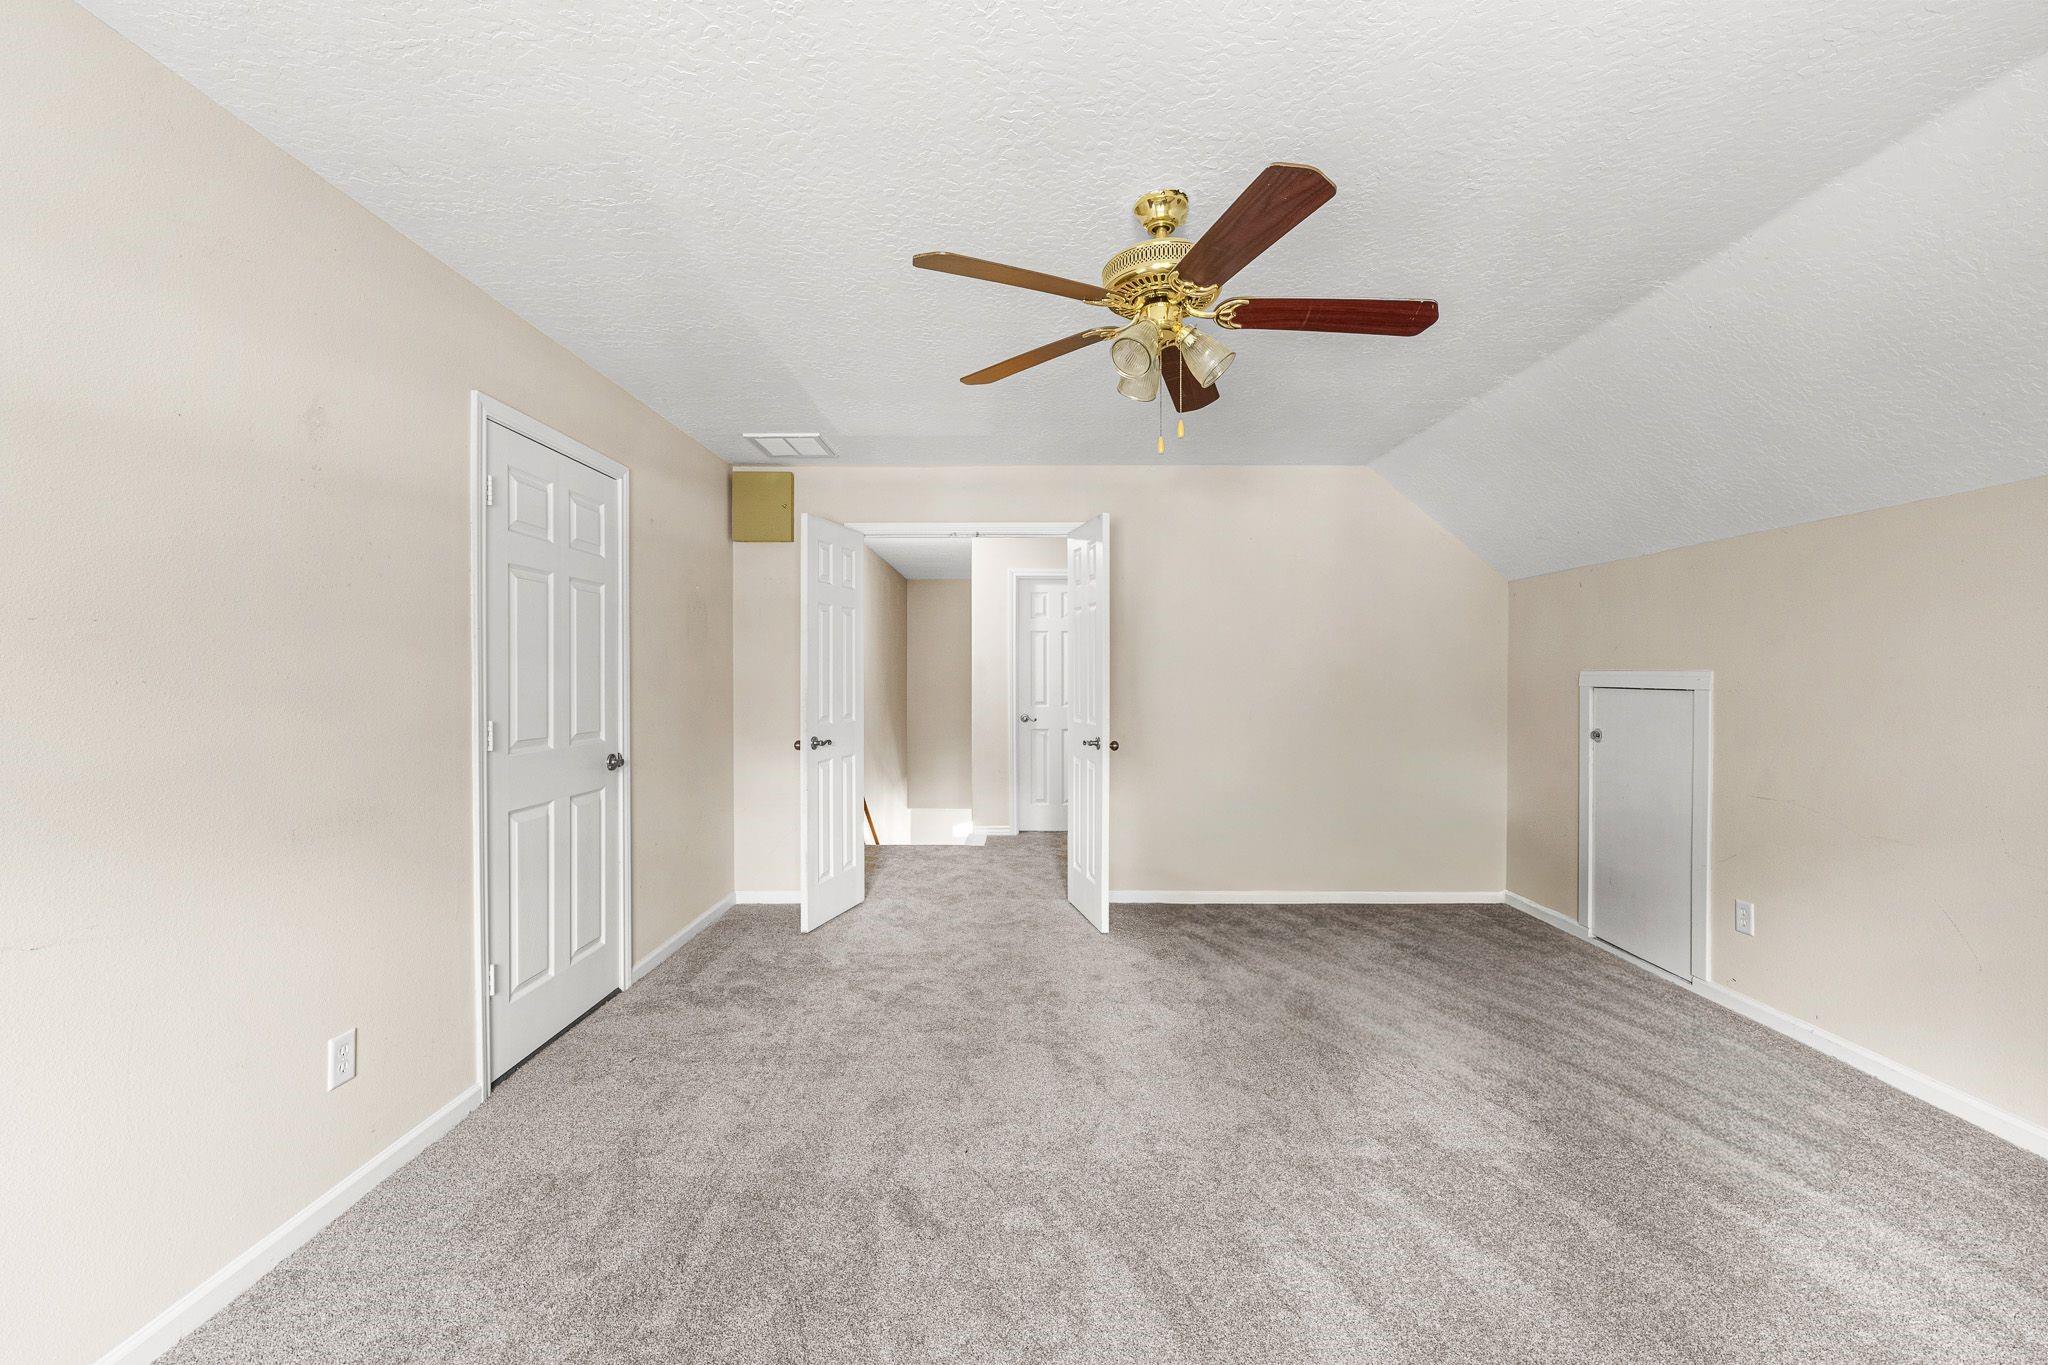
Empty carpeted bedroom with a wood-blade ceiling fan and open doors.
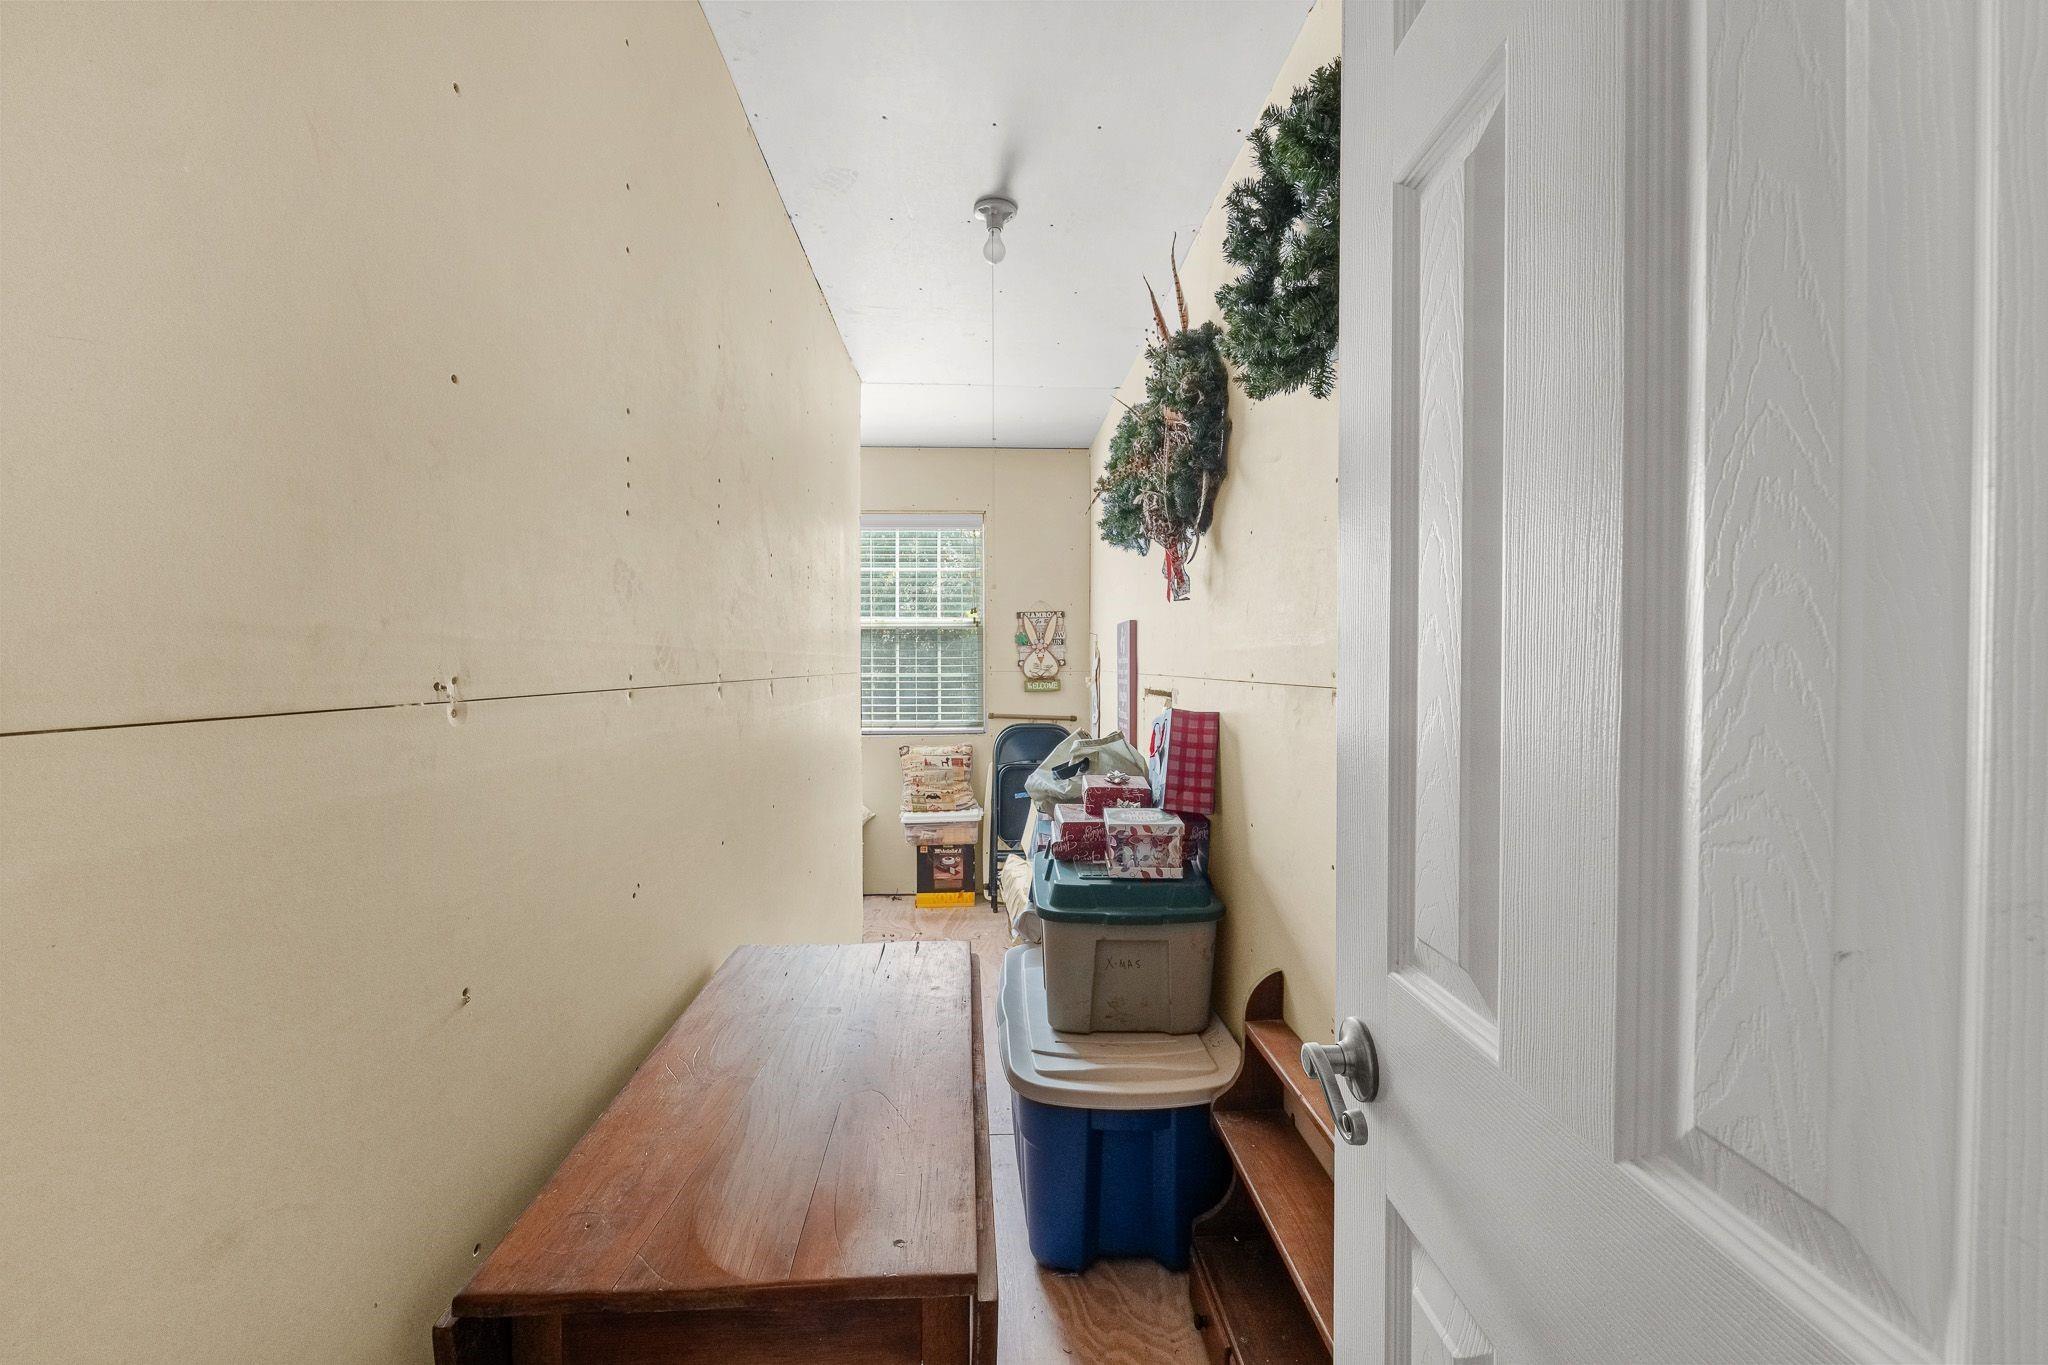
Narrow storage room with plastic bins, a wooden bench, and holiday decorations beneath a window.
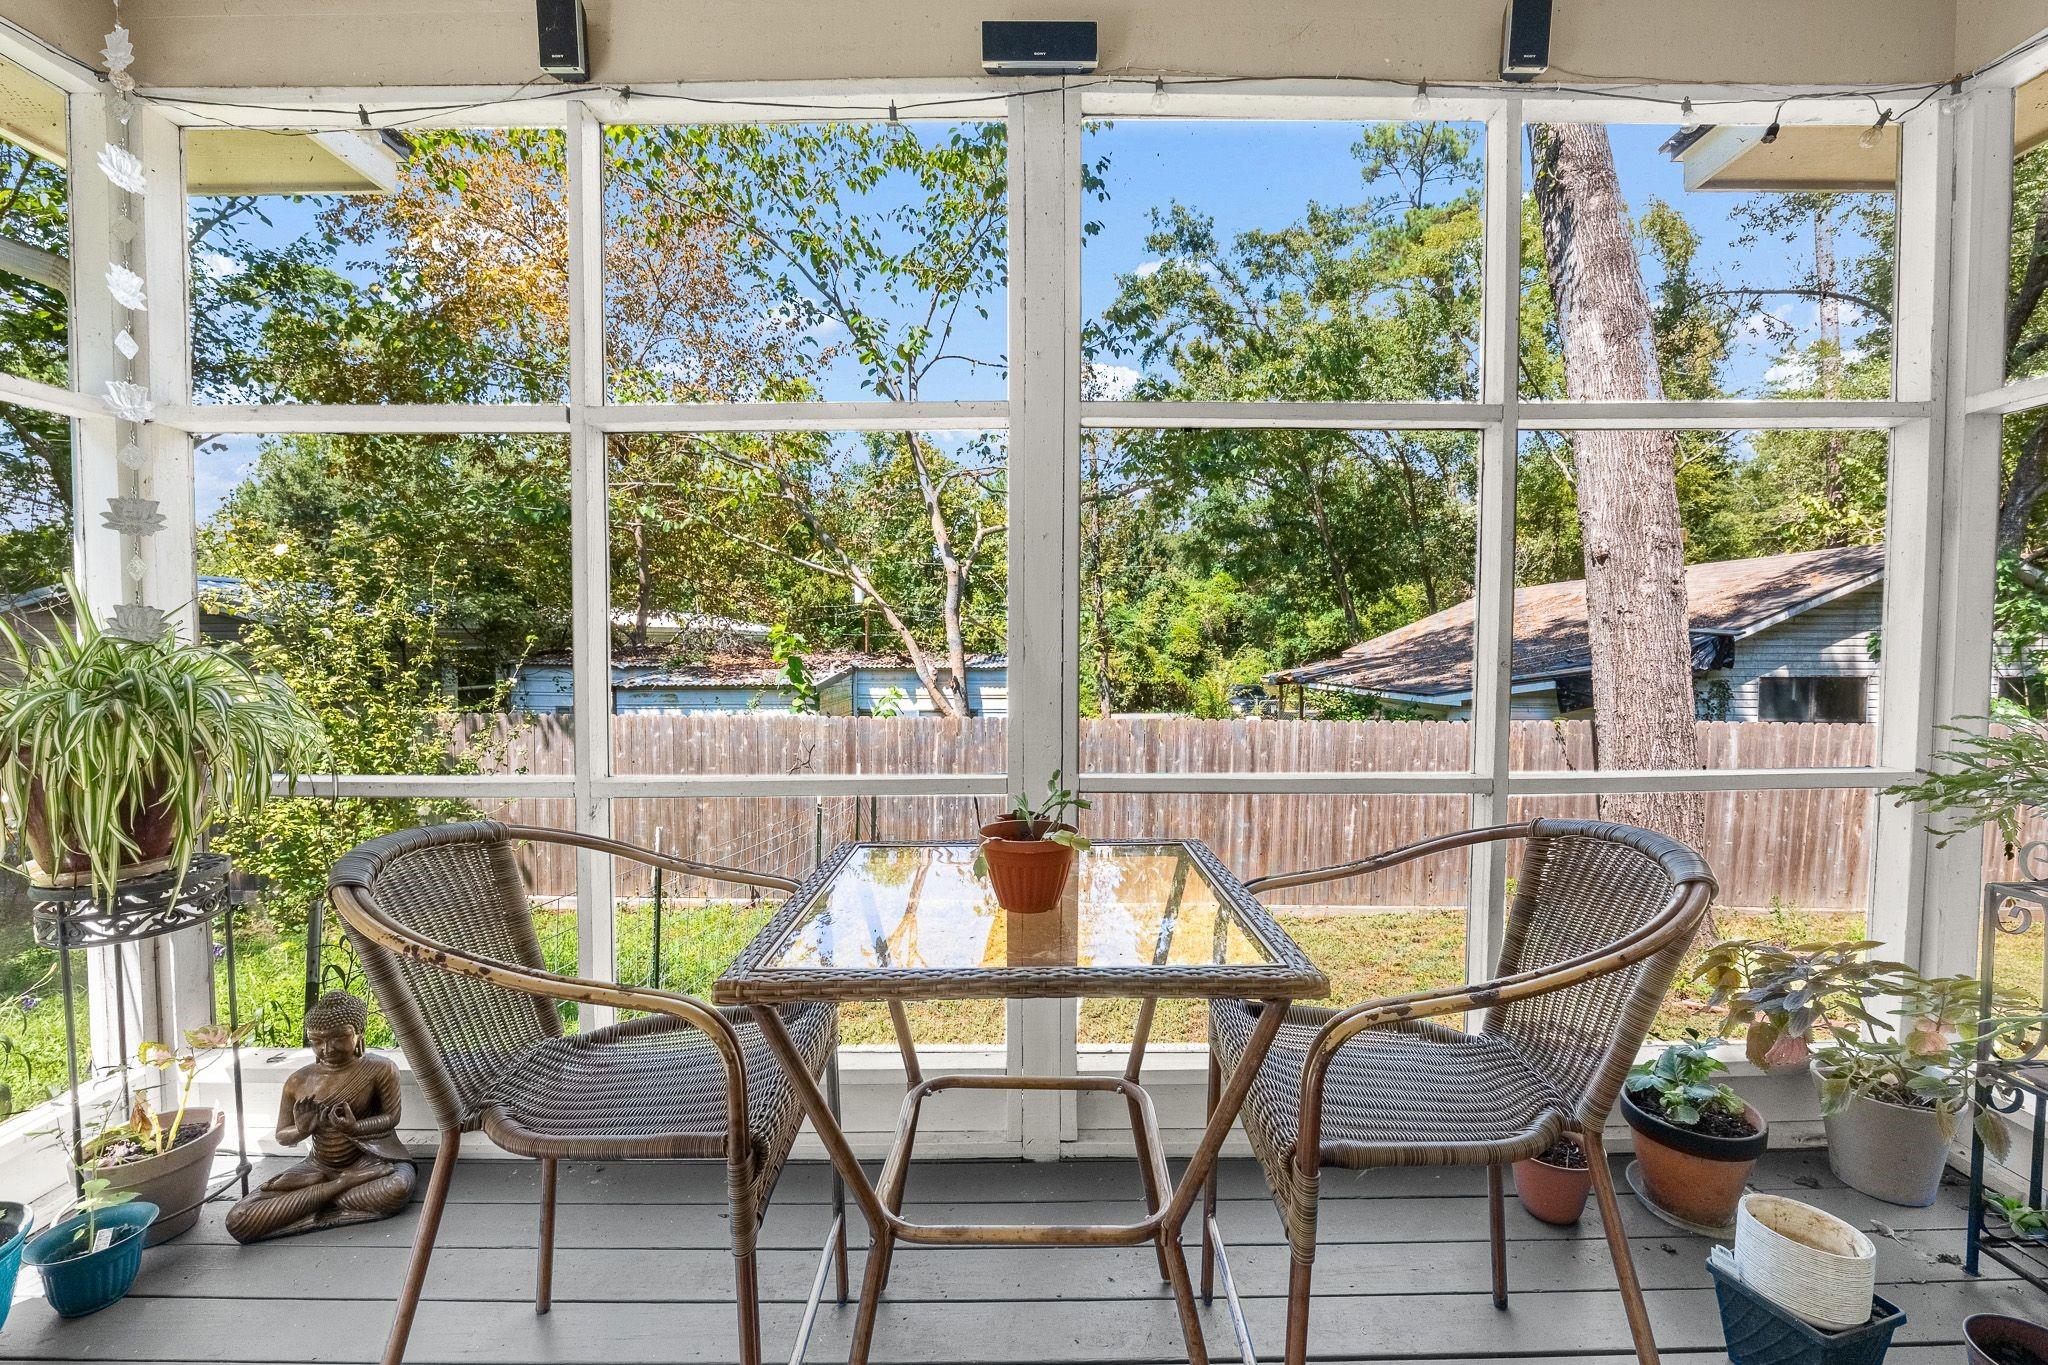
Screened porch with wicker seating, potted plants, and views of a fenced, wooded yard.
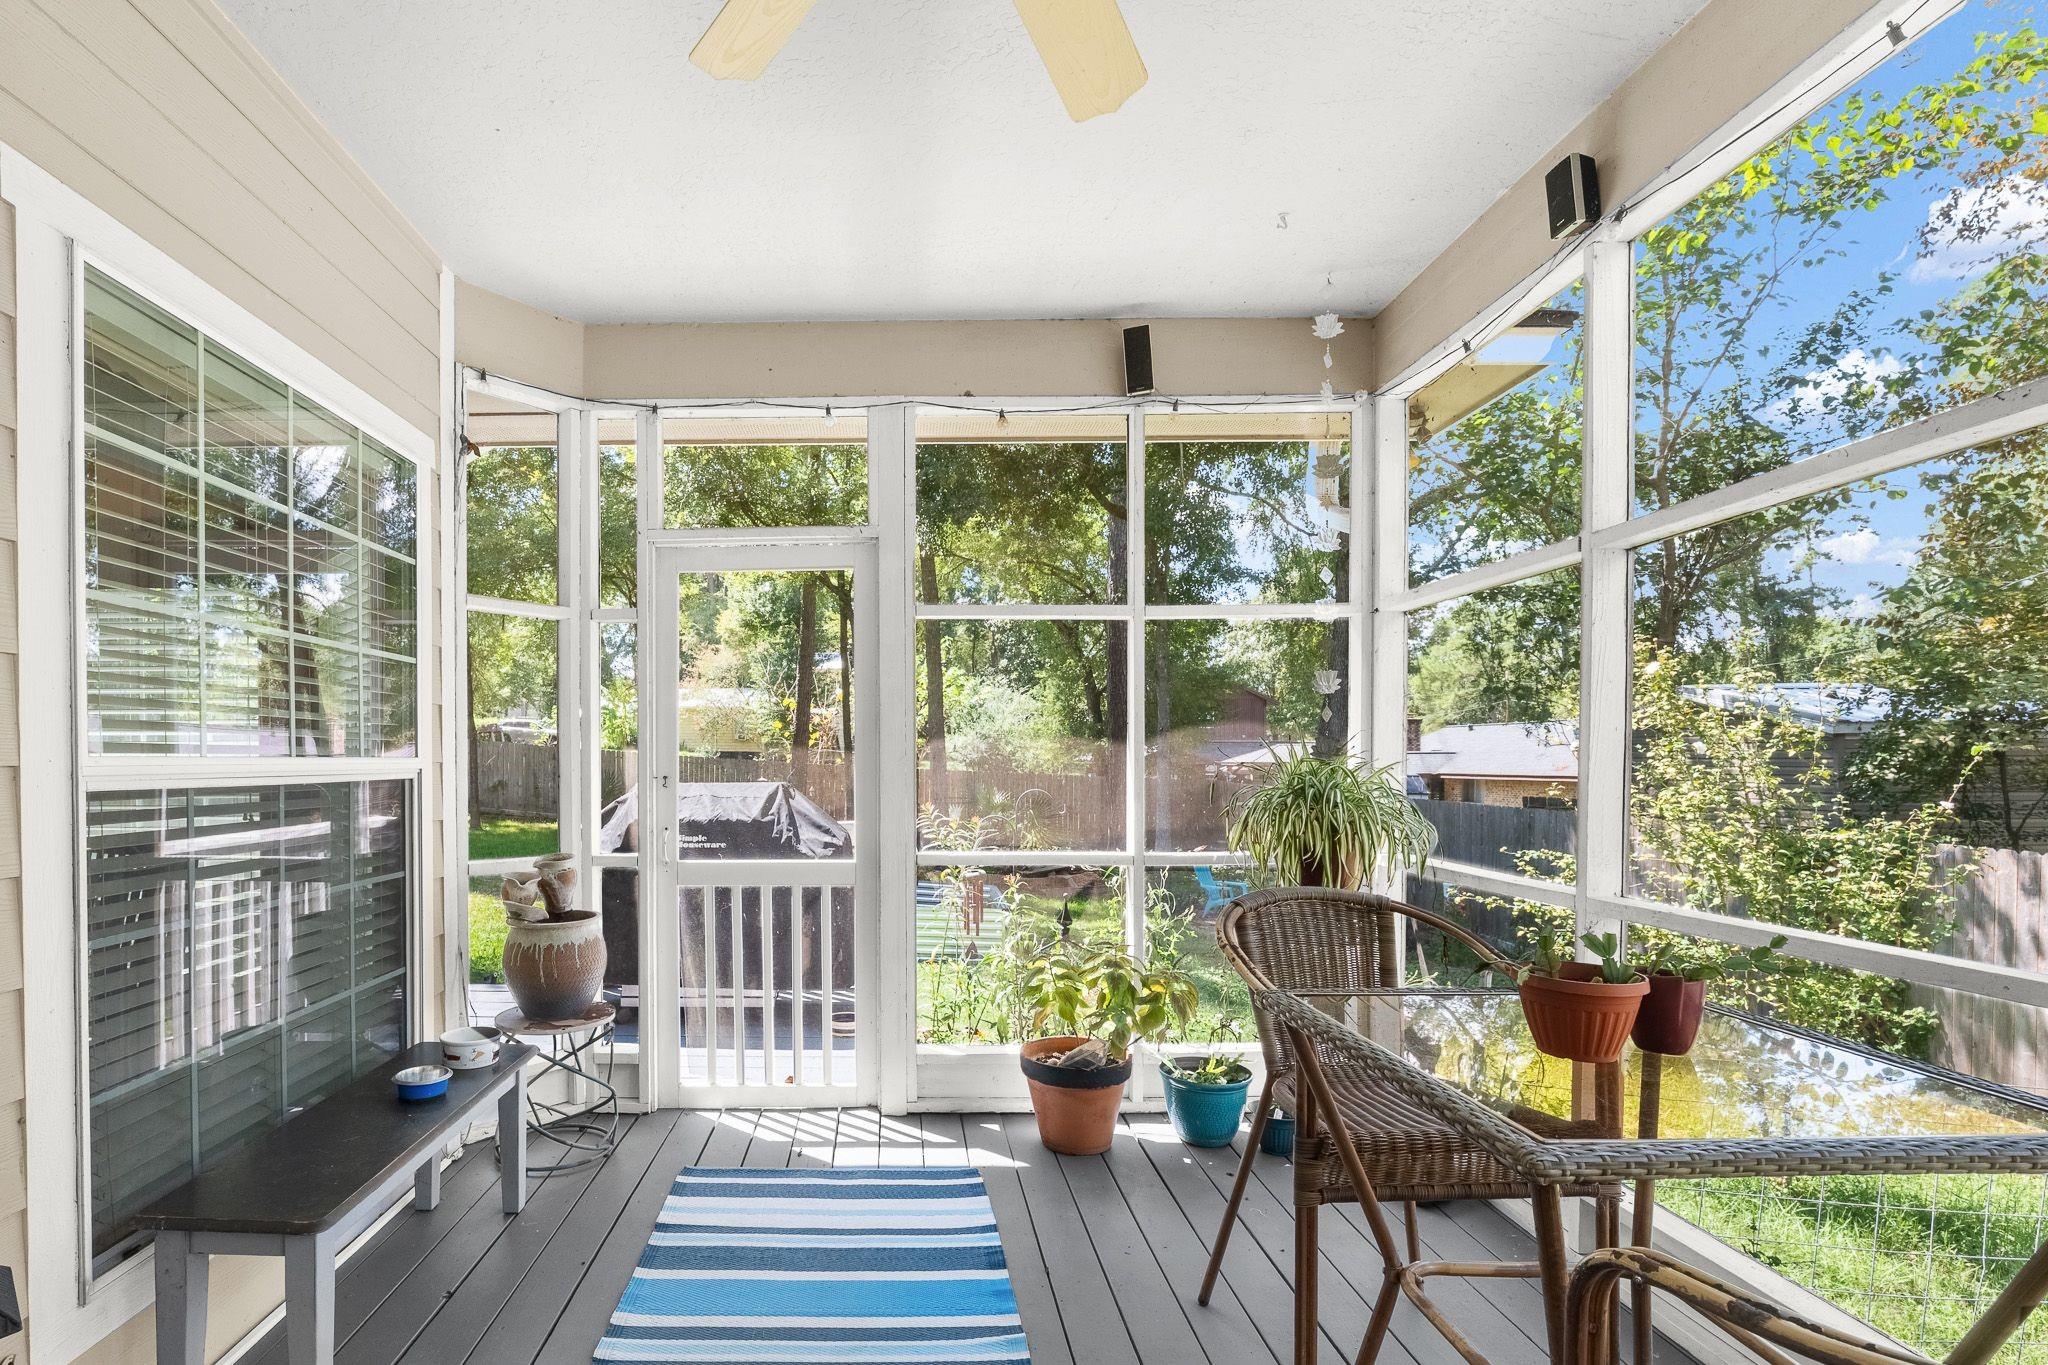
Screened porch with wicker seating and potted plants overlooking a leafy backyard.
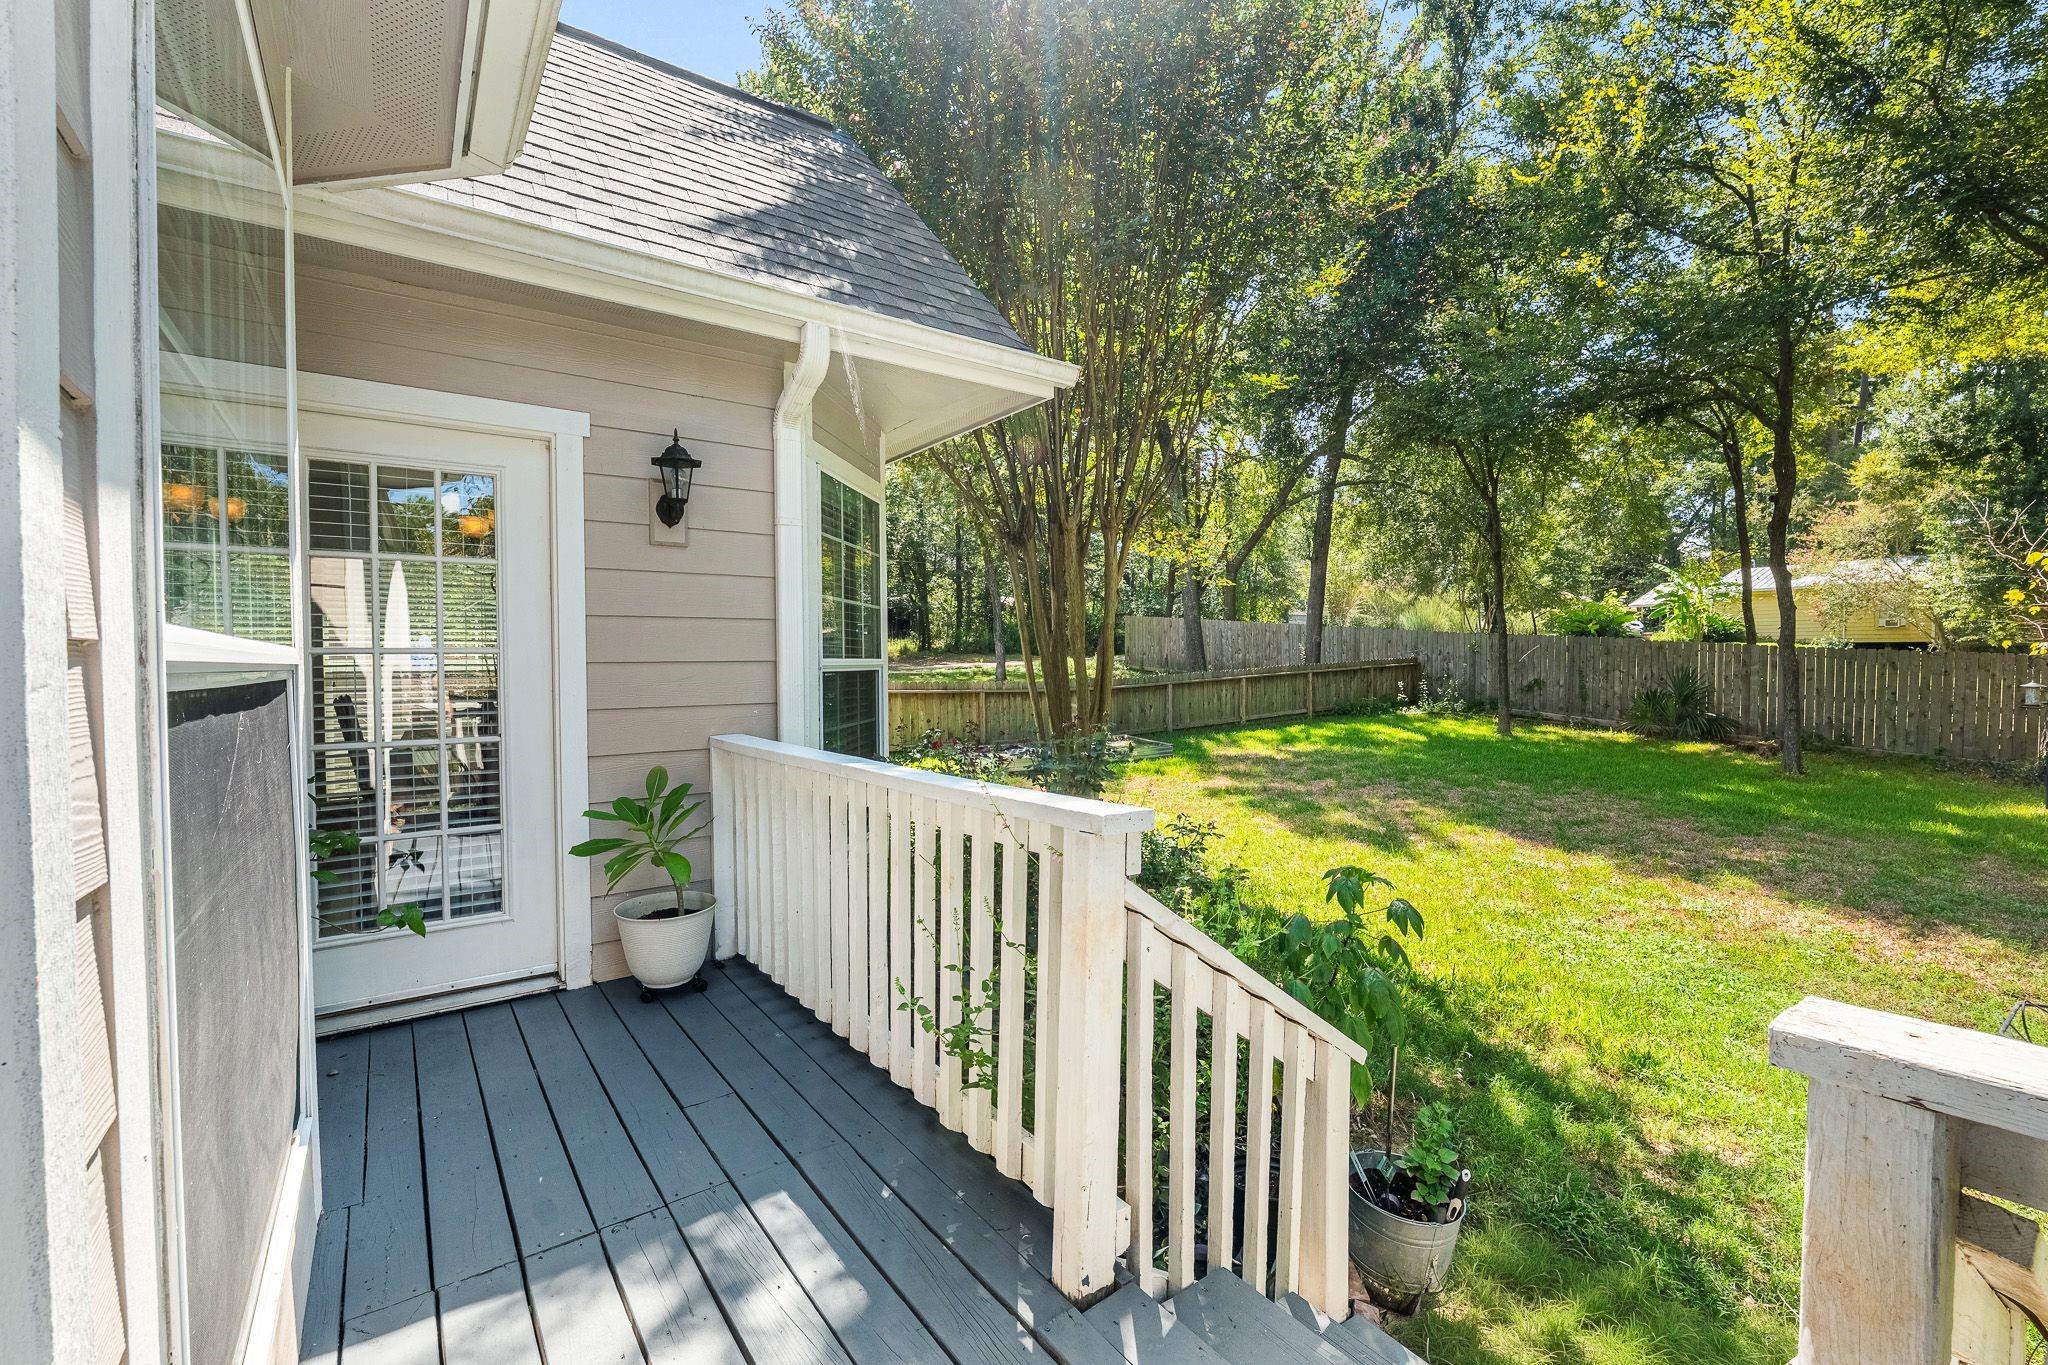
Wooden deck overlooking a fenced, tree-shaded backyard.
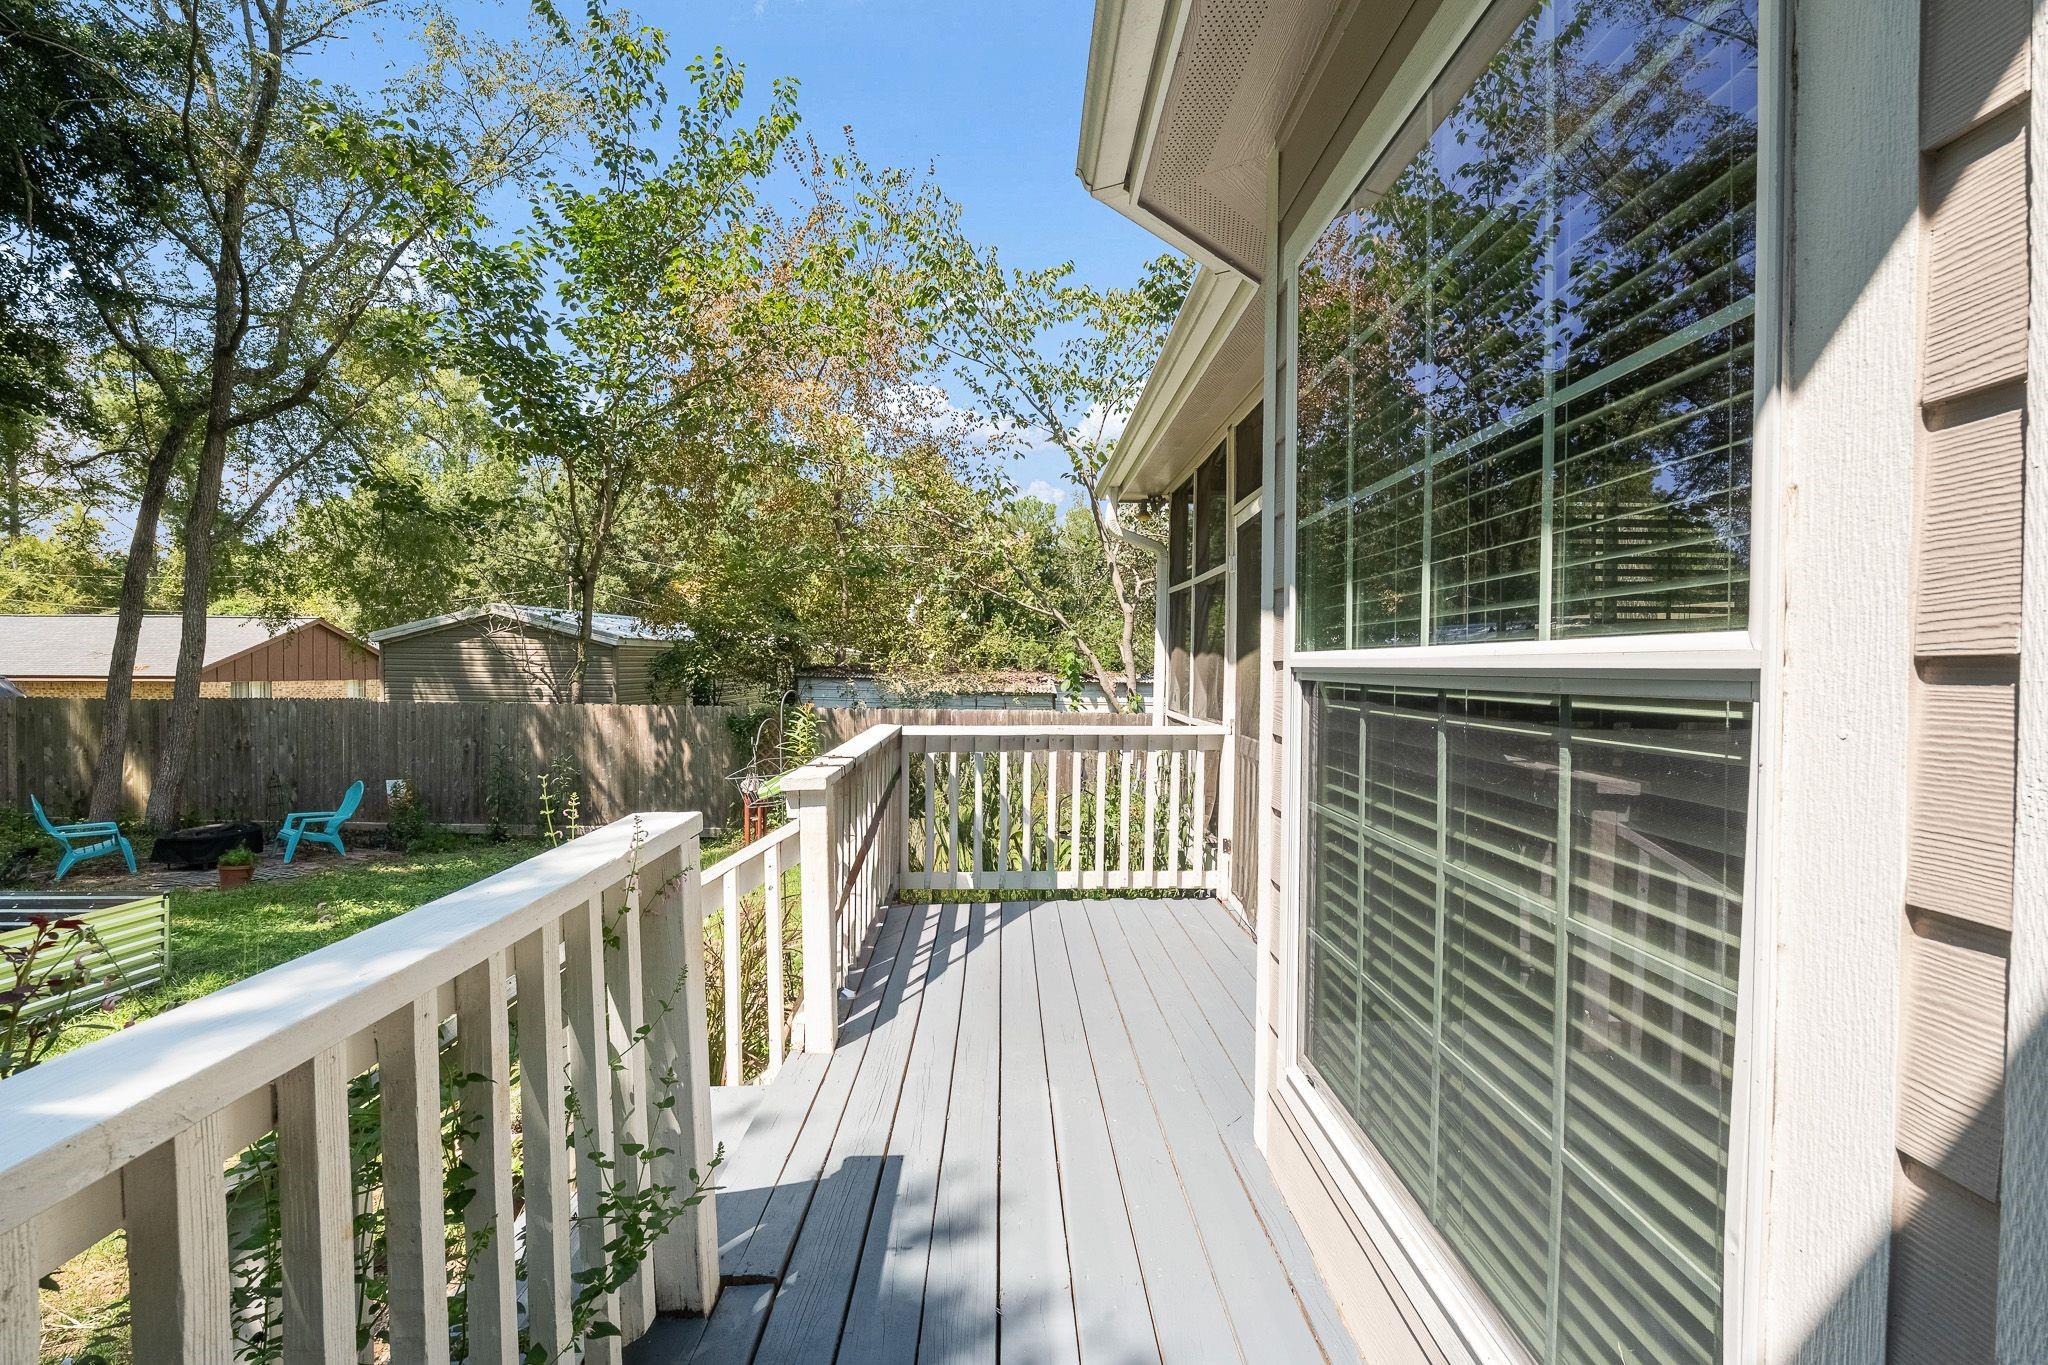
Gray deck with white railings overlooking a fenced, tree-shaded backyard.
Beige house with a covered porch, landscaped garden beds, and a broad lawn.
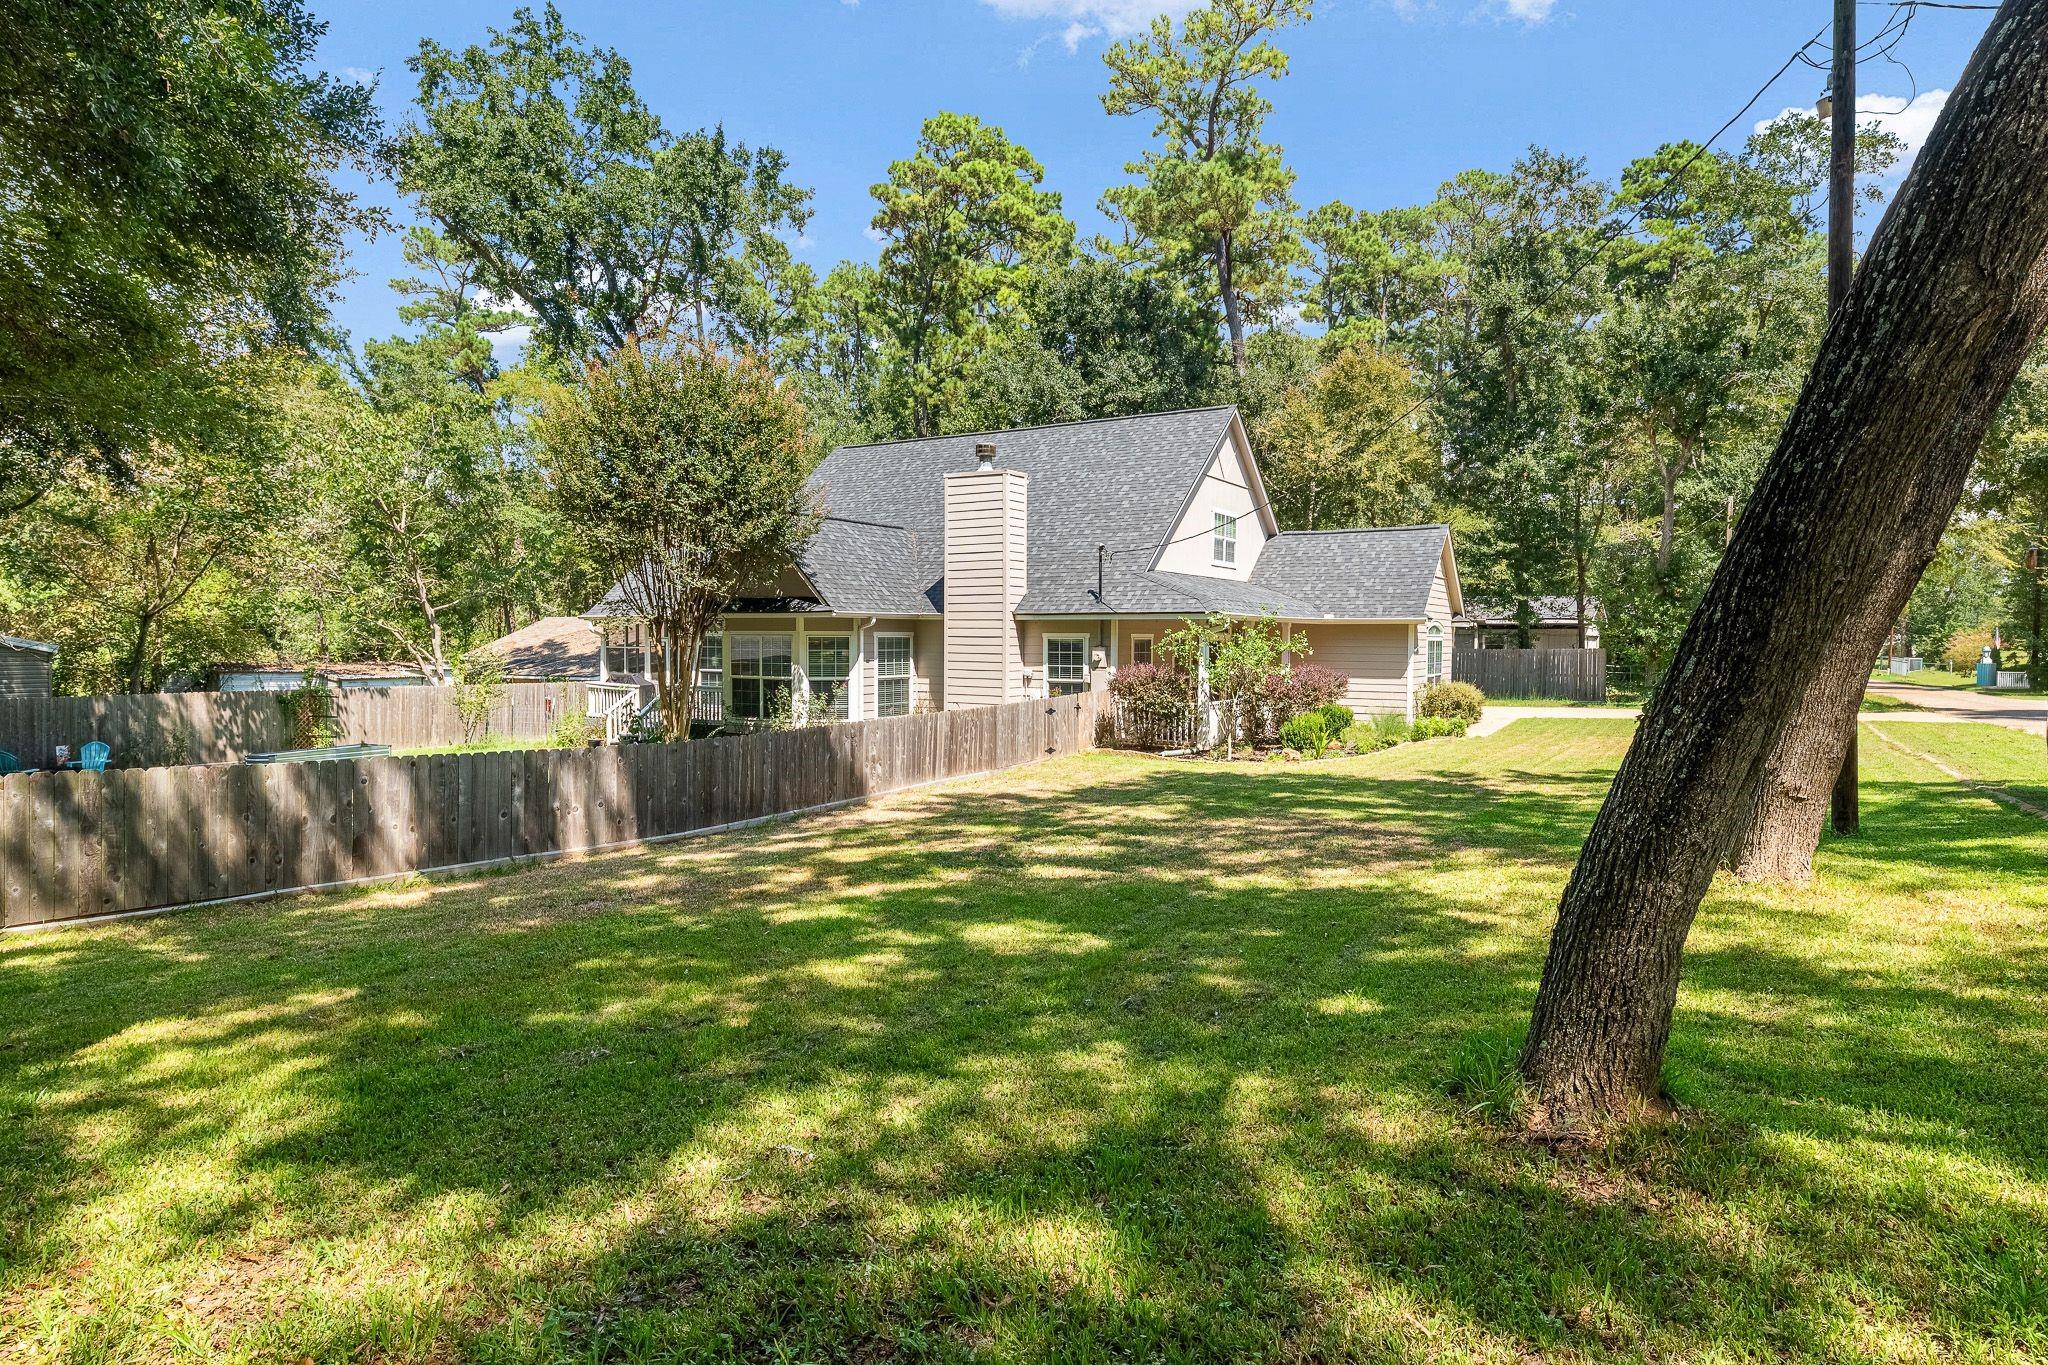
Beige house behind a wooden fence, with a grassy yard and mature shade trees.
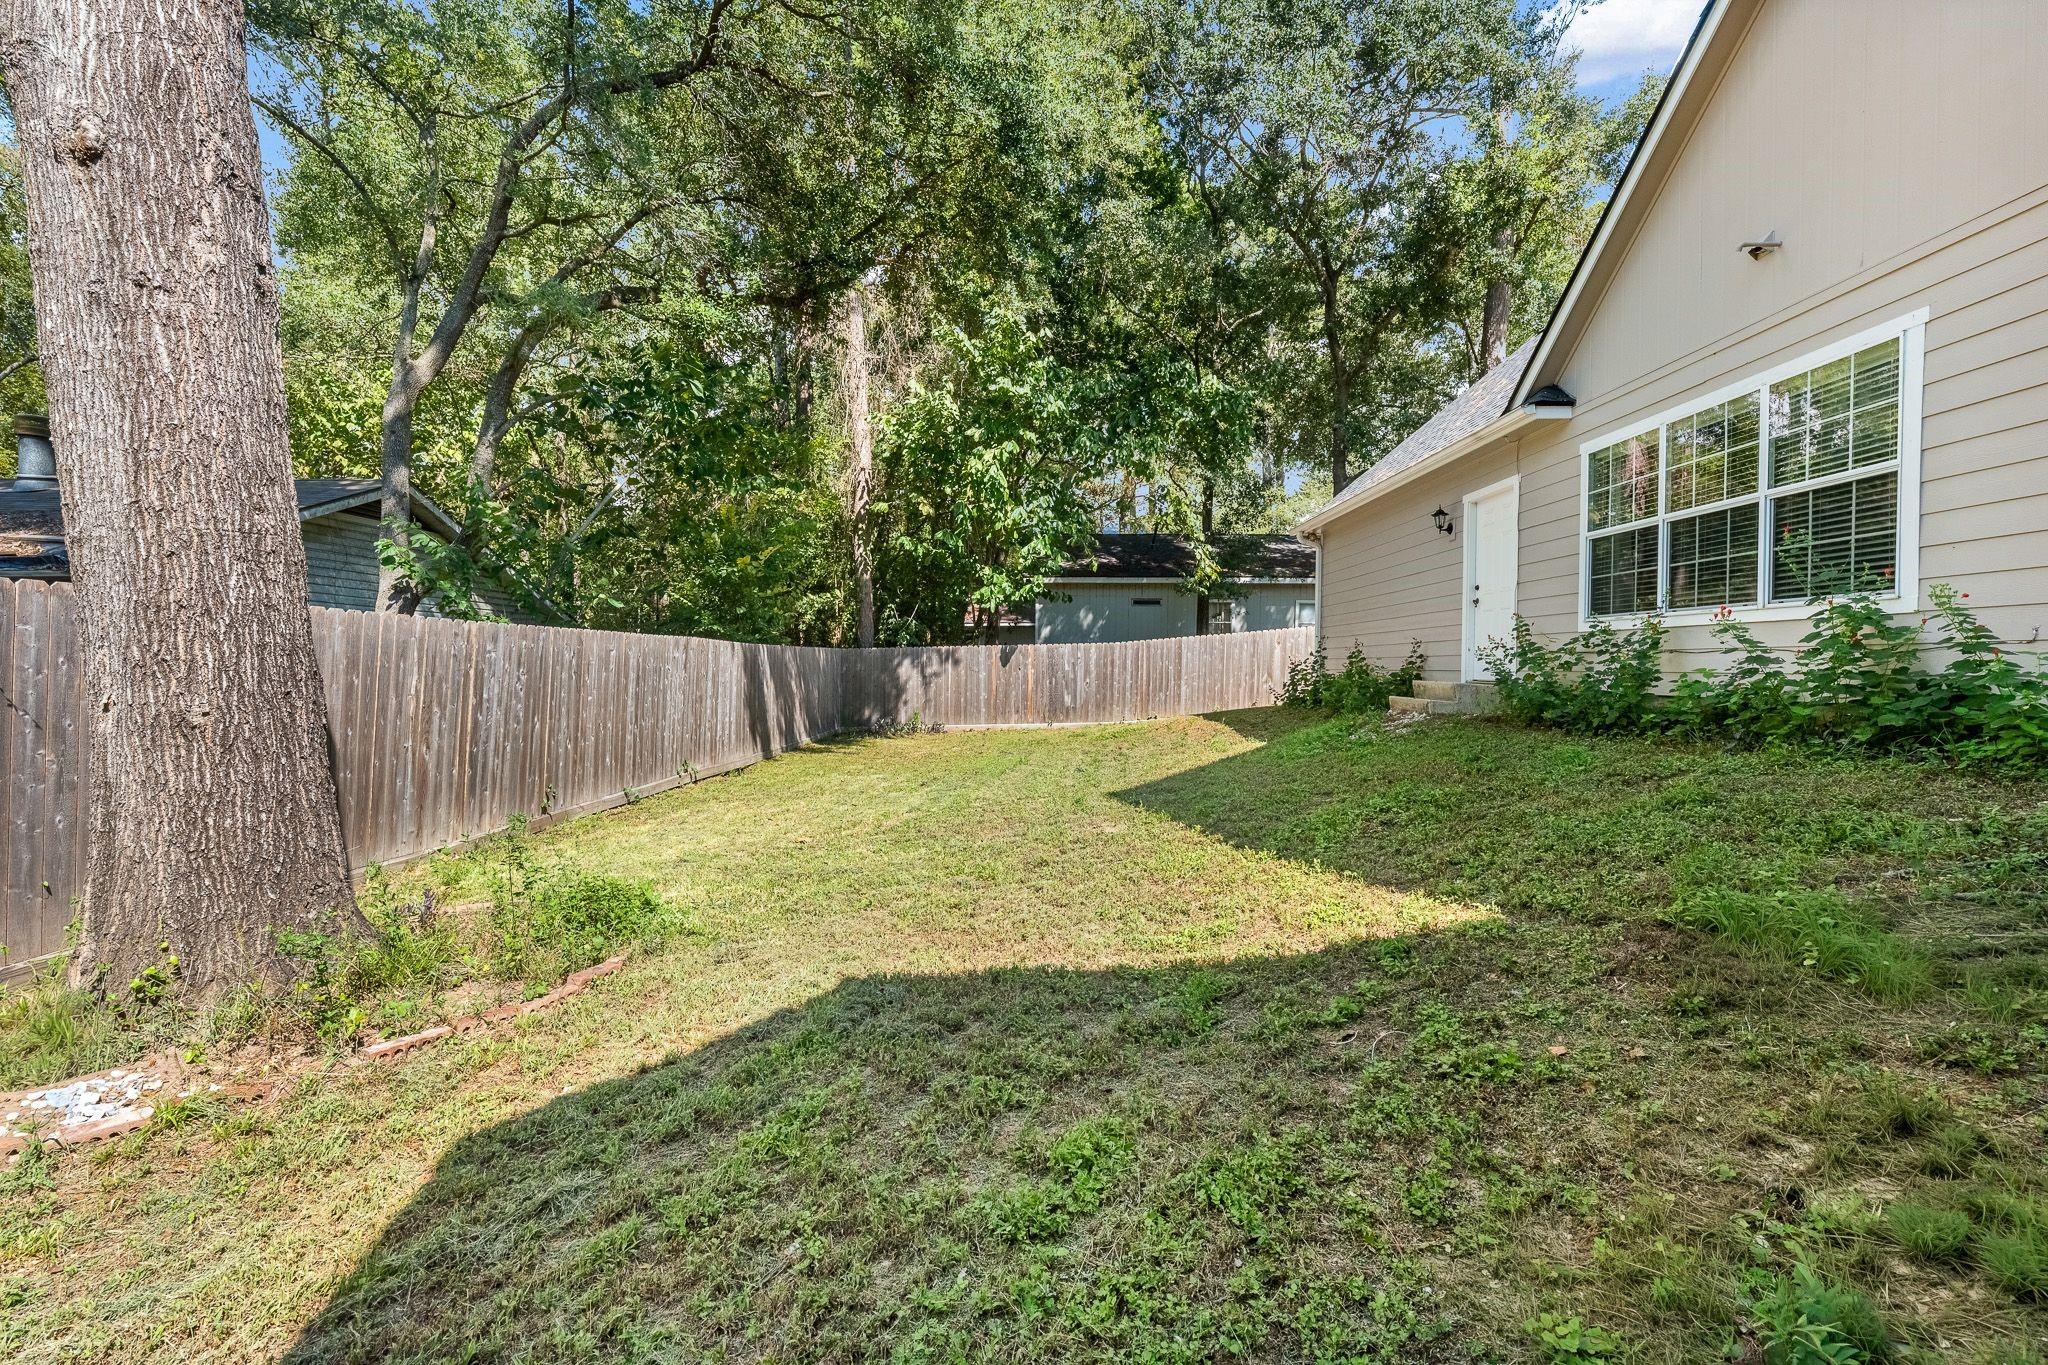
Fenced grassy backyard beside a beige house, shaded by a large mature tree.
Aerial view of a wooded lake with shoreline docks and a campground in the foreground.
Aerial view of a gray-roofed two-story house with a chimney and landscaped yard.
Aerial view of a home with a gray roof, fenced yard, mature trees, and a long driveway.
SEE ALL PHOTOS
Gray gabled house with a covered porch, landscaped shrubs, and a broad front lawn.
Beige house with an attached garage, broad driveway, fenced yard, and mature trees.
Aerial view of wooded lakeside homes and outbuildings, with a road and RVs along the shore.
Aerial view of a home with a broad gray roof, driveway, lawn, and mature trees.
Home entrance with a covered porch, black door, landscaped walkway, and Texas Longhorns sign.
Covered front porch with black door, white railing, rocking chairs, and potted plants.
Furnished living room with vaulted ceiling, gray sofa, hardwood floors, fireplace, and staircase.
Living room with a beige sectional, blue entertainment center, fireplace, and staircase.
Living room with vaulted ceiling, blue entertainment center, white fireplace, and wood-look floors.
Dining room with a wooden table and chairs, chandelier, hardwood floors, and windows with blinds.
Kitchen and dining area with white cabinets, a breakfast bar, and a round wooden table.
Kitchen island with a double-basin sink and speckled countertop, opening onto a dining area.
Kitchen with white cabinets, stainless-steel appliances, and a long island with a double sink.
Kitchen with white cabinets, speckled counters, a double sink, and black appliances.
Dining nook with round table, wooden chairs, chandelier, and large windows with white blinds.
Furnished bedroom with a metal-frame bed, blue-gray accent wall, large window, and wood-look flooring.
Furnished bedroom with a patterned bed, gray accent wall, and wide curtained window.
Bedroom with patterned bedding, a blue-gray accent wall, and a large window with blinds.
Bathroom with dark gray vanity, glass shower, and white bathtub with gray tile surround.
Bathroom vanity with a large mirror reflecting a bathtub and dark-tiled shower.
White bathtub surrounded by dark gray tile beneath a window with blinds.
Walk-in shower with dark gray tile, a recessed niche, black fixtures, and a pebble floor.
Home office and sitting area with a dark futon beneath a wide window and a wooden desk.
Furnished home office with a black sofa beside a large window and a desk at the back.
Bathroom with a long vanity, white shower, floral curtain, and sage-green walls.
Furnished bedroom with a blue-covered bed, floral pillows, and a large window with blinds.
Bedroom with a navy-quilted bed, floral pillows, and a chair beside a wide window.
Laundry room with a top-loading washer, white cabinets, utility sink, and paneled door.
Laundry room with washer and dryer, white cabinetry, and a utility sink.
Carpeted staircase beside a wood-floored hallway with white columns and a furnished living room.
Empty carpeted bedroom with a vaulted ceiling, ceiling fan, and window overlooking trees.
Empty carpeted bedroom with a wood-blade ceiling fan and open doors.
Narrow storage room with plastic bins, a wooden bench, and holiday decorations beneath a window.
Screened porch with wicker seating, potted plants, and views of a fenced, wooded yard.
Screened porch with wicker seating and potted plants overlooking a leafy backyard.
Wooden deck overlooking a fenced, tree-shaded backyard.
Gray deck with white railings overlooking a fenced, tree-shaded backyard.
Beige house with a covered porch, landscaped garden beds, and a broad lawn.
Beige house behind a wooden fence, with a grassy yard and mature shade trees.
Fenced grassy backyard beside a beige house, shaded by a large mature tree.
Aerial view of a wooded lake with shoreline docks and a campground in the foreground.
Aerial view of a gray-roofed two-story house with a chimney and landscaped yard.
Aerial view of a home with a gray roof, fenced yard, mature trees, and a long driveway.
For Sale

14444 Hill Drive

14444 Hill Drive, Willis, TX 77318

$425,000
Escape to serene lake community living at 14444 Hill Dr. This home is situated on a 16,845 sq.ft. lot with 3 parcels. This 2,339 sq.ft. residence offers 3-4 bedrooms, 2 full baths, & a tranquil retreat where the street dead-ends directly into Lake Conroe. Features include Durable Luxury Vinyl Plank Flooring throughout downstairs, Cathedral Ceilings, Cozy Wood-Burning Fireplace (with option to convert to propane/gas), Newer Roof (2023), Water Heater(2024), Screened in Patio, Covered front porch, large primary suite with separate soaking tub & tiled shower and More. Enjoy entertaining with 2 Dining Areas & a Cook's Kitchen with Breakfast Bar. Sit on your front porch & watch the butterflies & hummingbirds. Check out an occasional deer walk by & play with their young. Whole house generator & water filtrations system to convey. Did I mention NO HOA & NO MUD! Come to the Country & start enjoying all life has to offer. Ask your agent about updates and upgrades!

4
beds

2
baths

2,339 Sq.Ft. LIVING AREA

0.39 Acres lot

Brenda J. Andrew

Brenda J. Andrew

James Andrew

James Andrew

Features & Amenities

Interior

  • total bedrooms4
  • Total bathrooms2
  • full bathrooms2
  • Laundry room Electric Dryer Hookup, Washer Hookup
  • Flooring Engineered Wood, Vinyl Plank
  • Fireplace Gas, Wood Burning
  • APPLIANCES Disposal, Dryer Included, Washer Included, Water Softener, Electric Oven, Freestanding Oven, Microwave, Electric Range, Free-Standing Range, Dishwasher
  • other interior Features Crown Molding, Formal Entry/Foyer, High Ceilings, Vaulted Ceiling, 2 Bedrooms Down, En-Suite Bath, Primary Bed - 1st Floor

Area & Lot

  • Status For Sale
  • Living Area2,339 Sq.Ft.
  • Total Area2,339 Sq.Ft.
  • Lot Area0.39 Acres
  • MLS® ID93438863
  • TypeResidential
  • YEAR BUILT2005
  • NeighborhoodPharaoh Valley
  • Architecture StylesContemporary/Modern, Farmhouse, Ranch, Traditional
  • Elementary SchoolParmley Elementary School
  • Middle SchoolLynn Lucas Middle School
  • High SchoolWillis High School
  • School District56 - Willis

Exterior

  • STORIES2
  • Garage Space2.0
  • water SourceWell, Public
  • roofComposition
  • lot featuresBack Yard, Cleared, 1/4 Up to 1/2 Acre
  • parkingAttached, Oversized, Garage Door Opener, Double-Wide Driveway
  • HEAT TYPEElectric
  • AIR CONDITIONINGCeiling Fan(s), Electric
  • sewerSeptic Tank
  • SubstructureSlab
  • other exterior FeaturesSide Yard

Financial

  • Sales Price$425,000
  • Real Estate Tax $5,196/yr
Beige house with an attached garage, broad driveway, fenced yard, and mature trees.

Schedule a Showing

We would love to show you our beautiful property. Please select your preferred date and time below. An agent will be in touch shortly to confirm your appointment.

Schedule a Showing

We would love to show you our beautiful property. Please select your preferred date and time below. An agent will be in touch shortly to confirm your appointment.

Thank you for your interest in 14444 Hill Drive, Willis, TX 77318. We are reviewing your request and will be in touch shortly!

Mortgage Calculator

Estimate your monthly mortgage payment, including the principal and interest, property taxes, and HOA. Adjust the values to generate a more accurate rate.

All estimates are provided for informational purposes only. Actual amounts may vary.
$0,000 Your Payment 20 15 65
$0,000 Your Payment

Pharaoh Valley

Pharaoh Valley is a Subdivision in Corpus Christi that is located just off of Nile between McCardle and Ocean Drive.

Explore

Competitive Advantage

From strategic marketing to skilled negotiation, our team delivers knowledgeable, hands-on support from listing to closing and beyond.

Follow Me on Instagram