


Leave a Message

Thank you for your message. We will be in touch with you shortly.

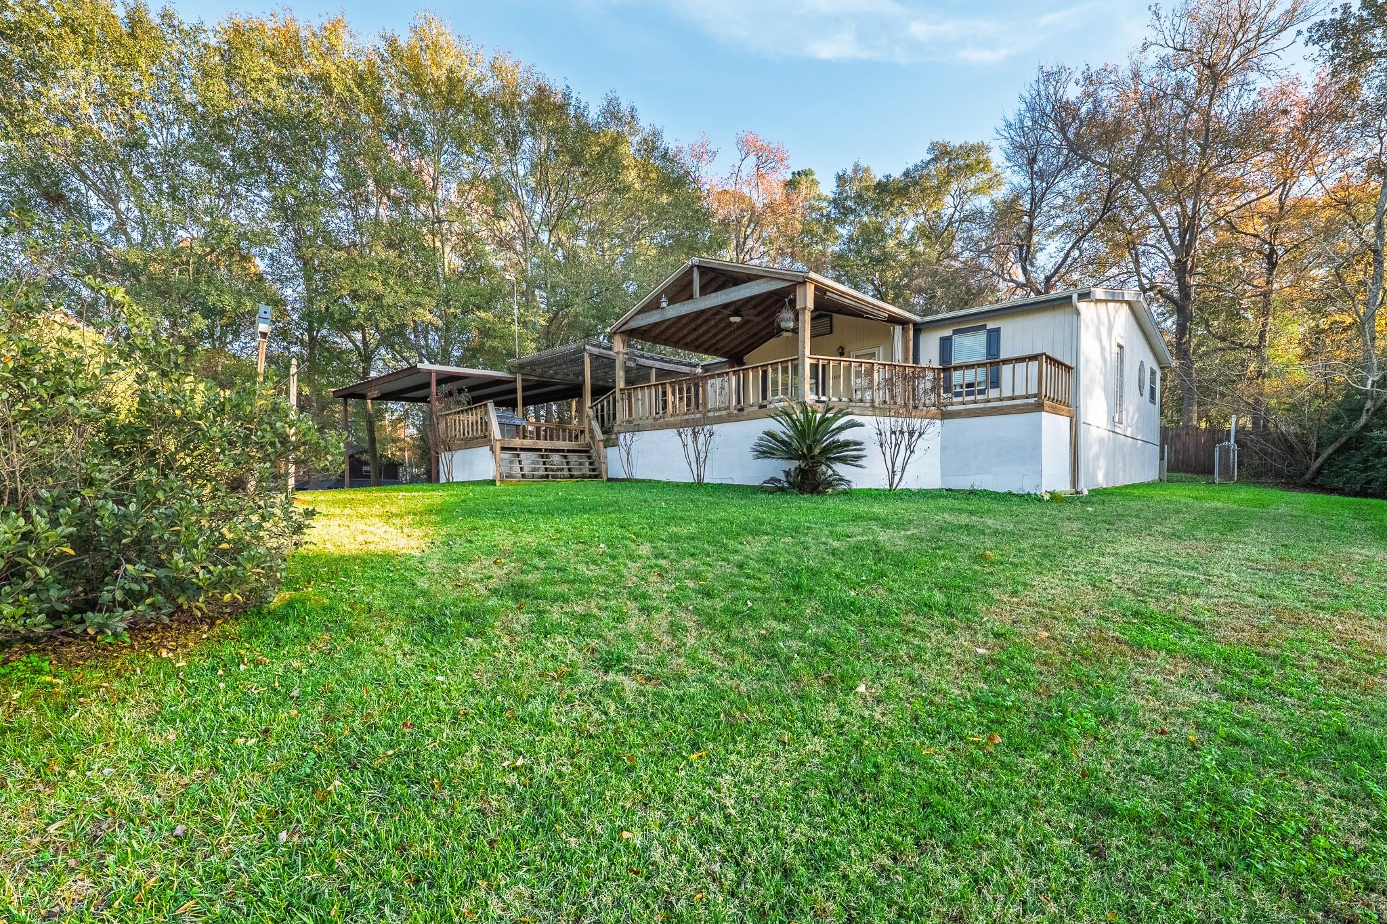
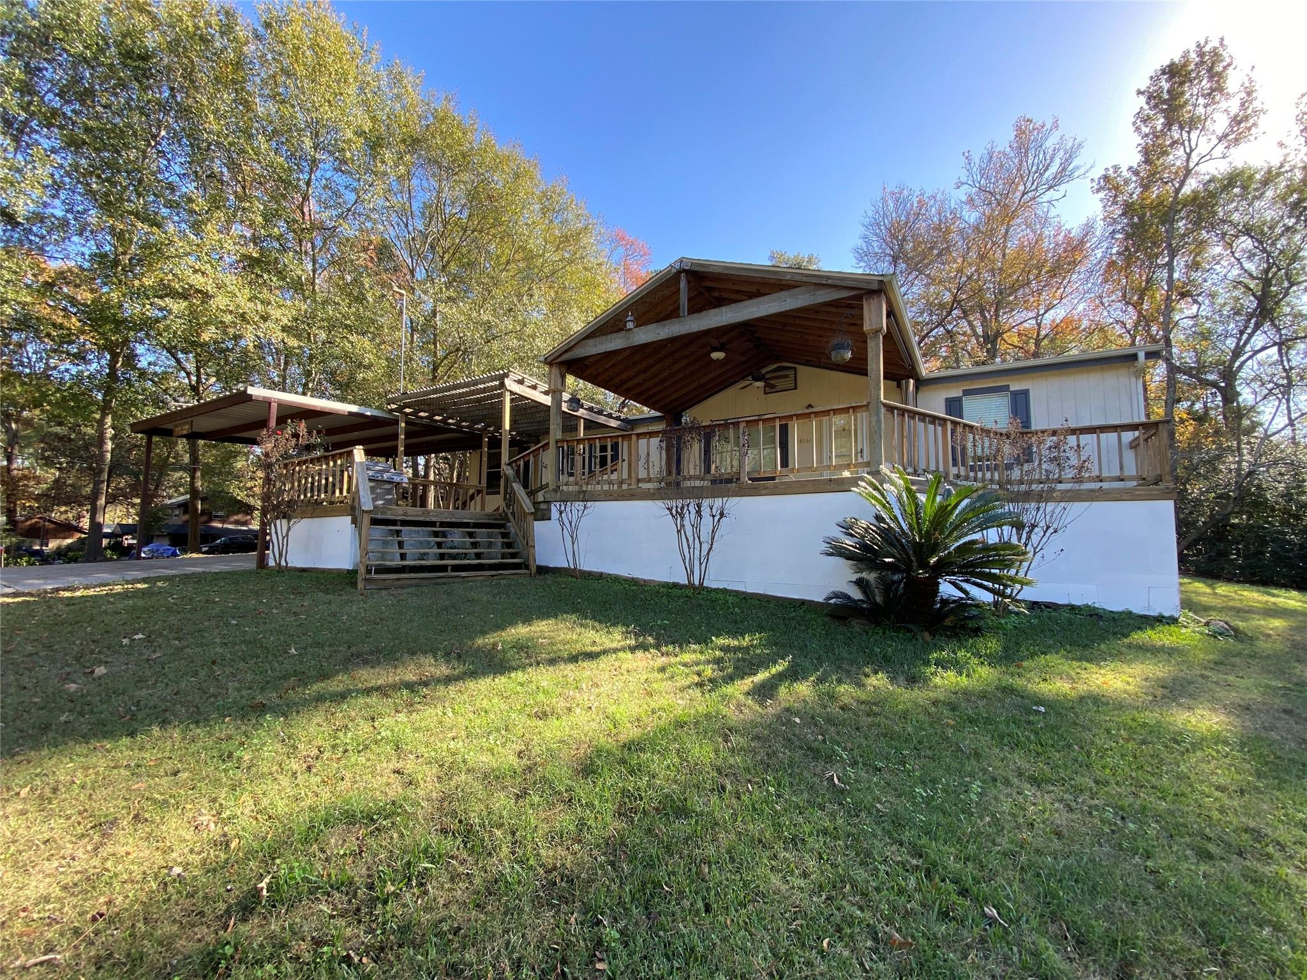
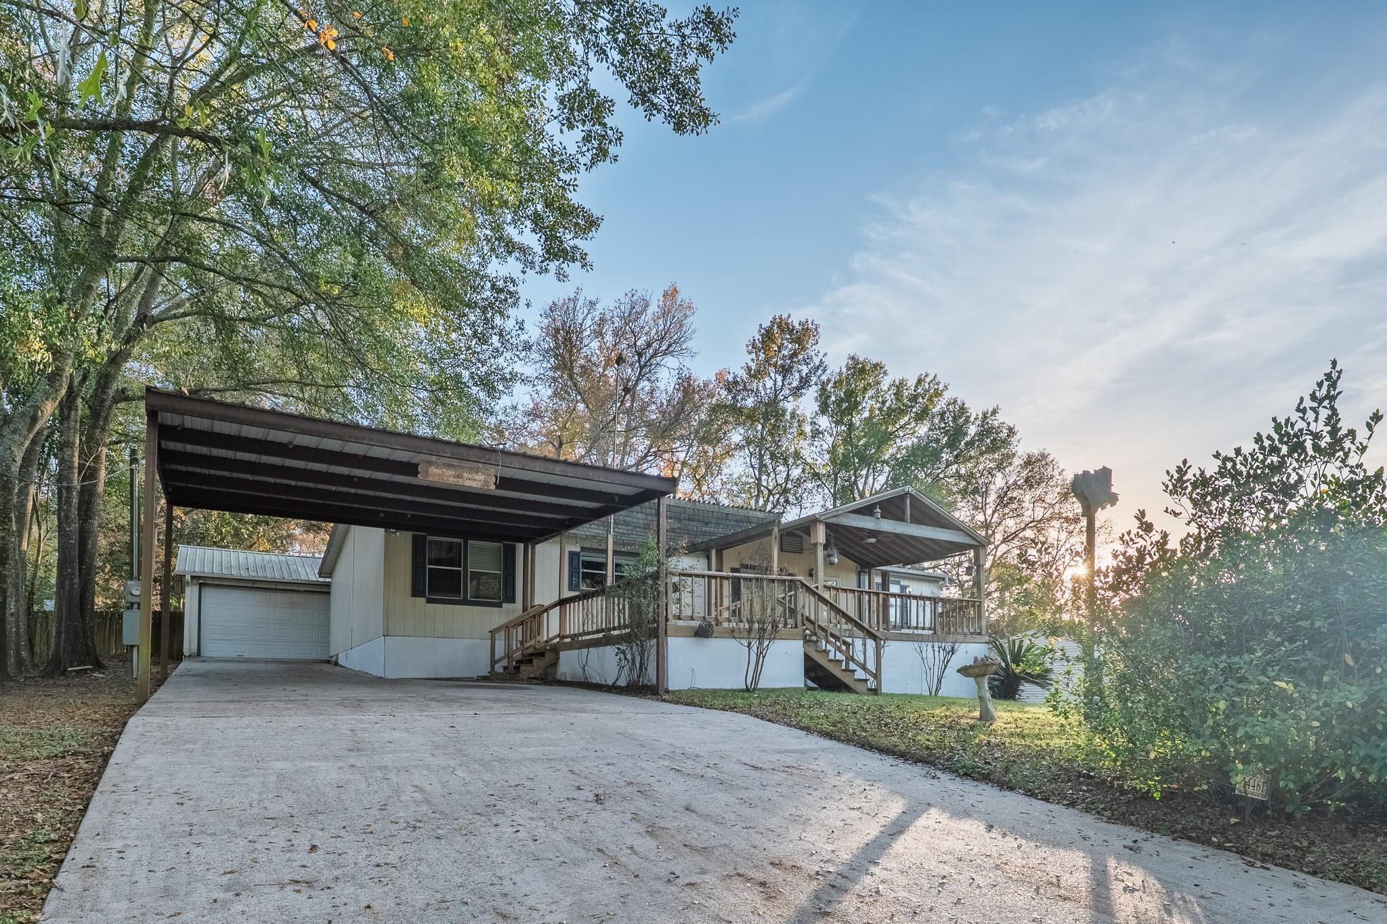
White raised home with a broad covered wooden deck overlooking a large grassy yard.
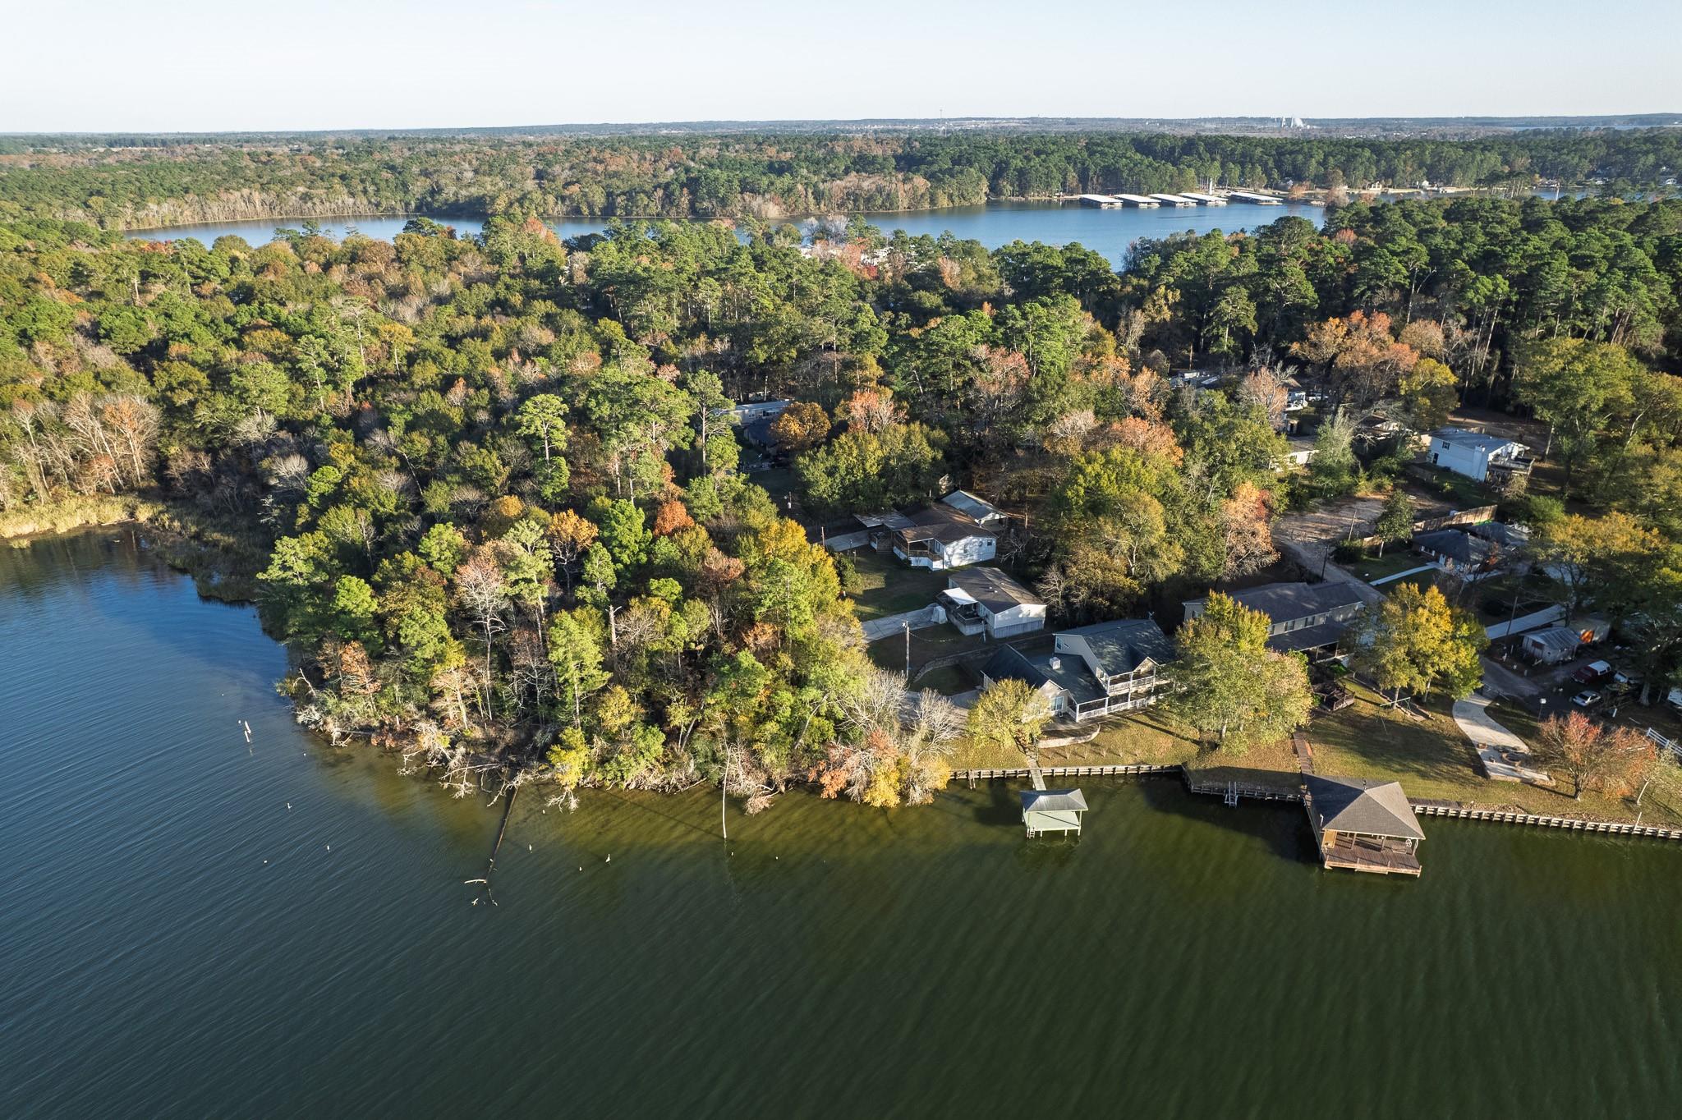
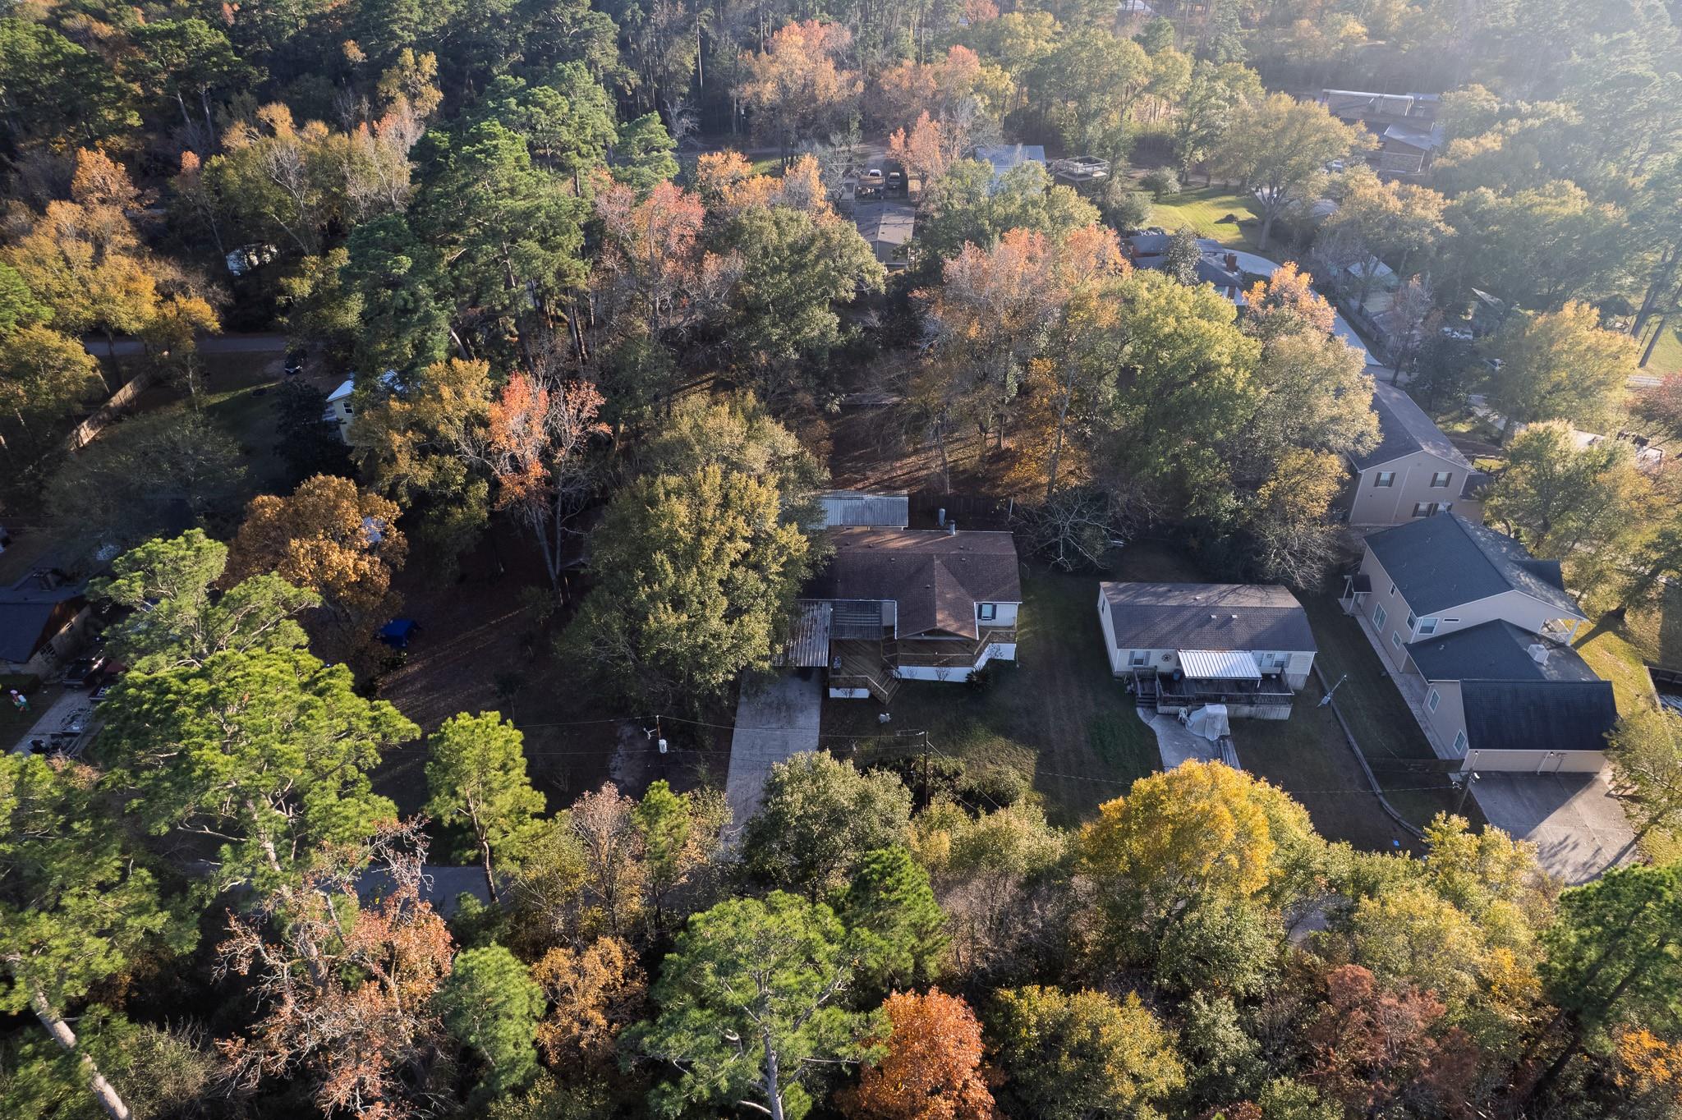
Aerial view of wooded lakefront homes, docks, and shoreline on a sunny autumn day.
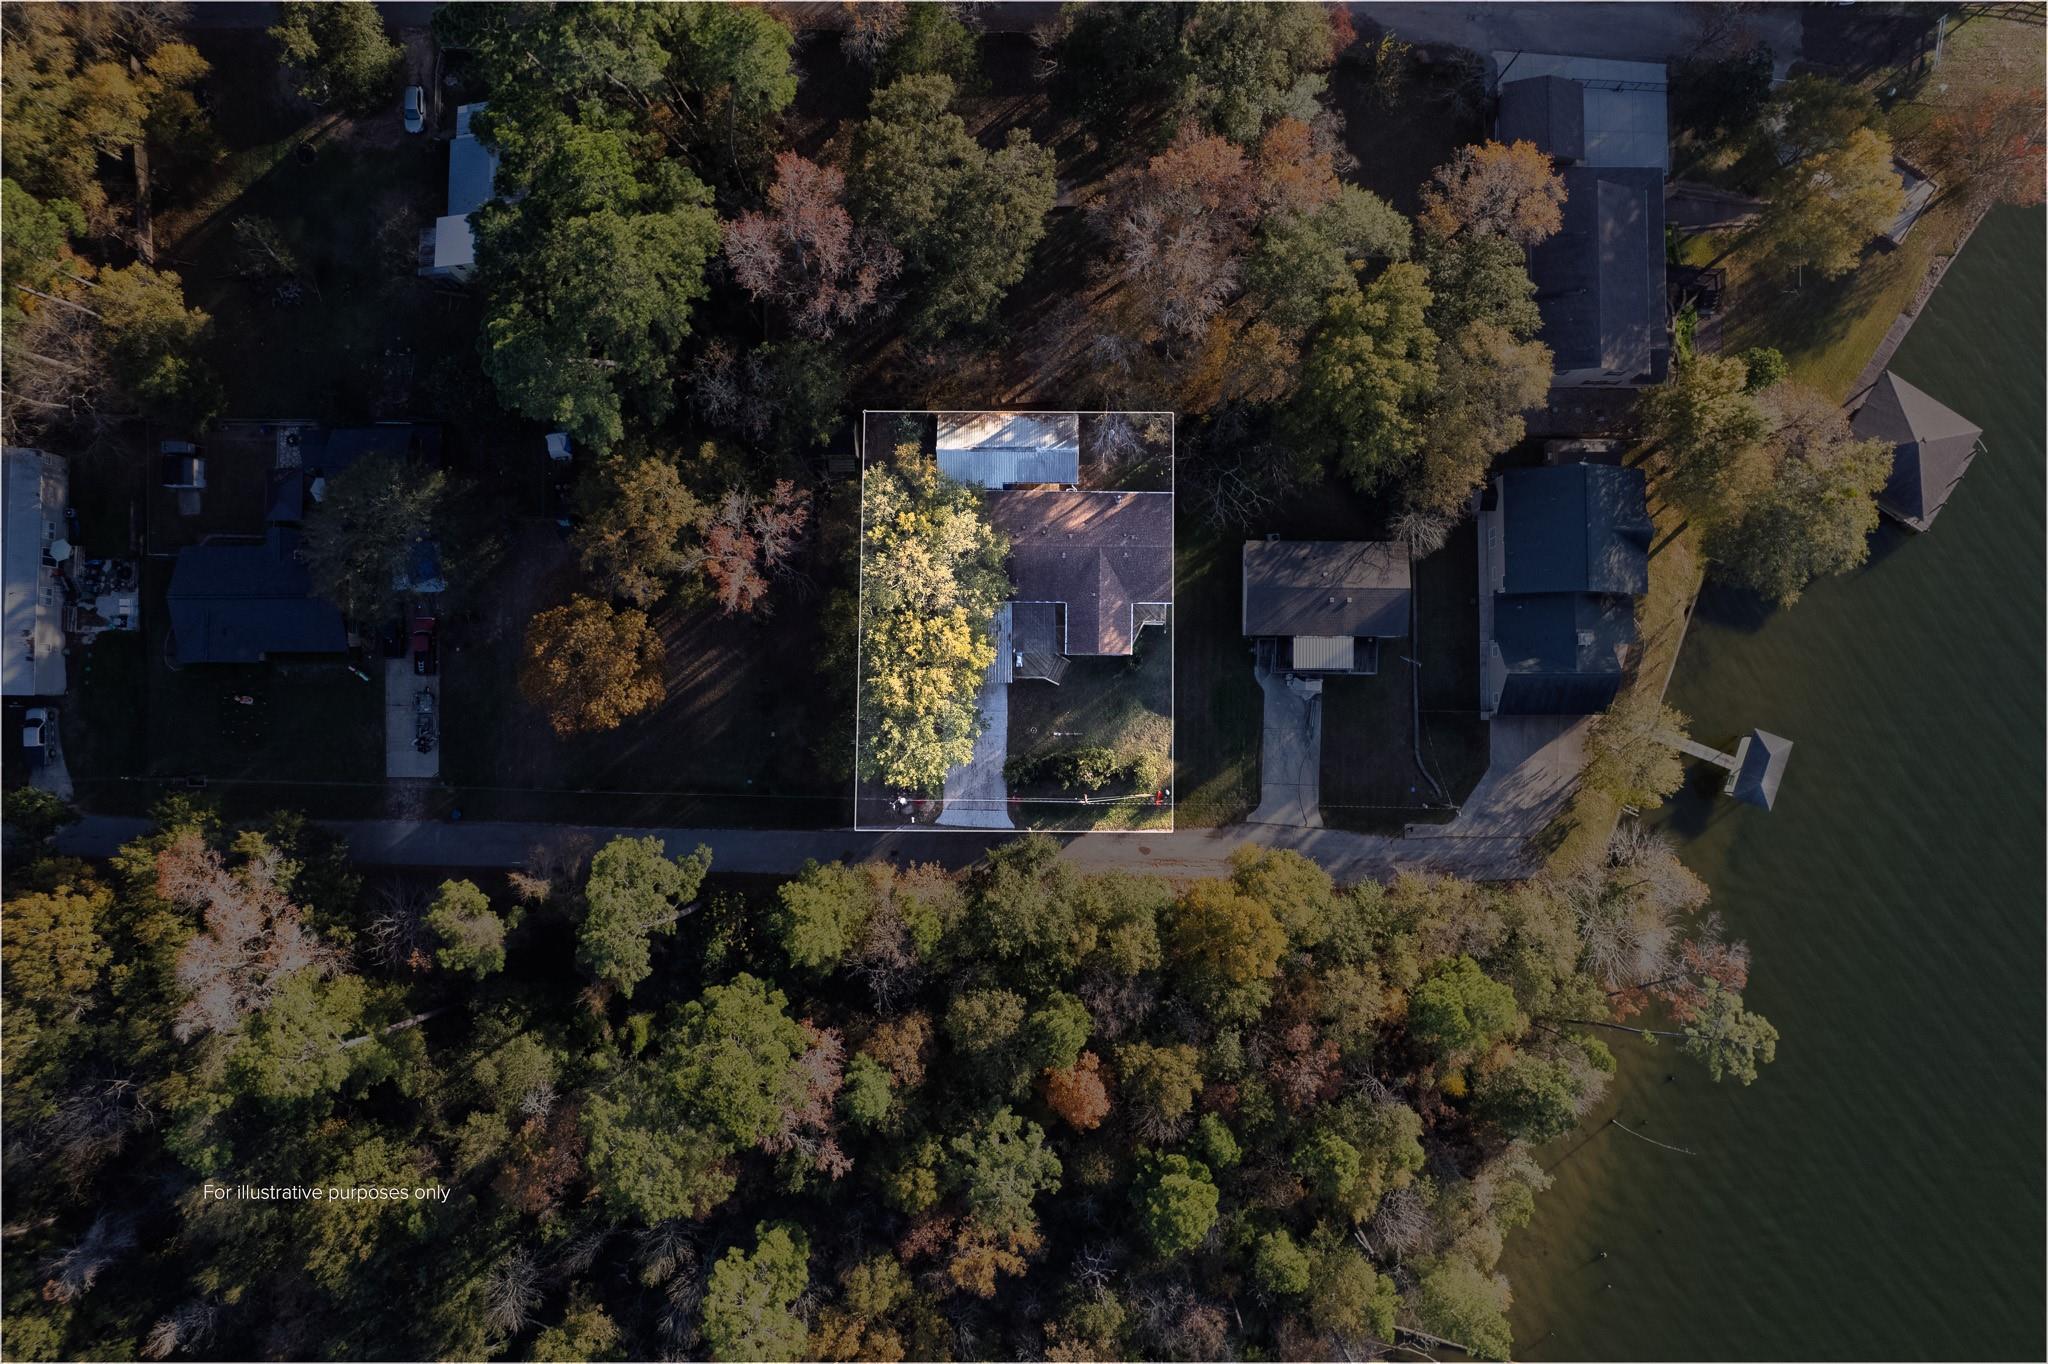
Aerial view of a wooded lakeside home lot outlined beside the water, with a dock nearby.
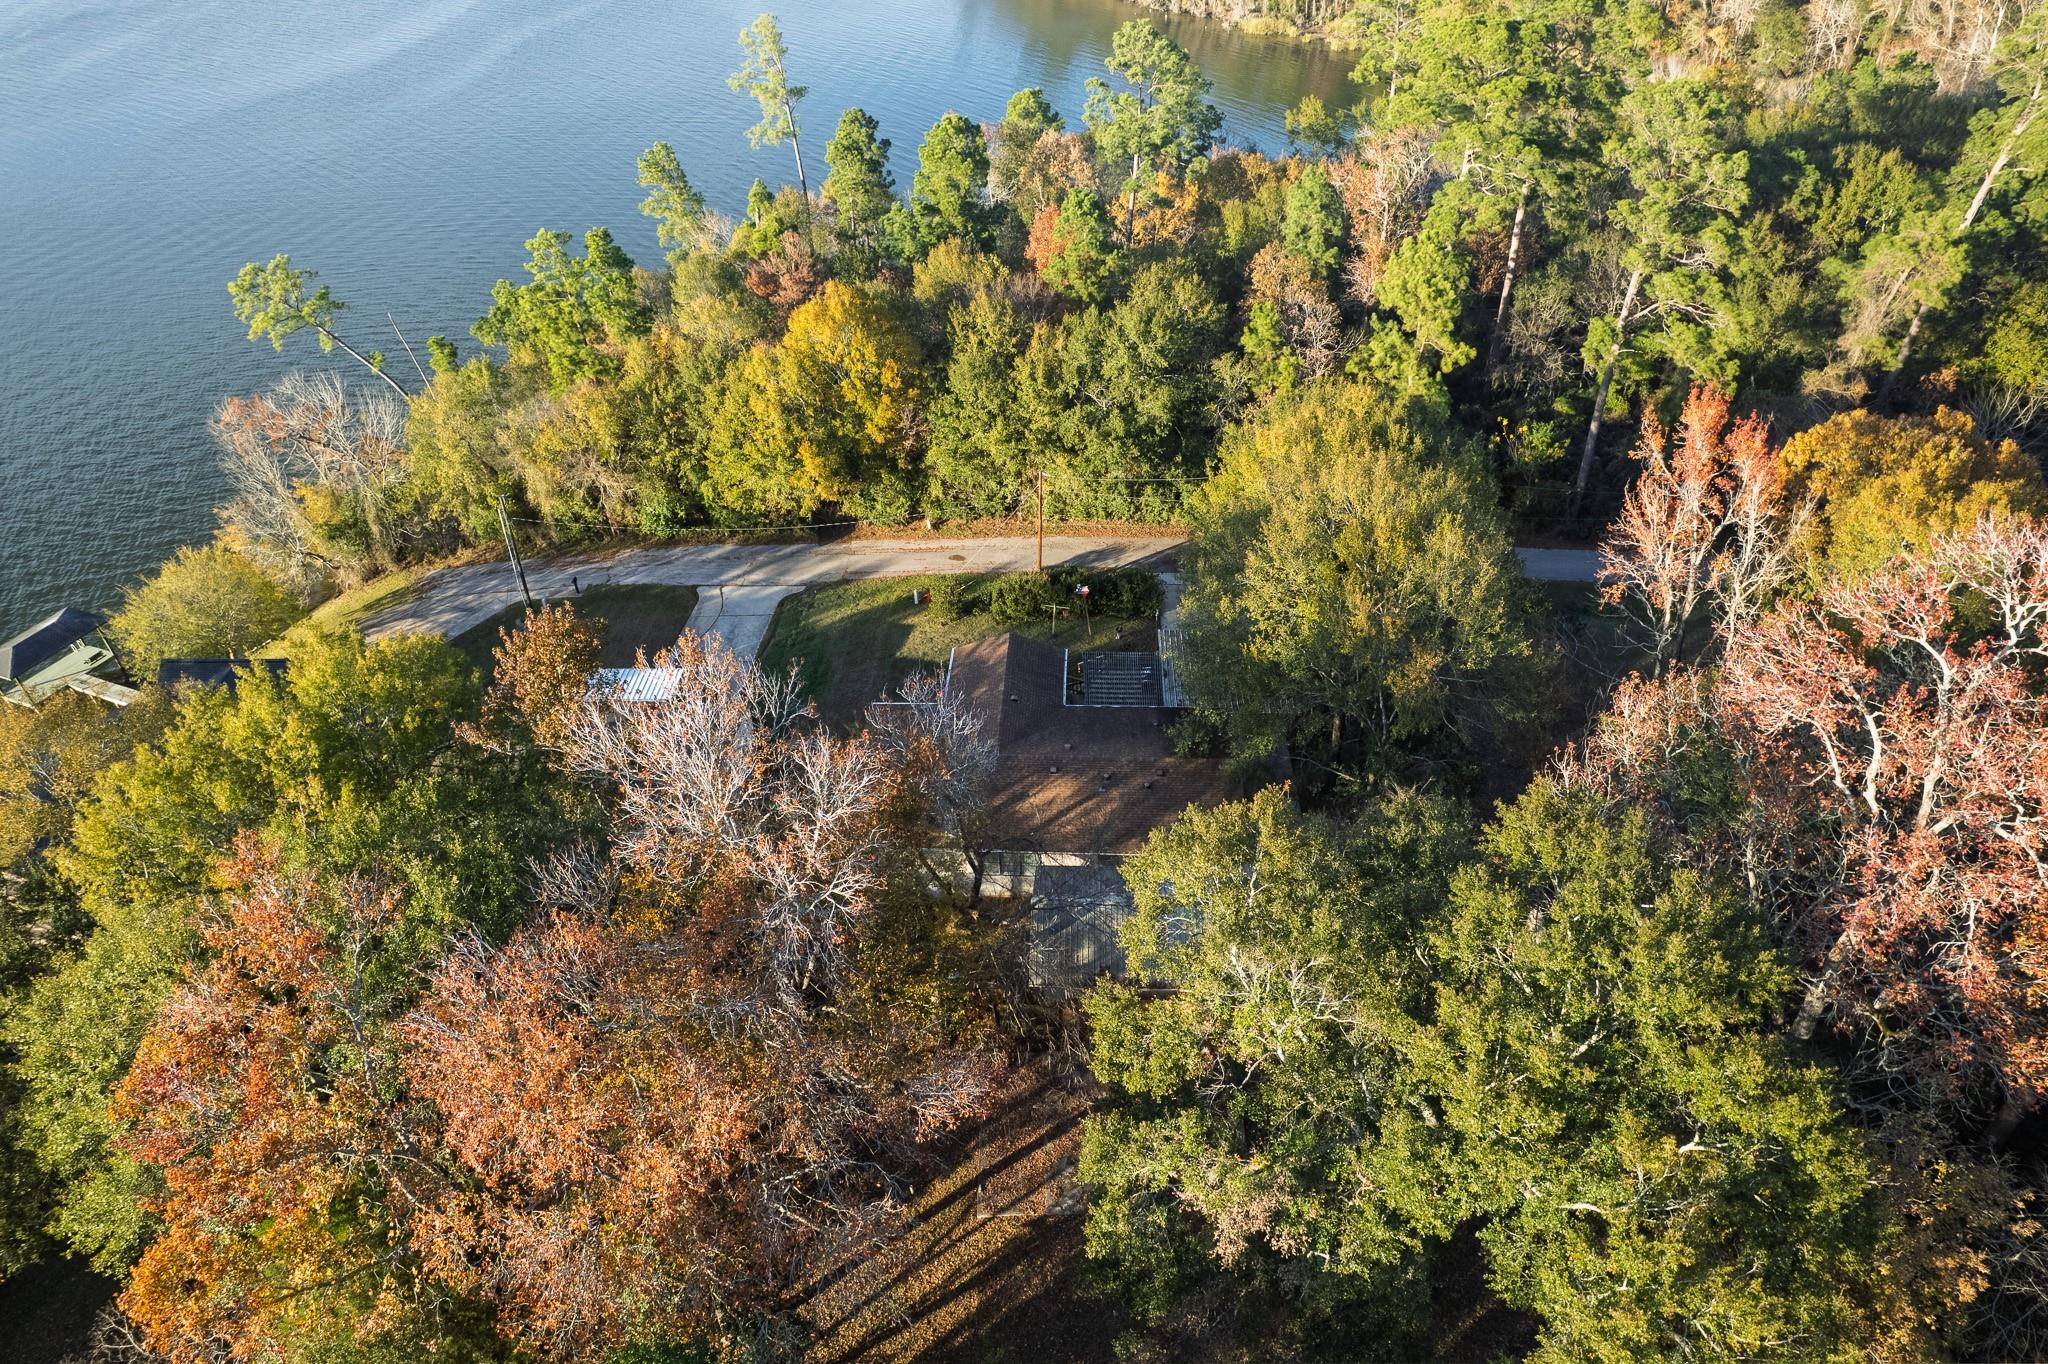
Aerial view of a wooded lakeside property, with the home partly hidden by autumn trees.
Aerial view of a house on a wooded lot, with a long driveway and autumn-colored trees.
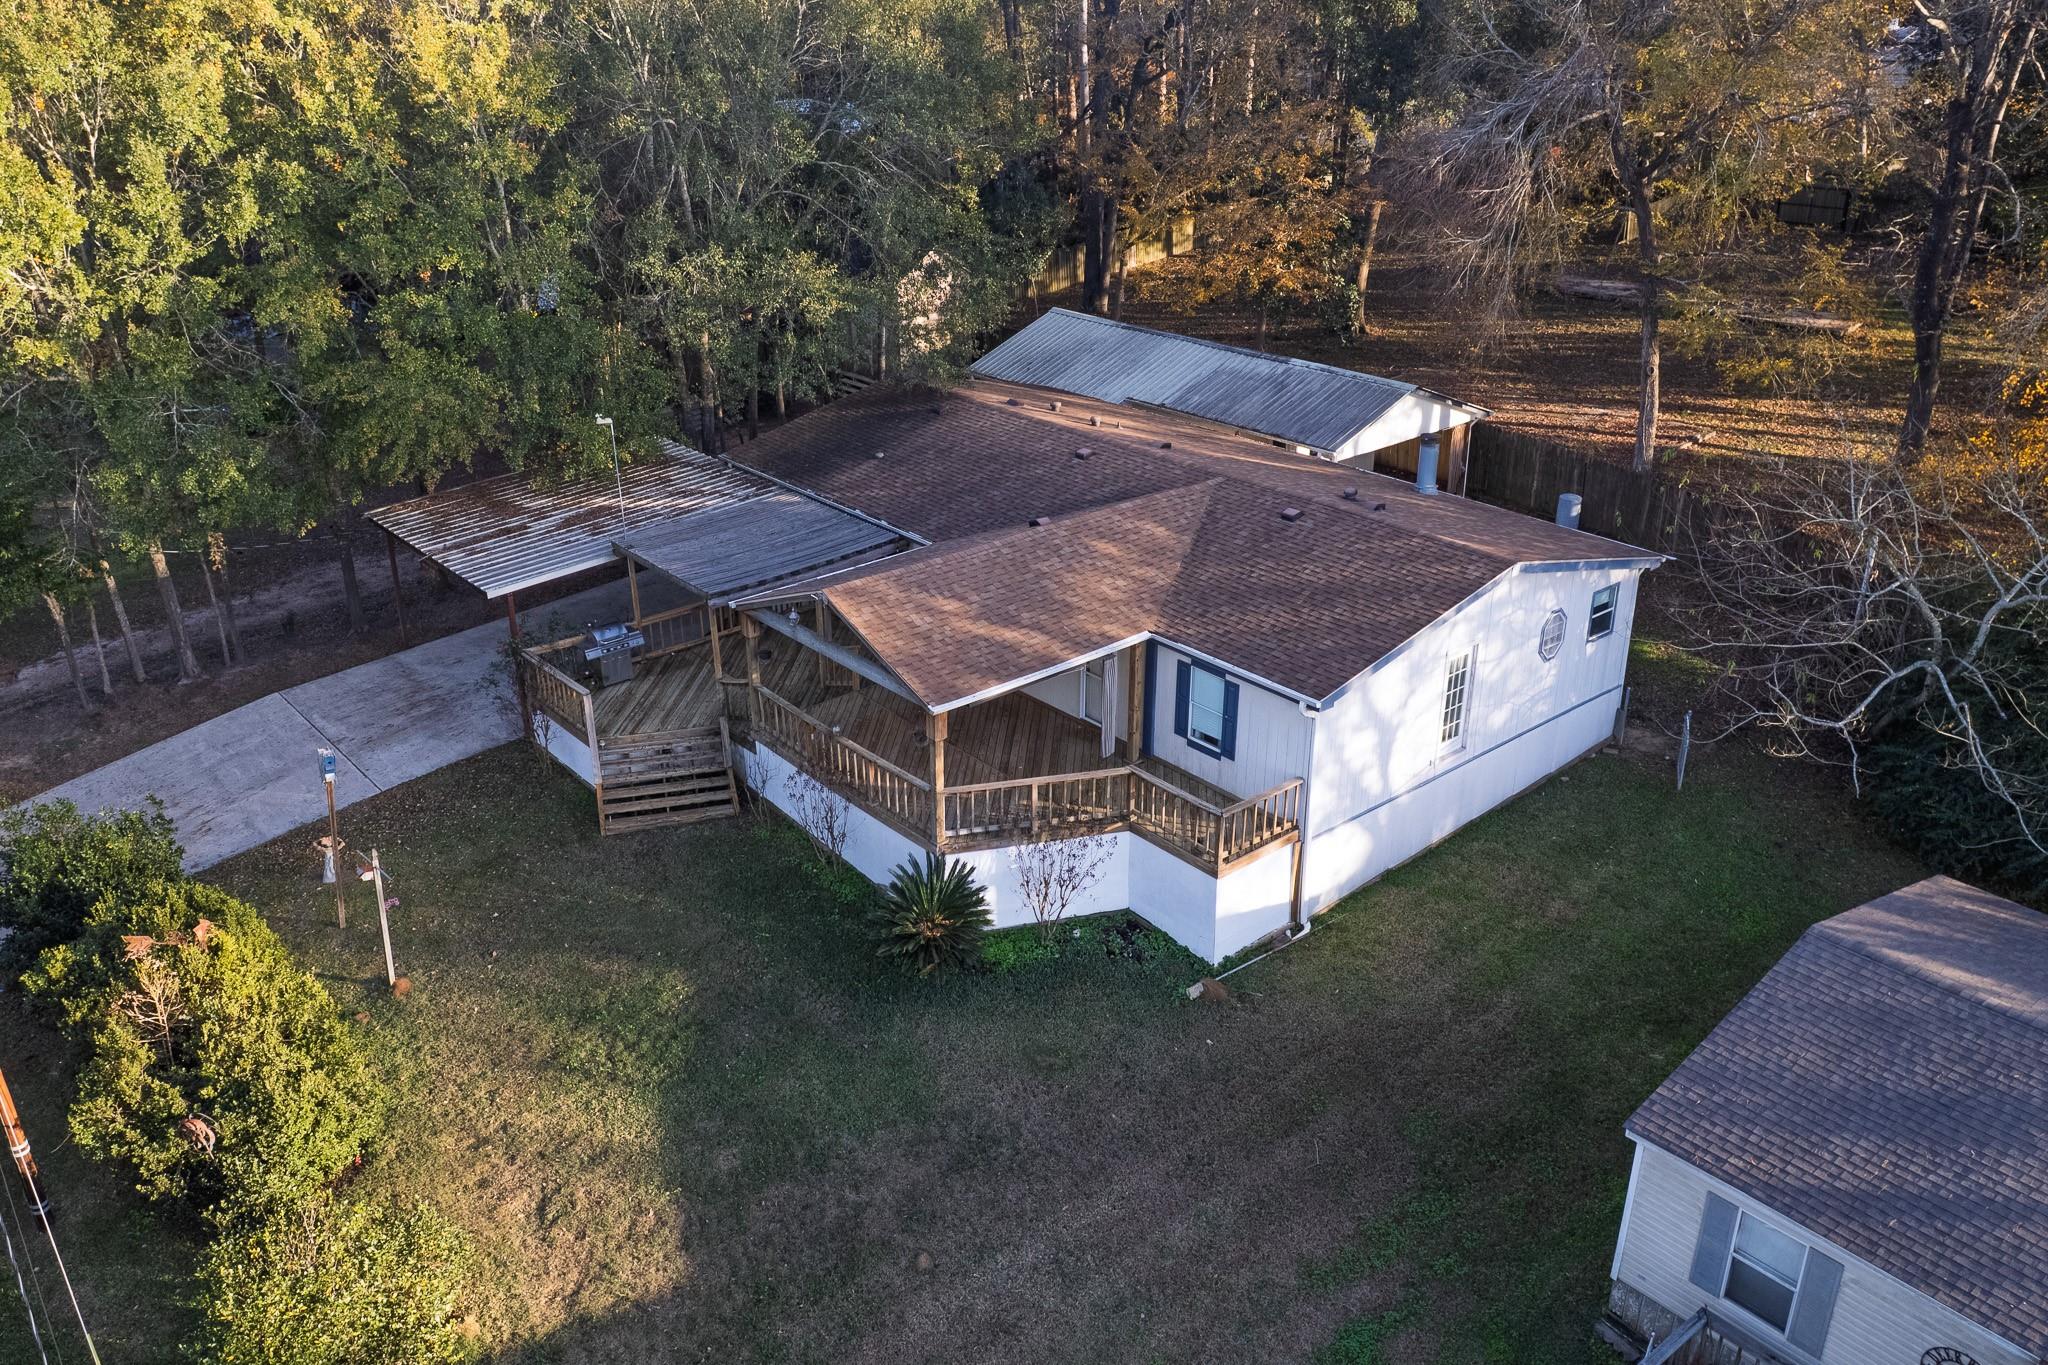
Aerial view of a home with a large wooden deck and covered carport, surrounded by mature trees.
Raised home with a covered wooden porch, attached carport, and grassy yard among mature trees.
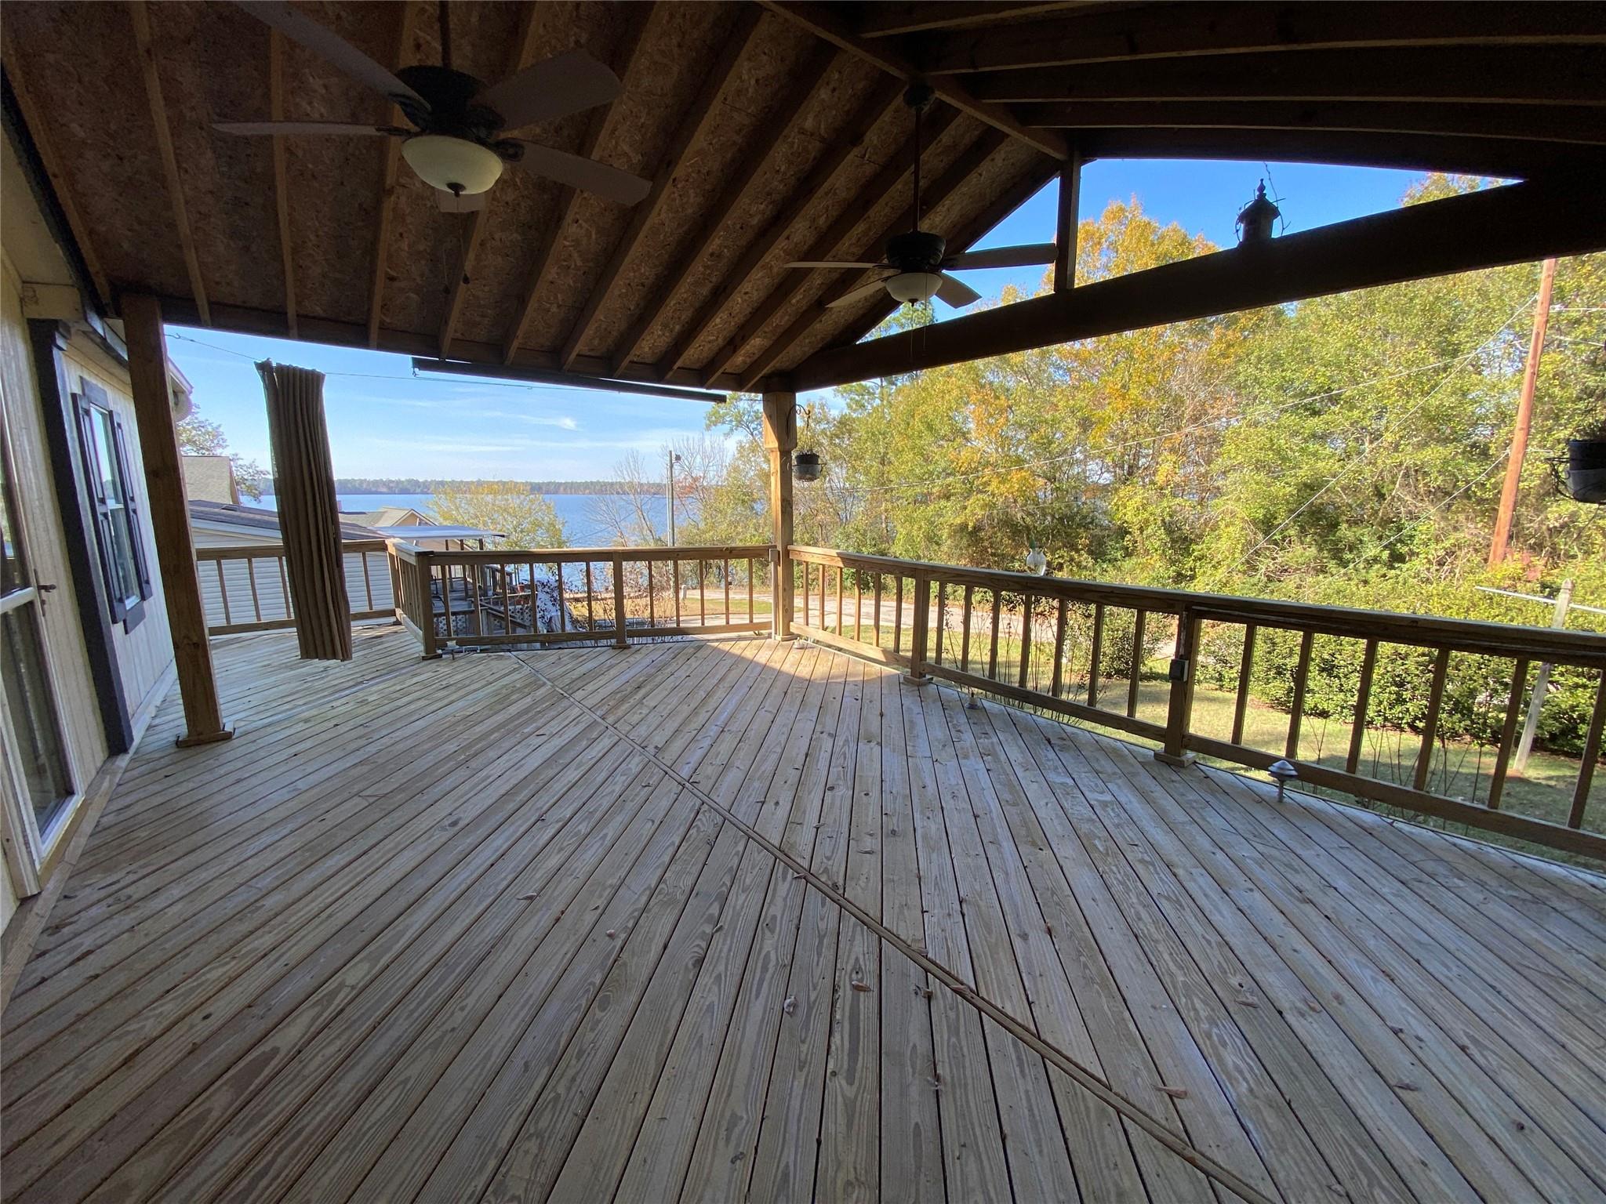
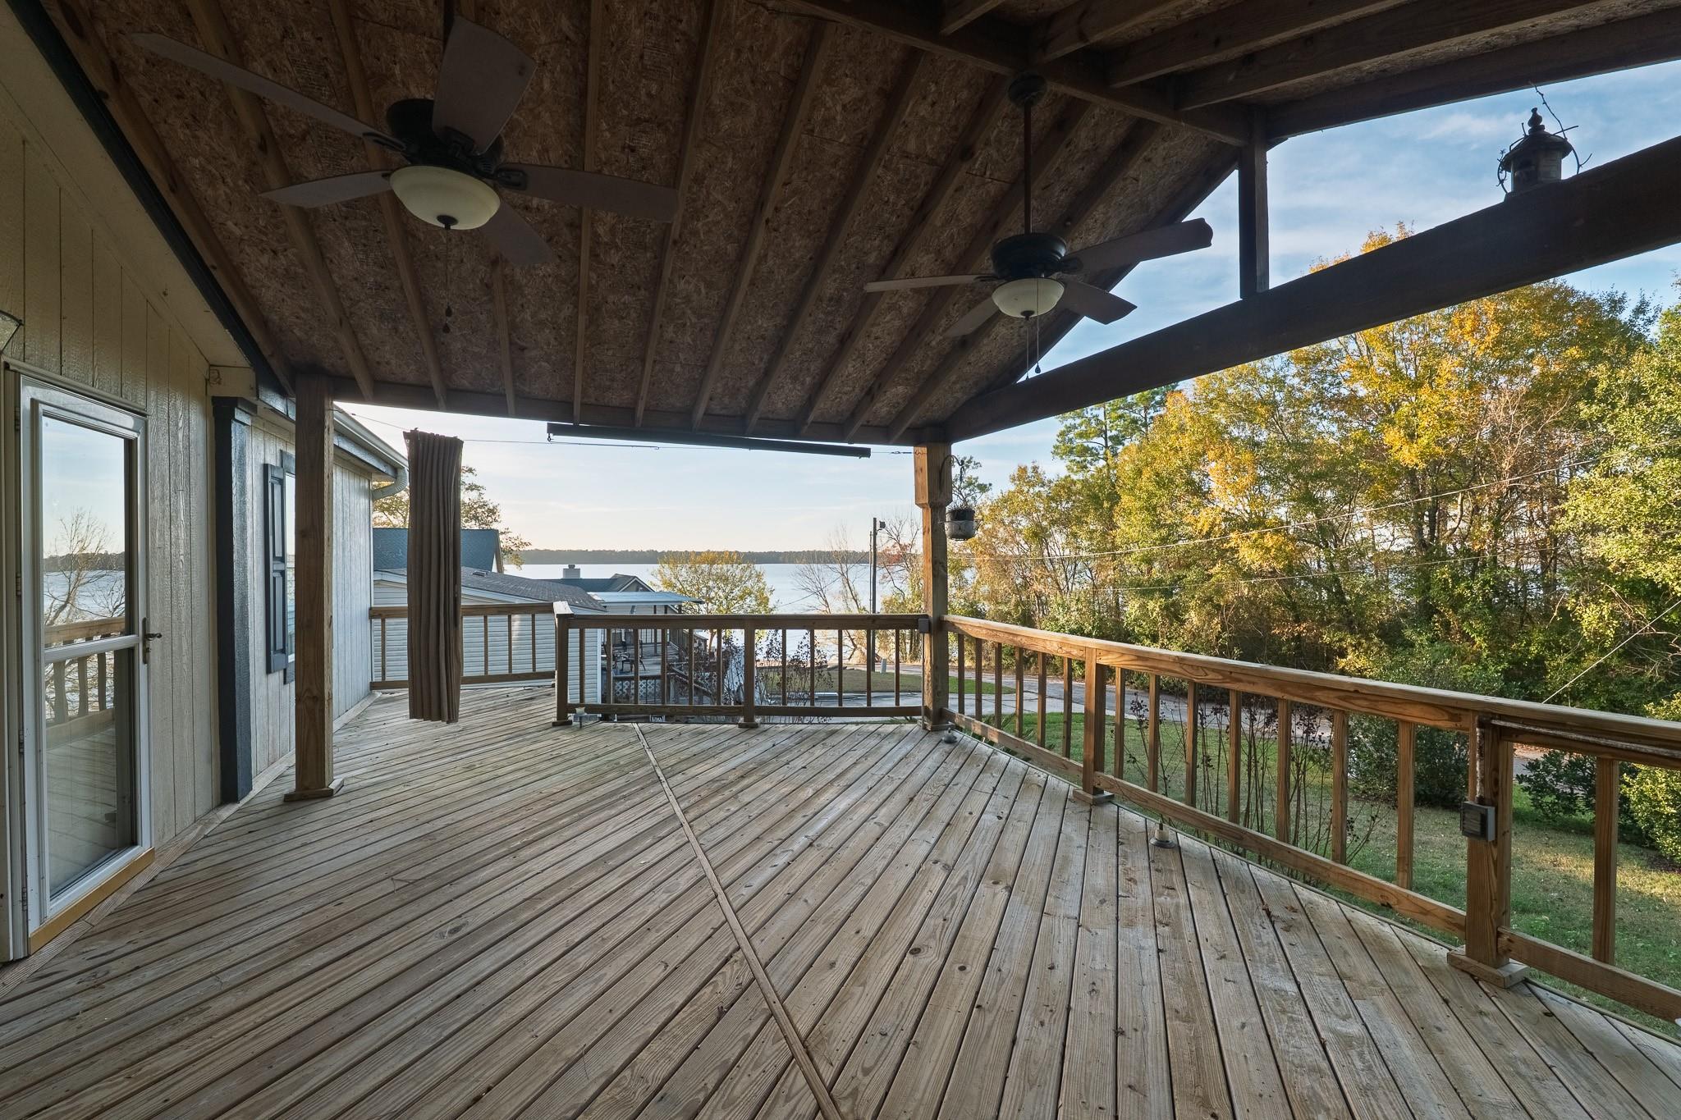
Covered wooden deck with ceiling fans and a view of the lake beyond the railing.
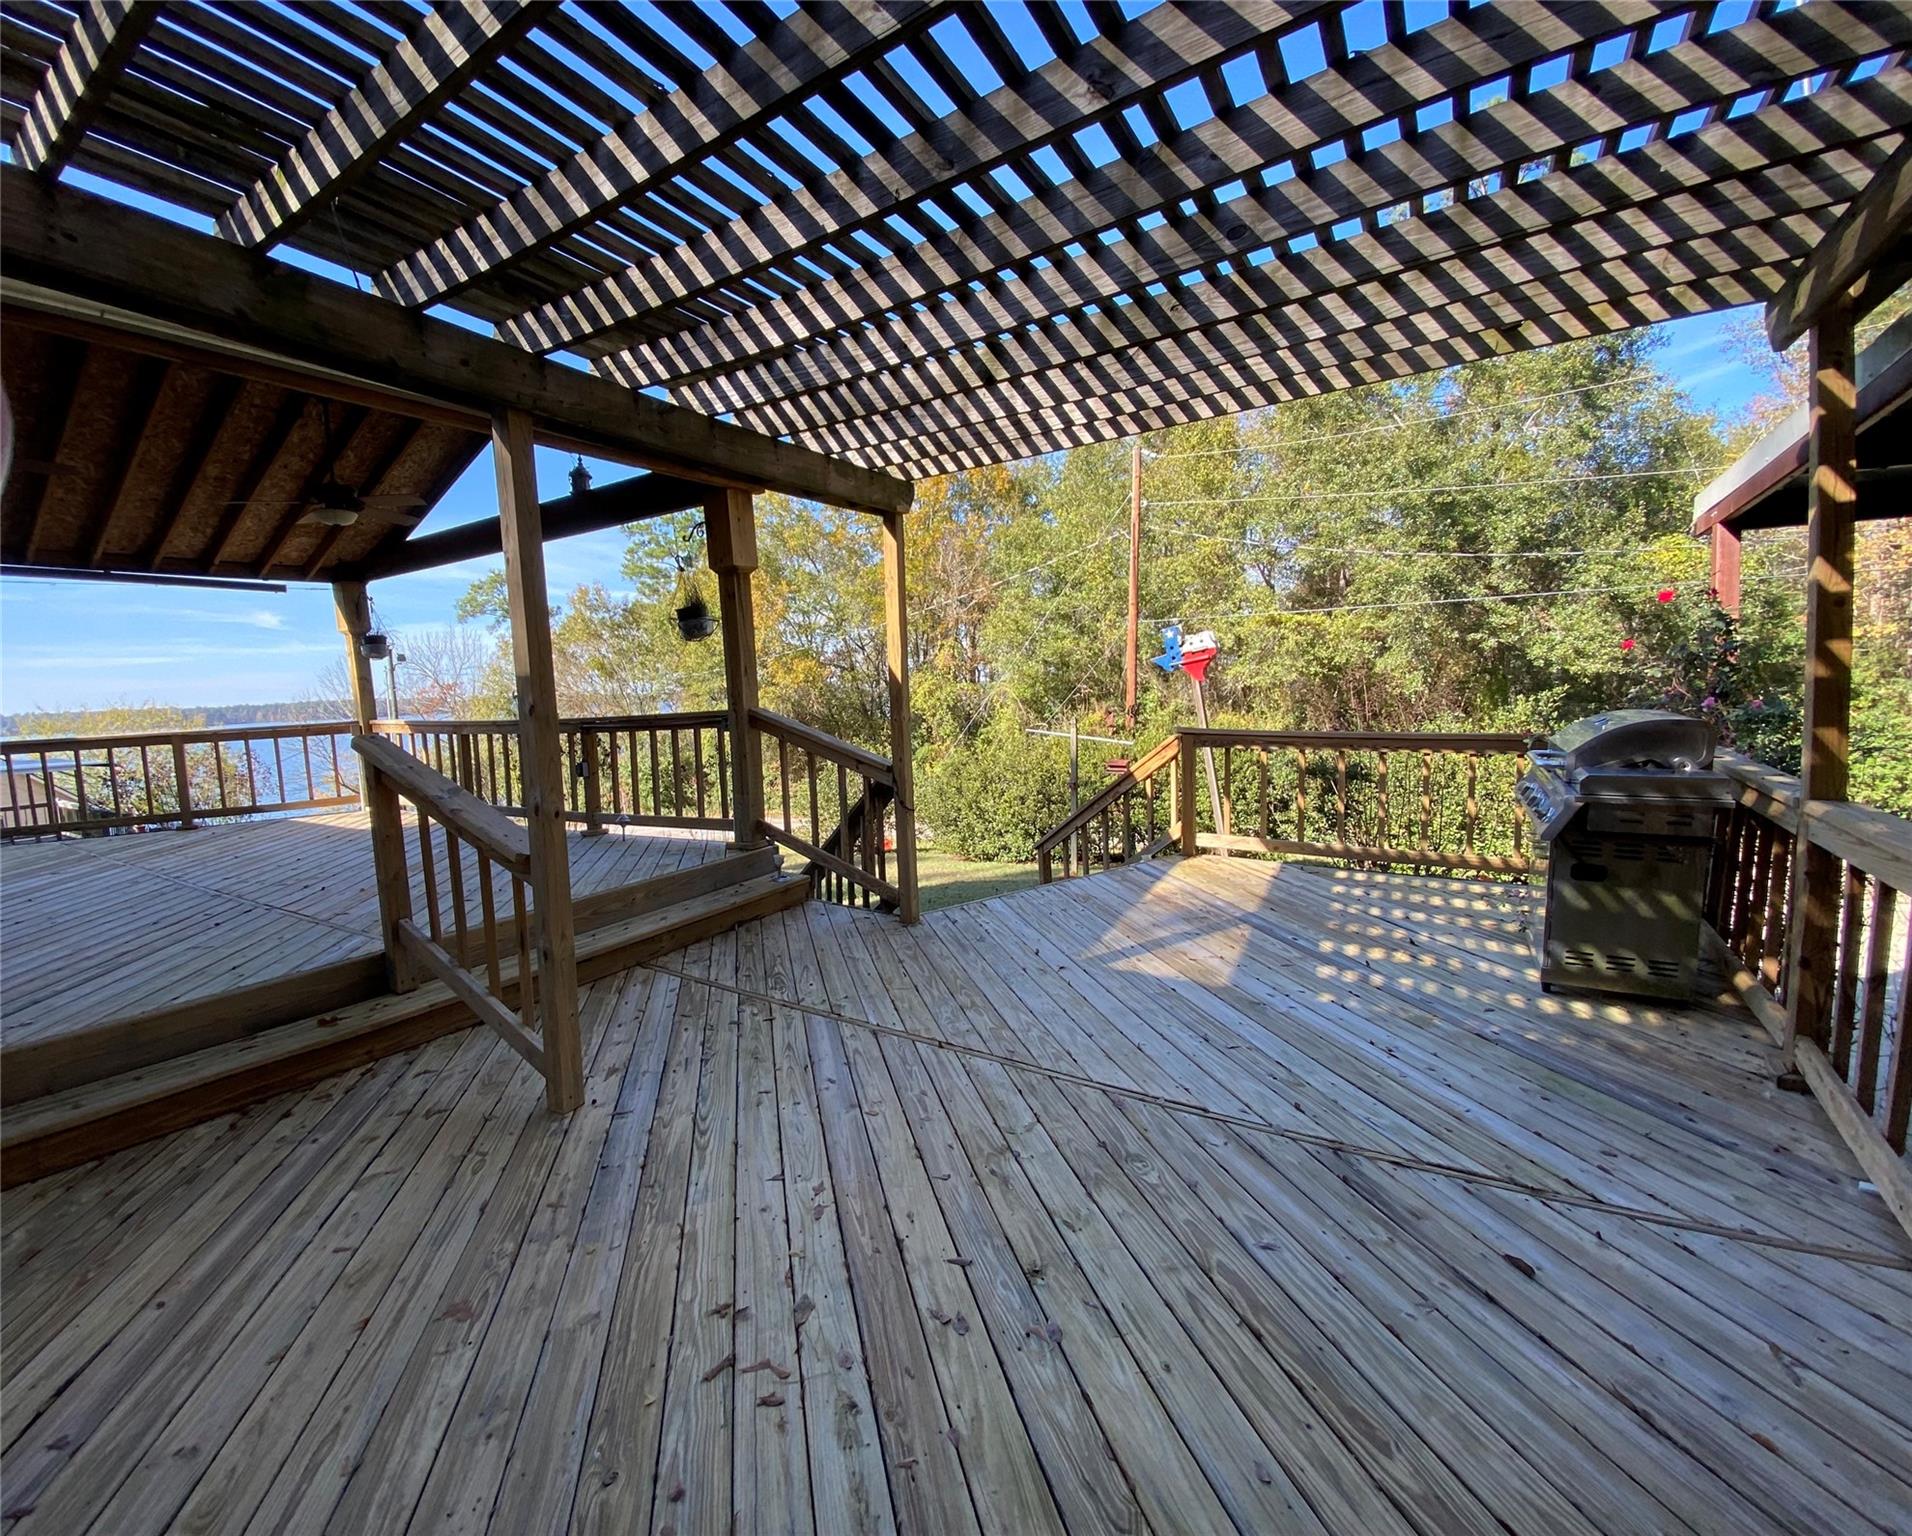
Wooden deck under a slatted pergola, with a grill and a view of the lake through the railings.
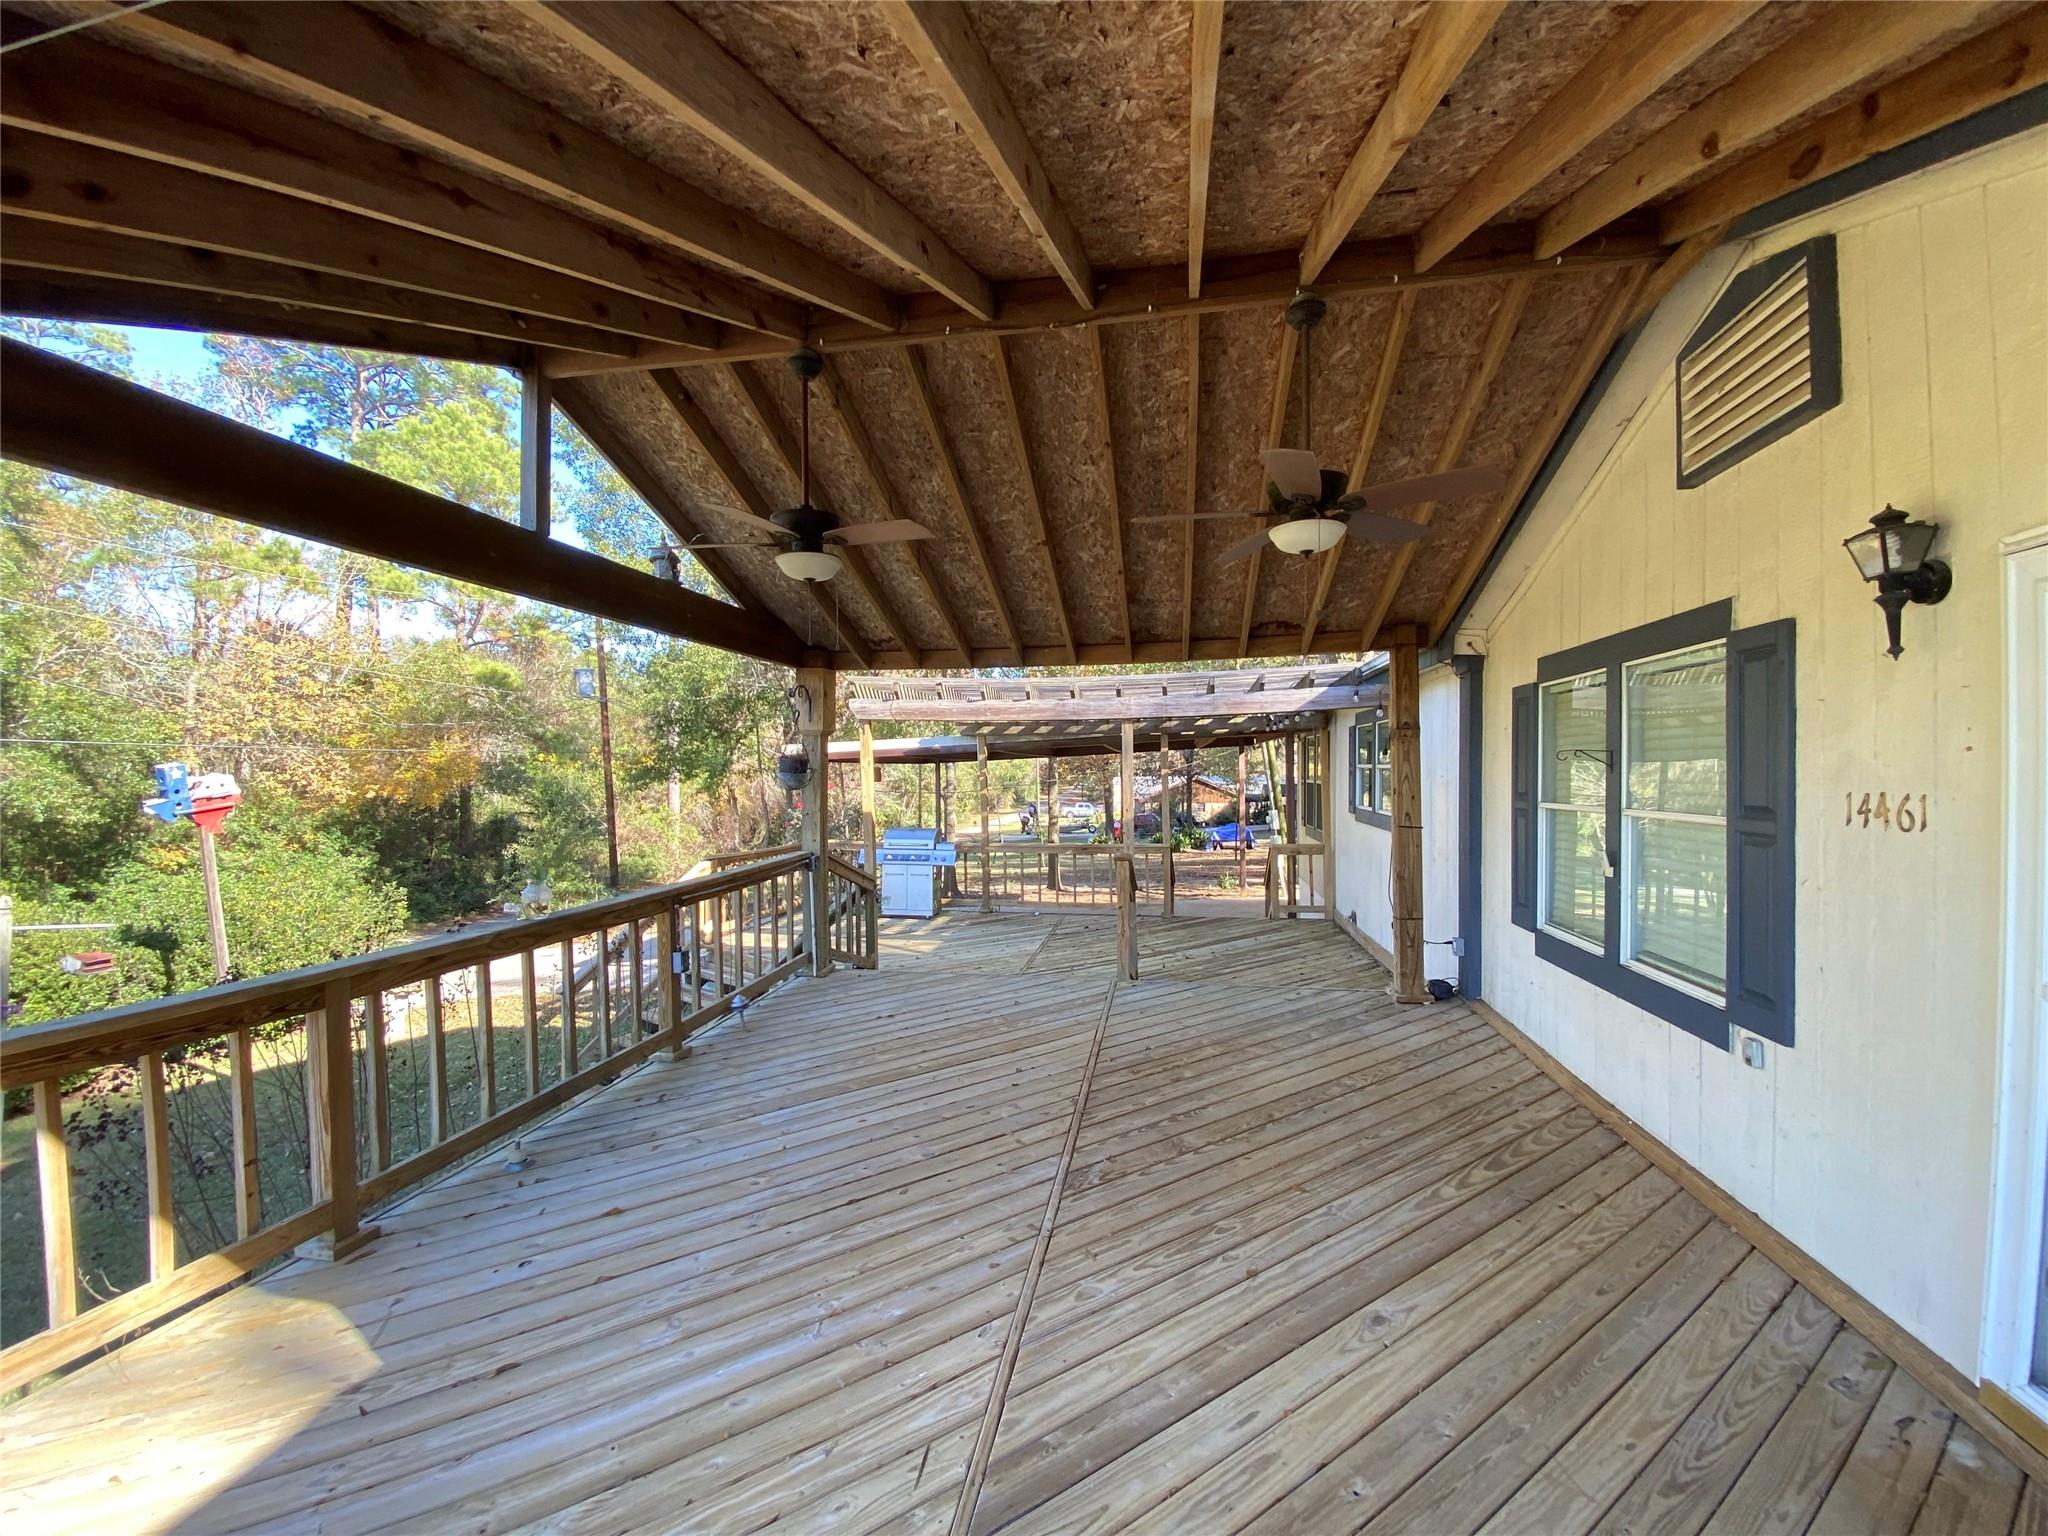
Covered wooden porch with exposed roof beams, two ceiling fans, and a wooded view.
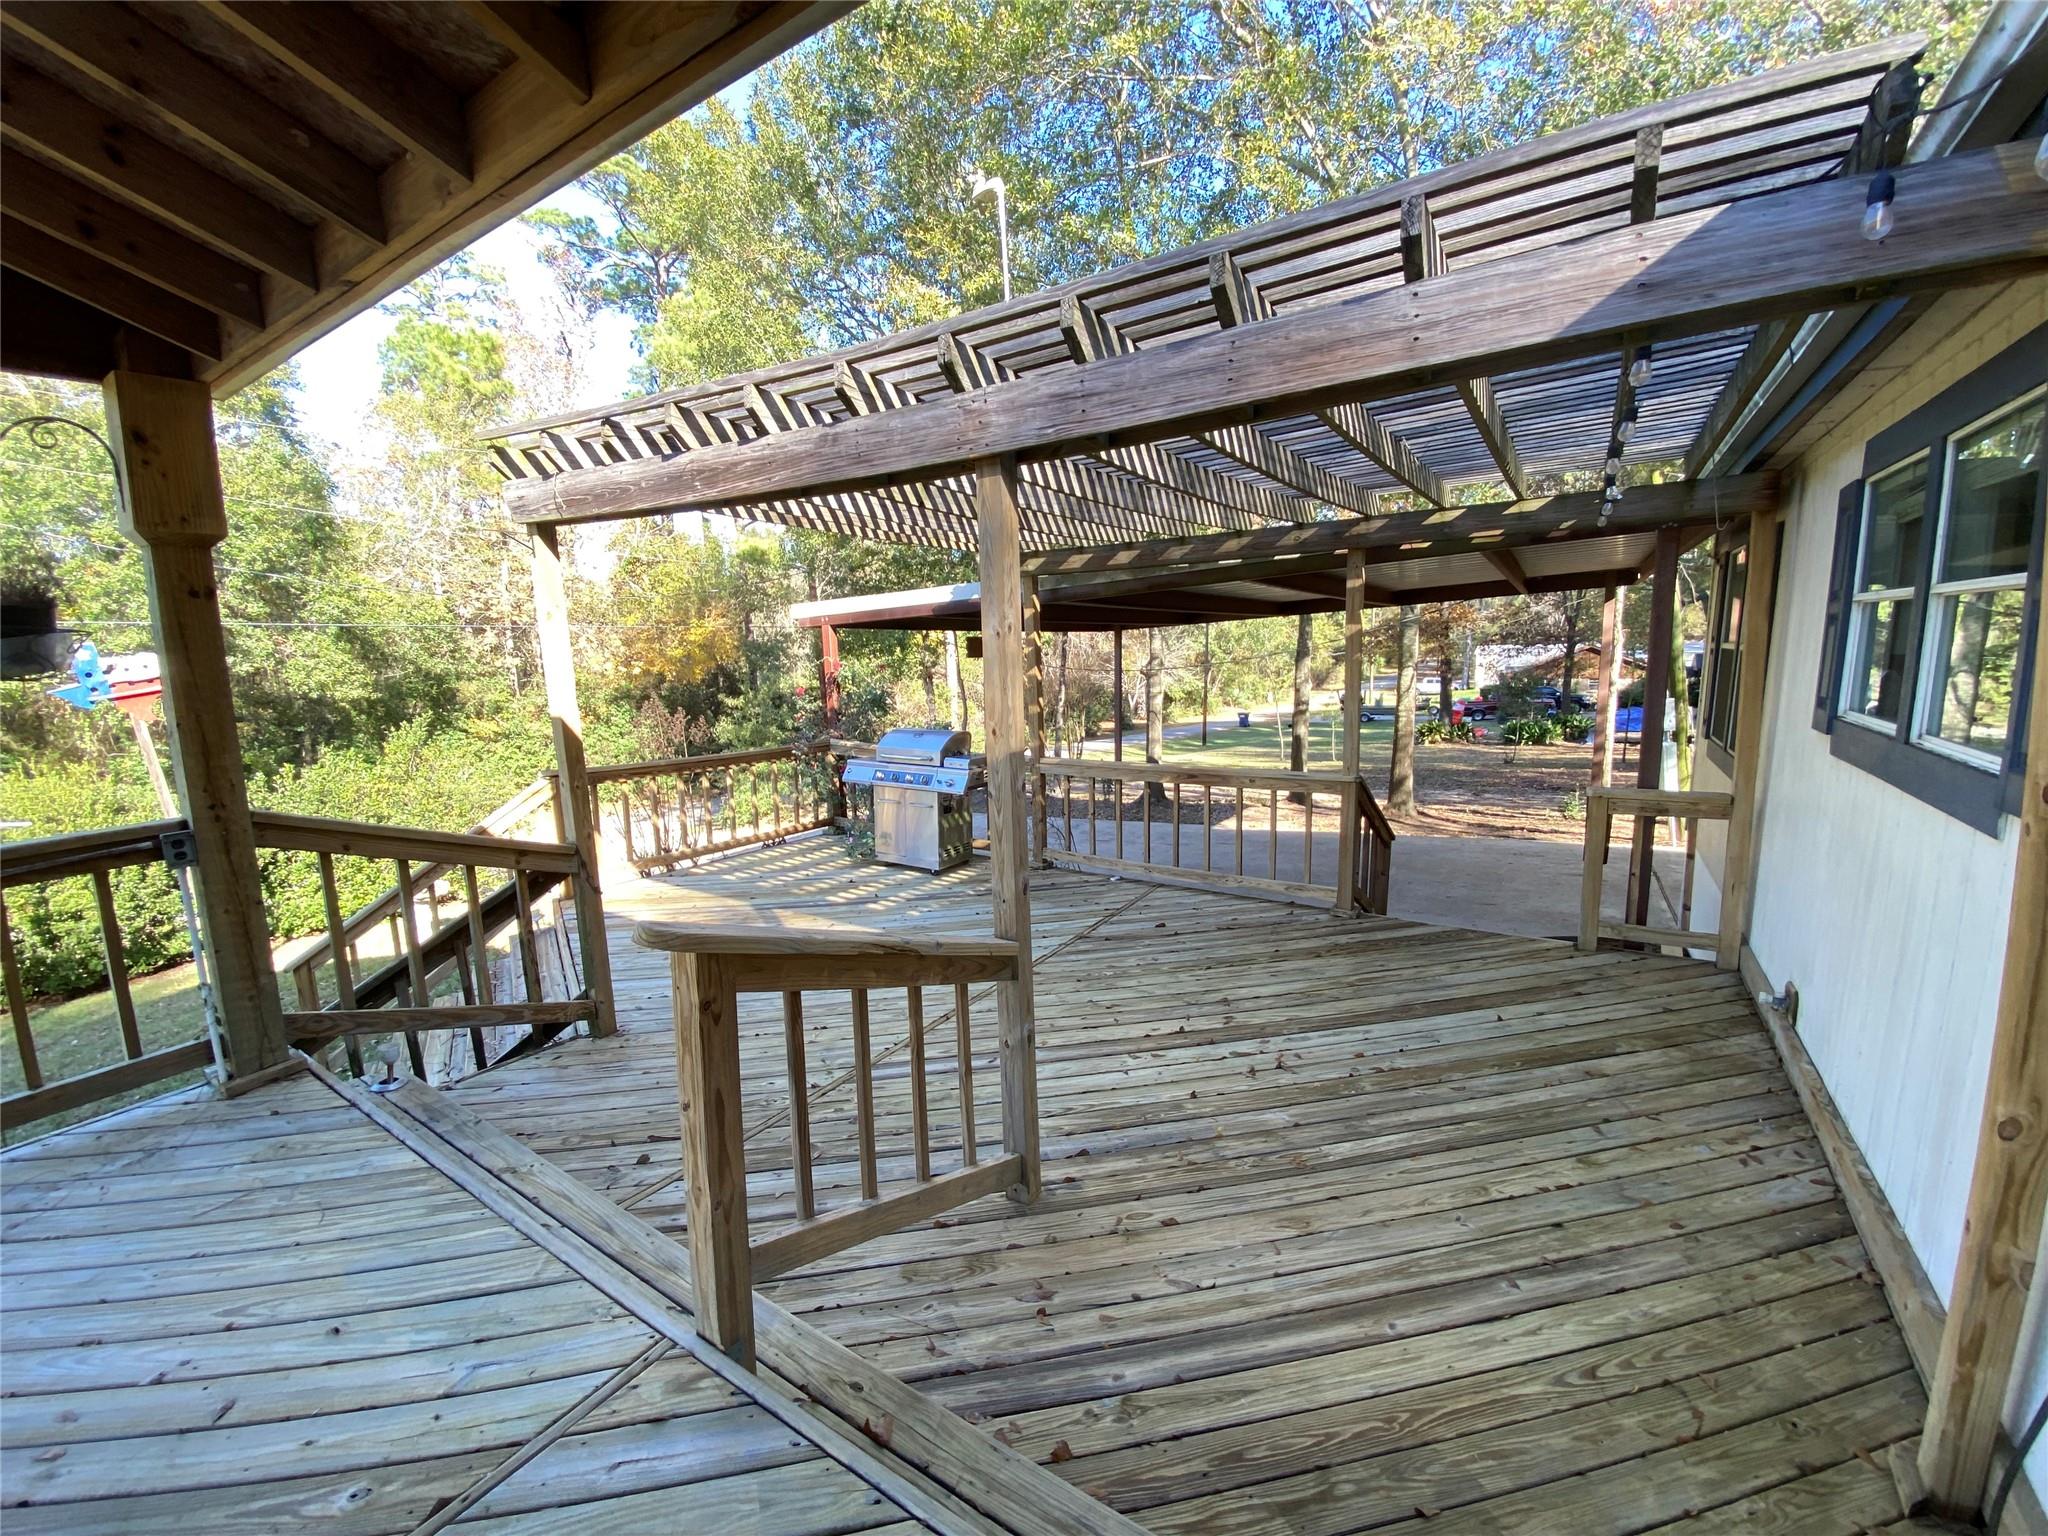
Wooden deck with a slatted pergola, stainless-steel grill, and wooded yard beyond.
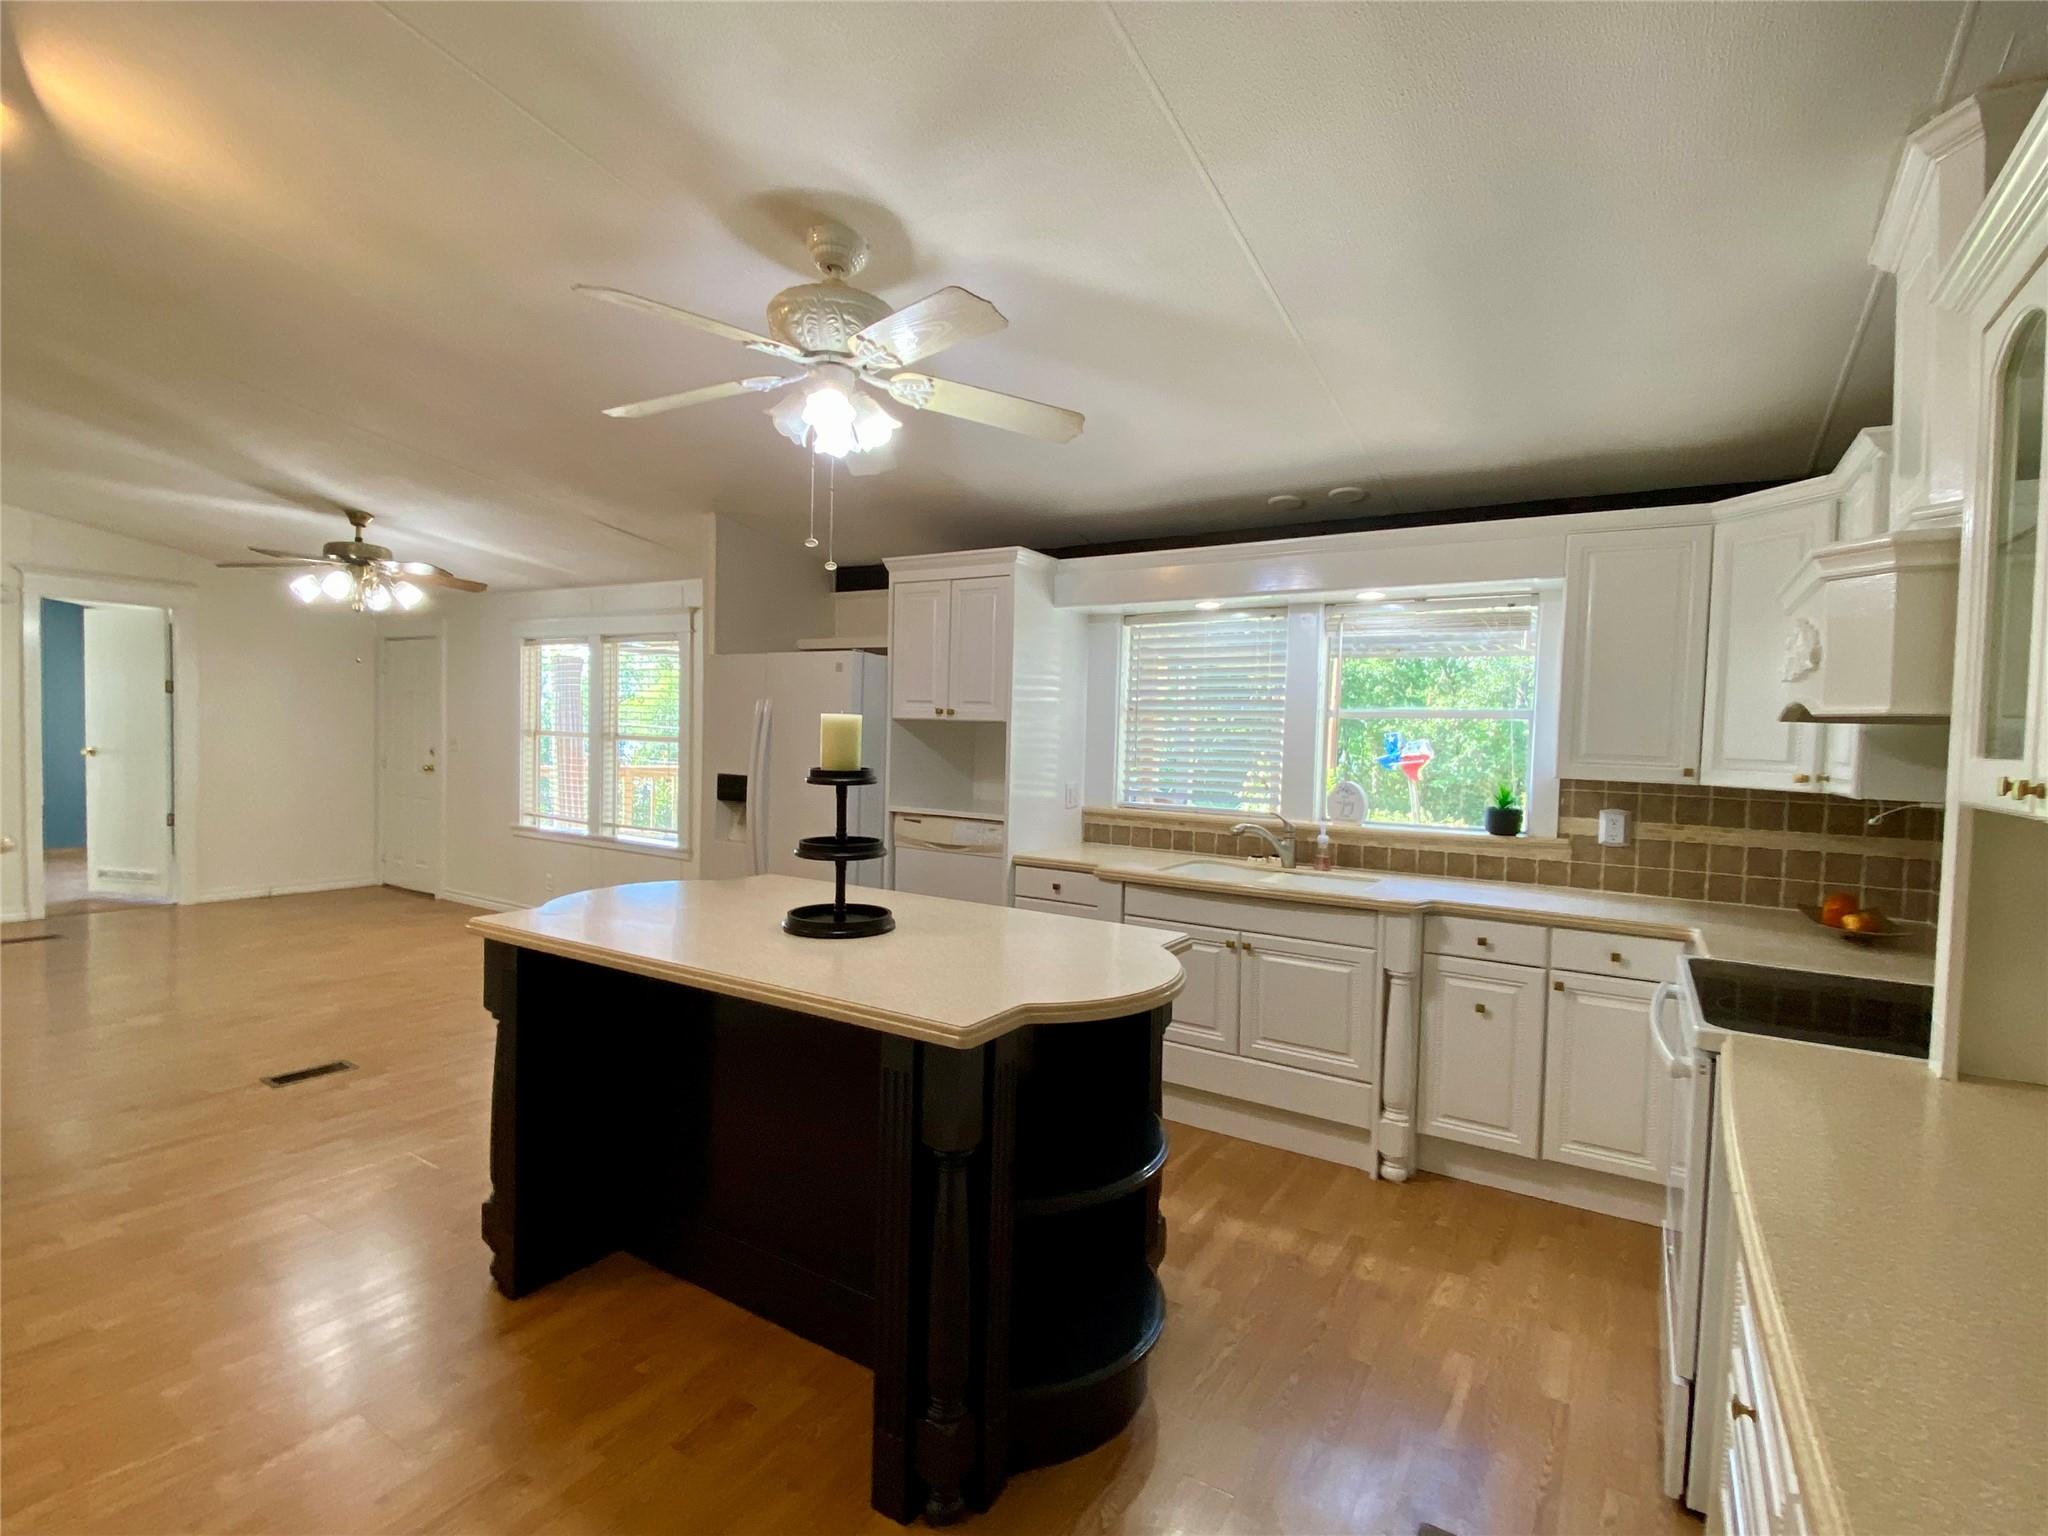
Kitchen with white cabinetry, a window above the sink, and a large dark island.
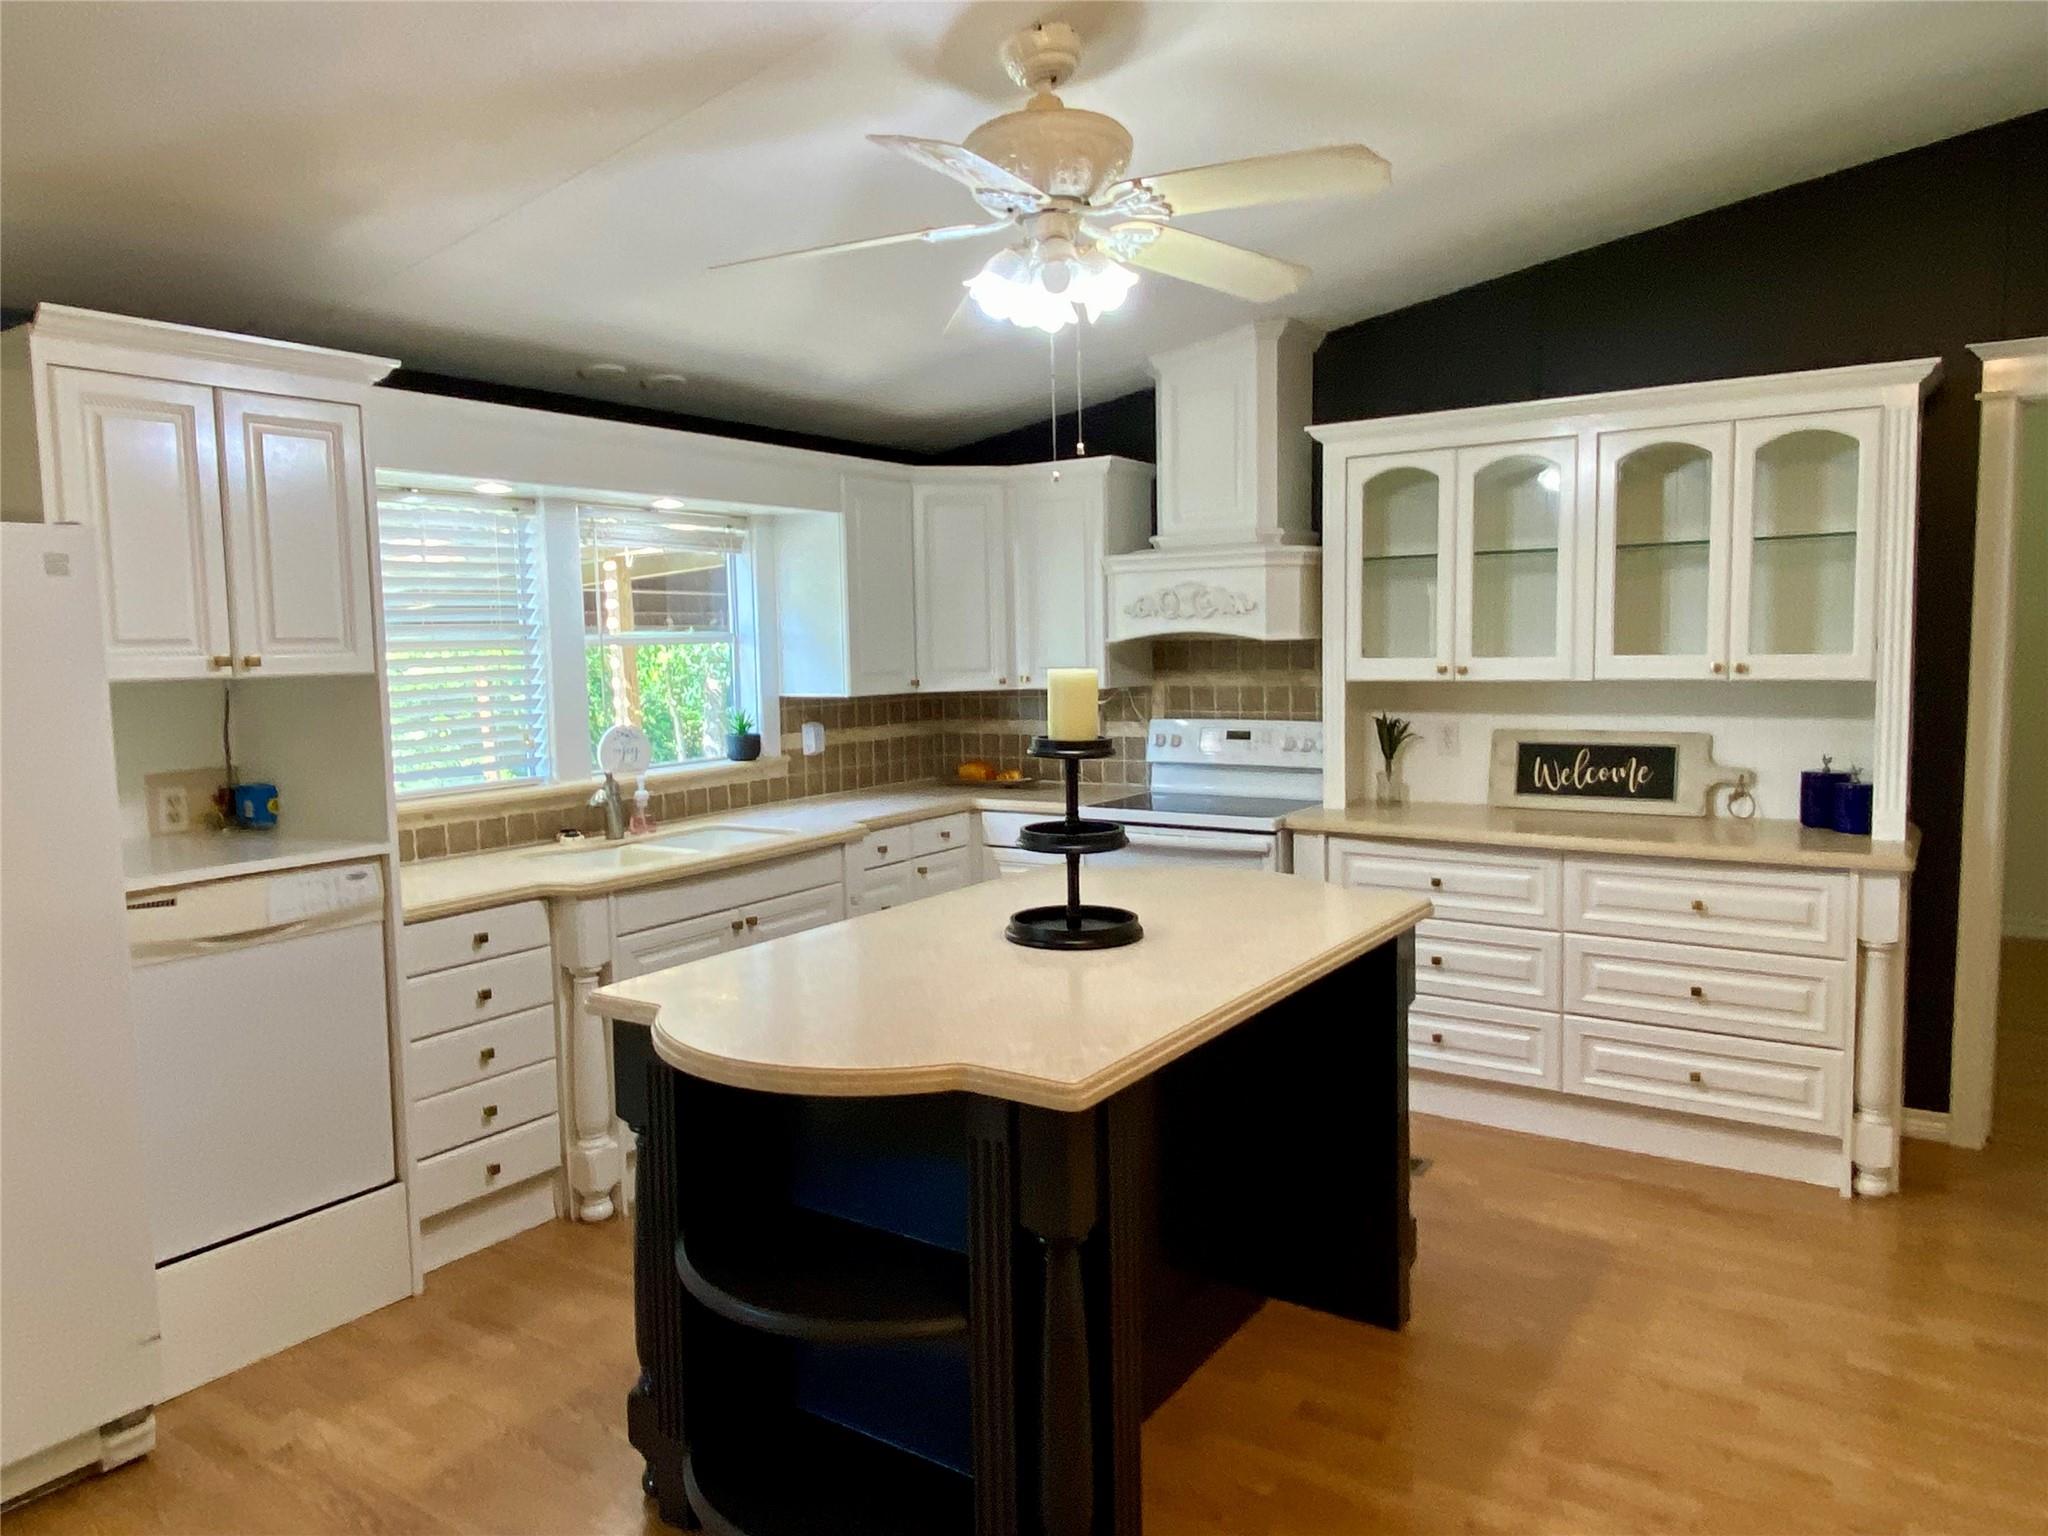
Open kitchen with white cabinets, a dark island, wood floors, and a window over the sink.
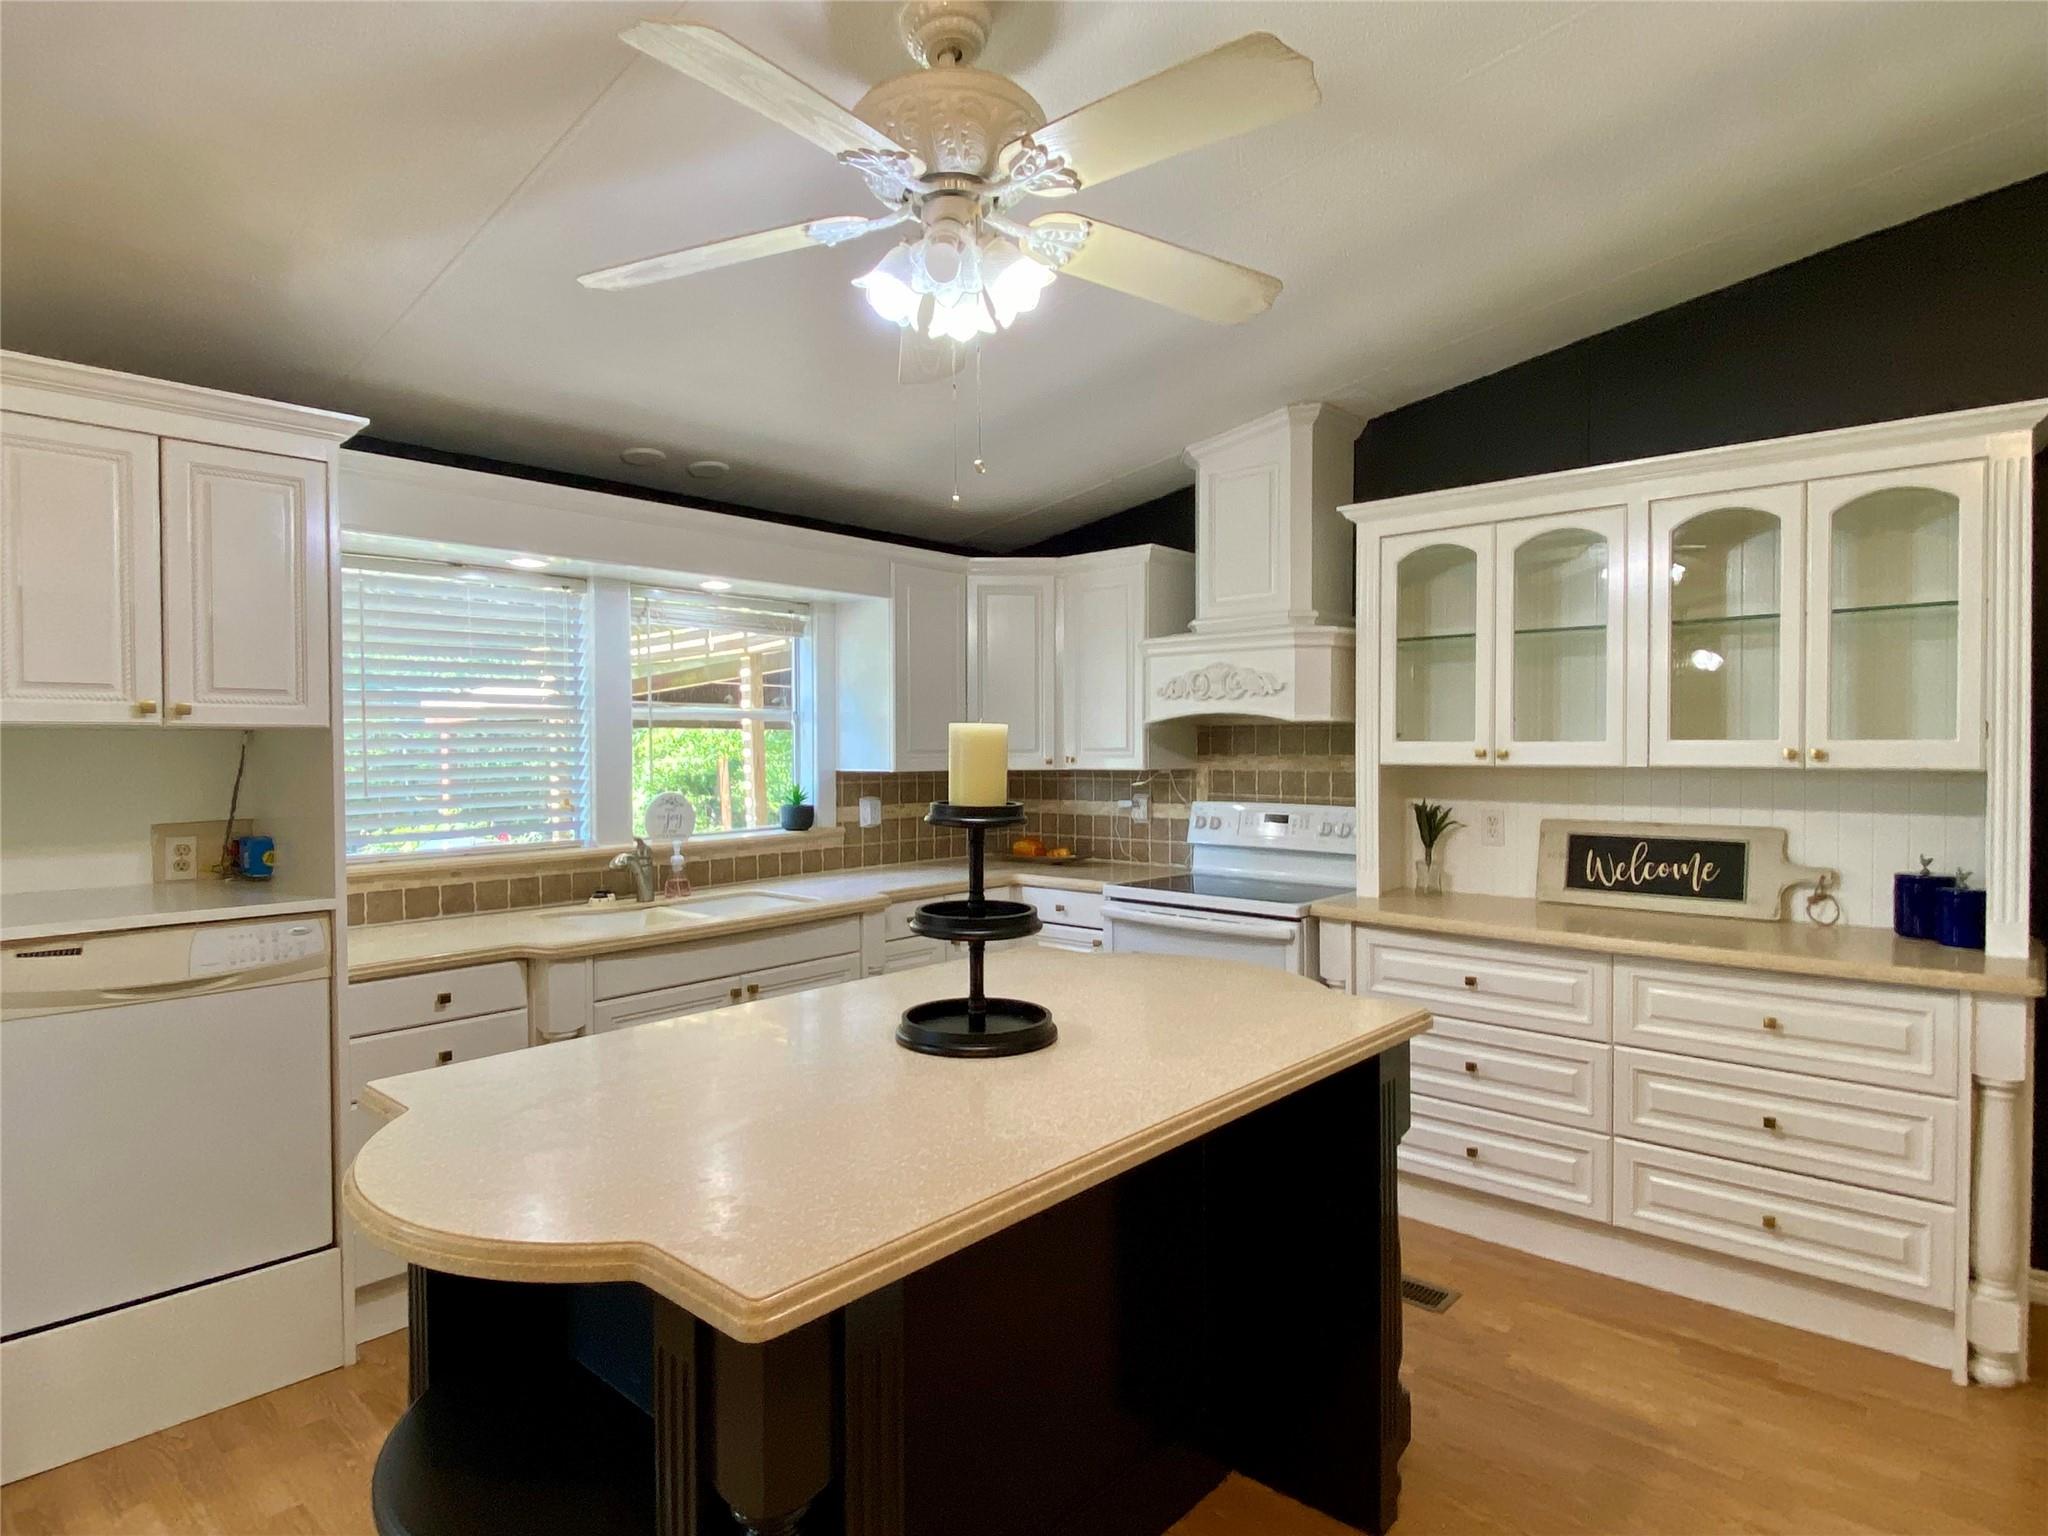
Kitchen with white cabinetry, a large island, glass-front cabinets, and a window over the sink.
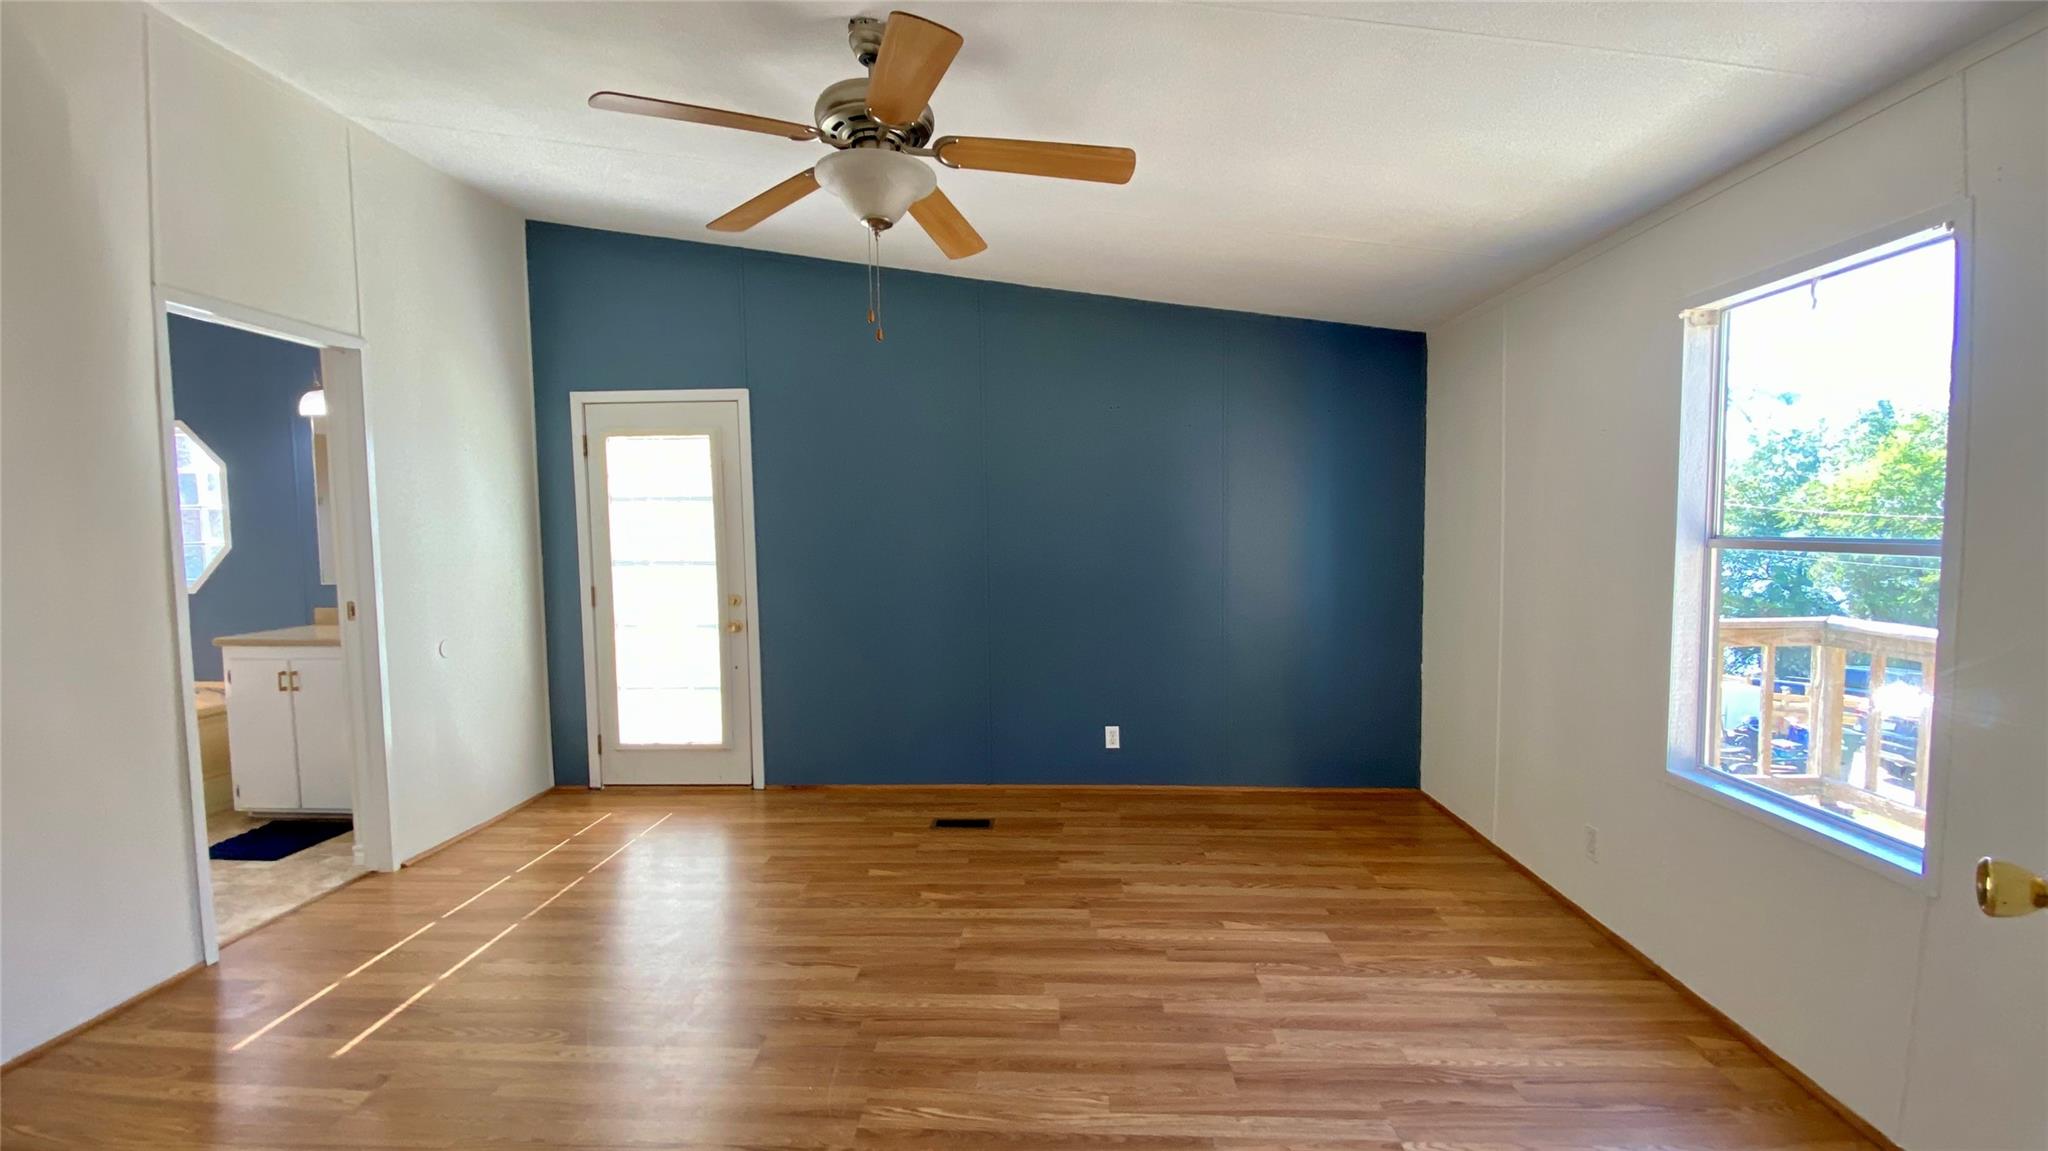
Vacant room with wood floors, a blue accent wall, ceiling fan, and bright windows.
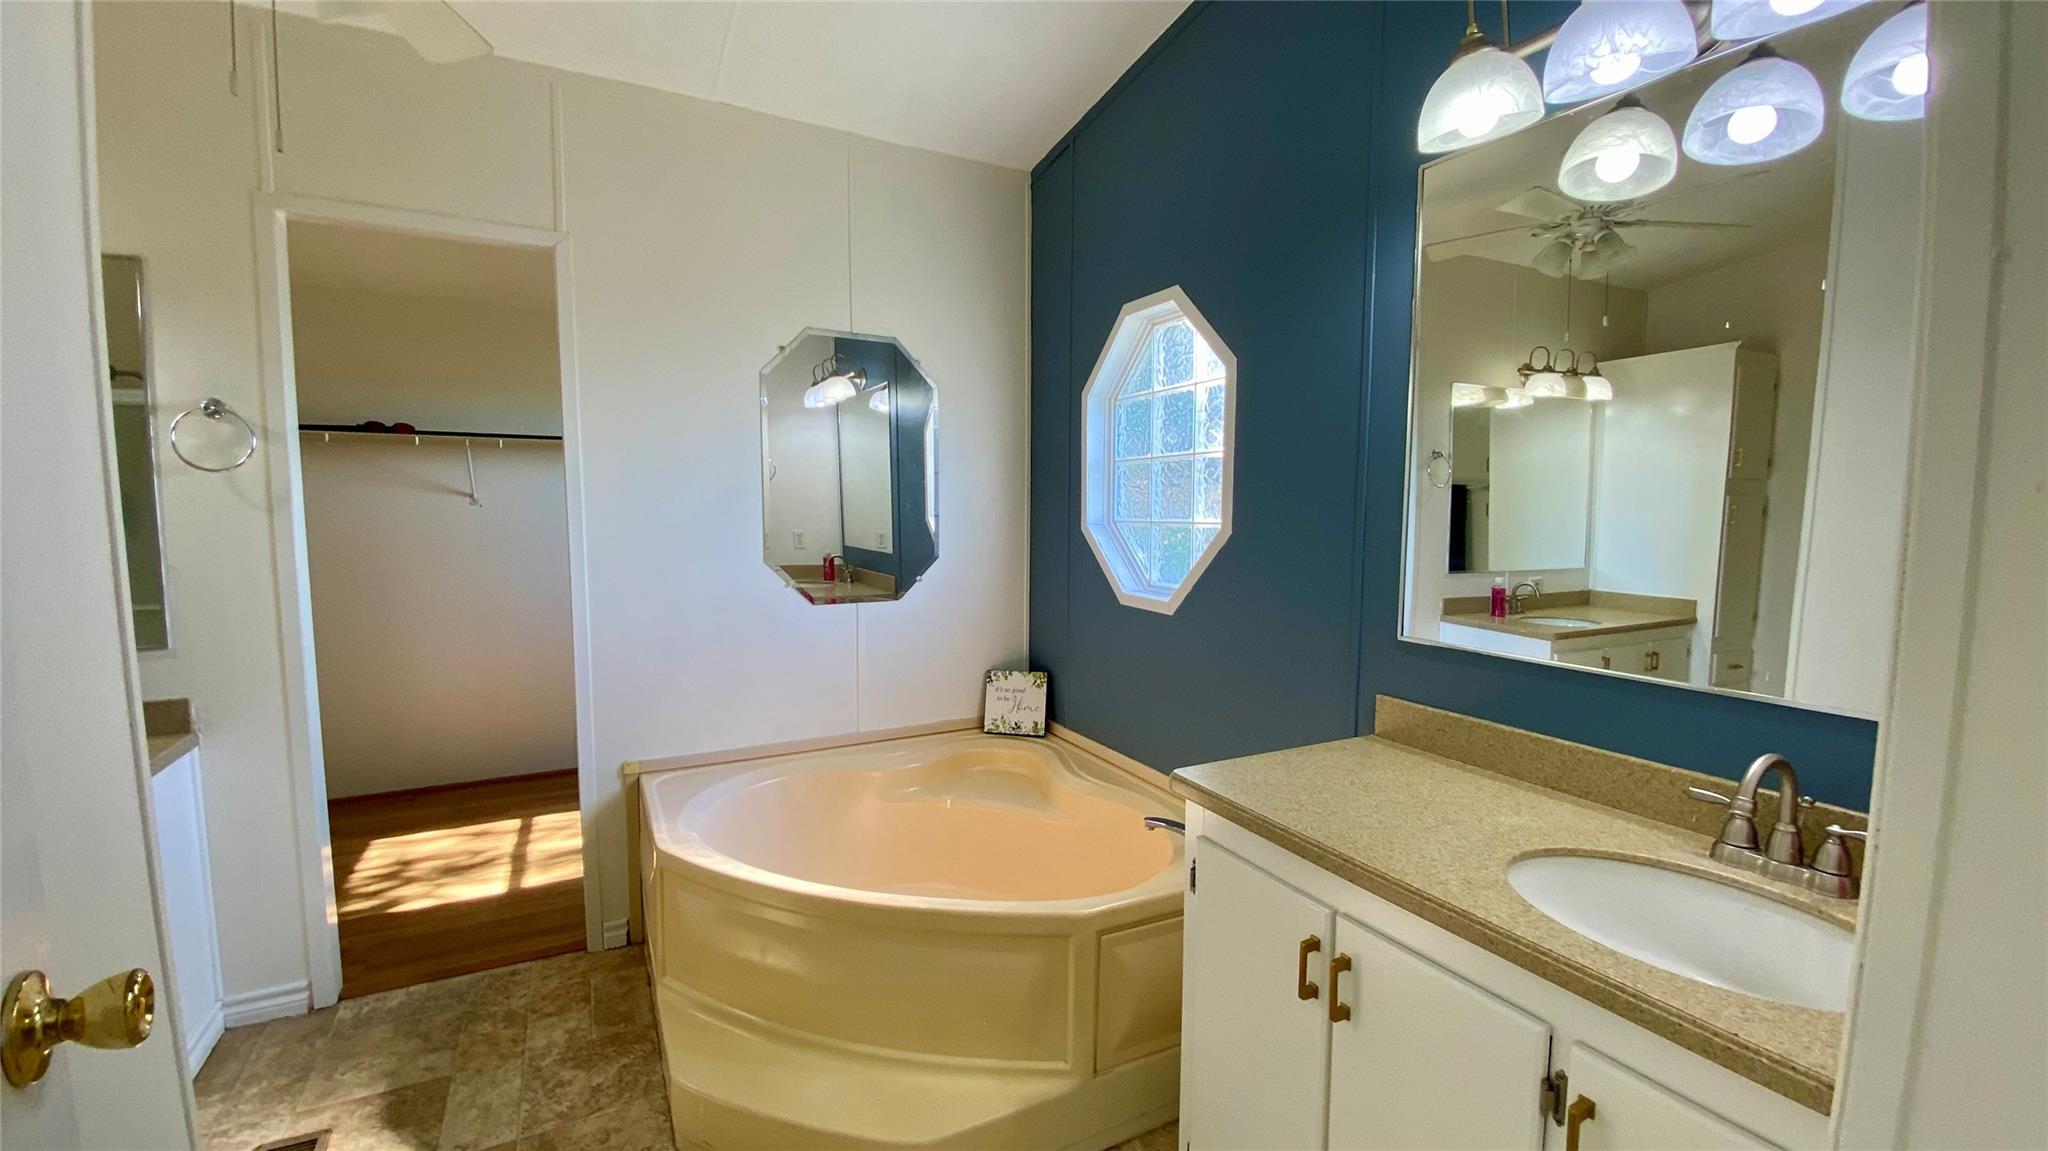
Bathroom with a corner soaking tub, octagonal window, and long vanity against a dark teal wall.
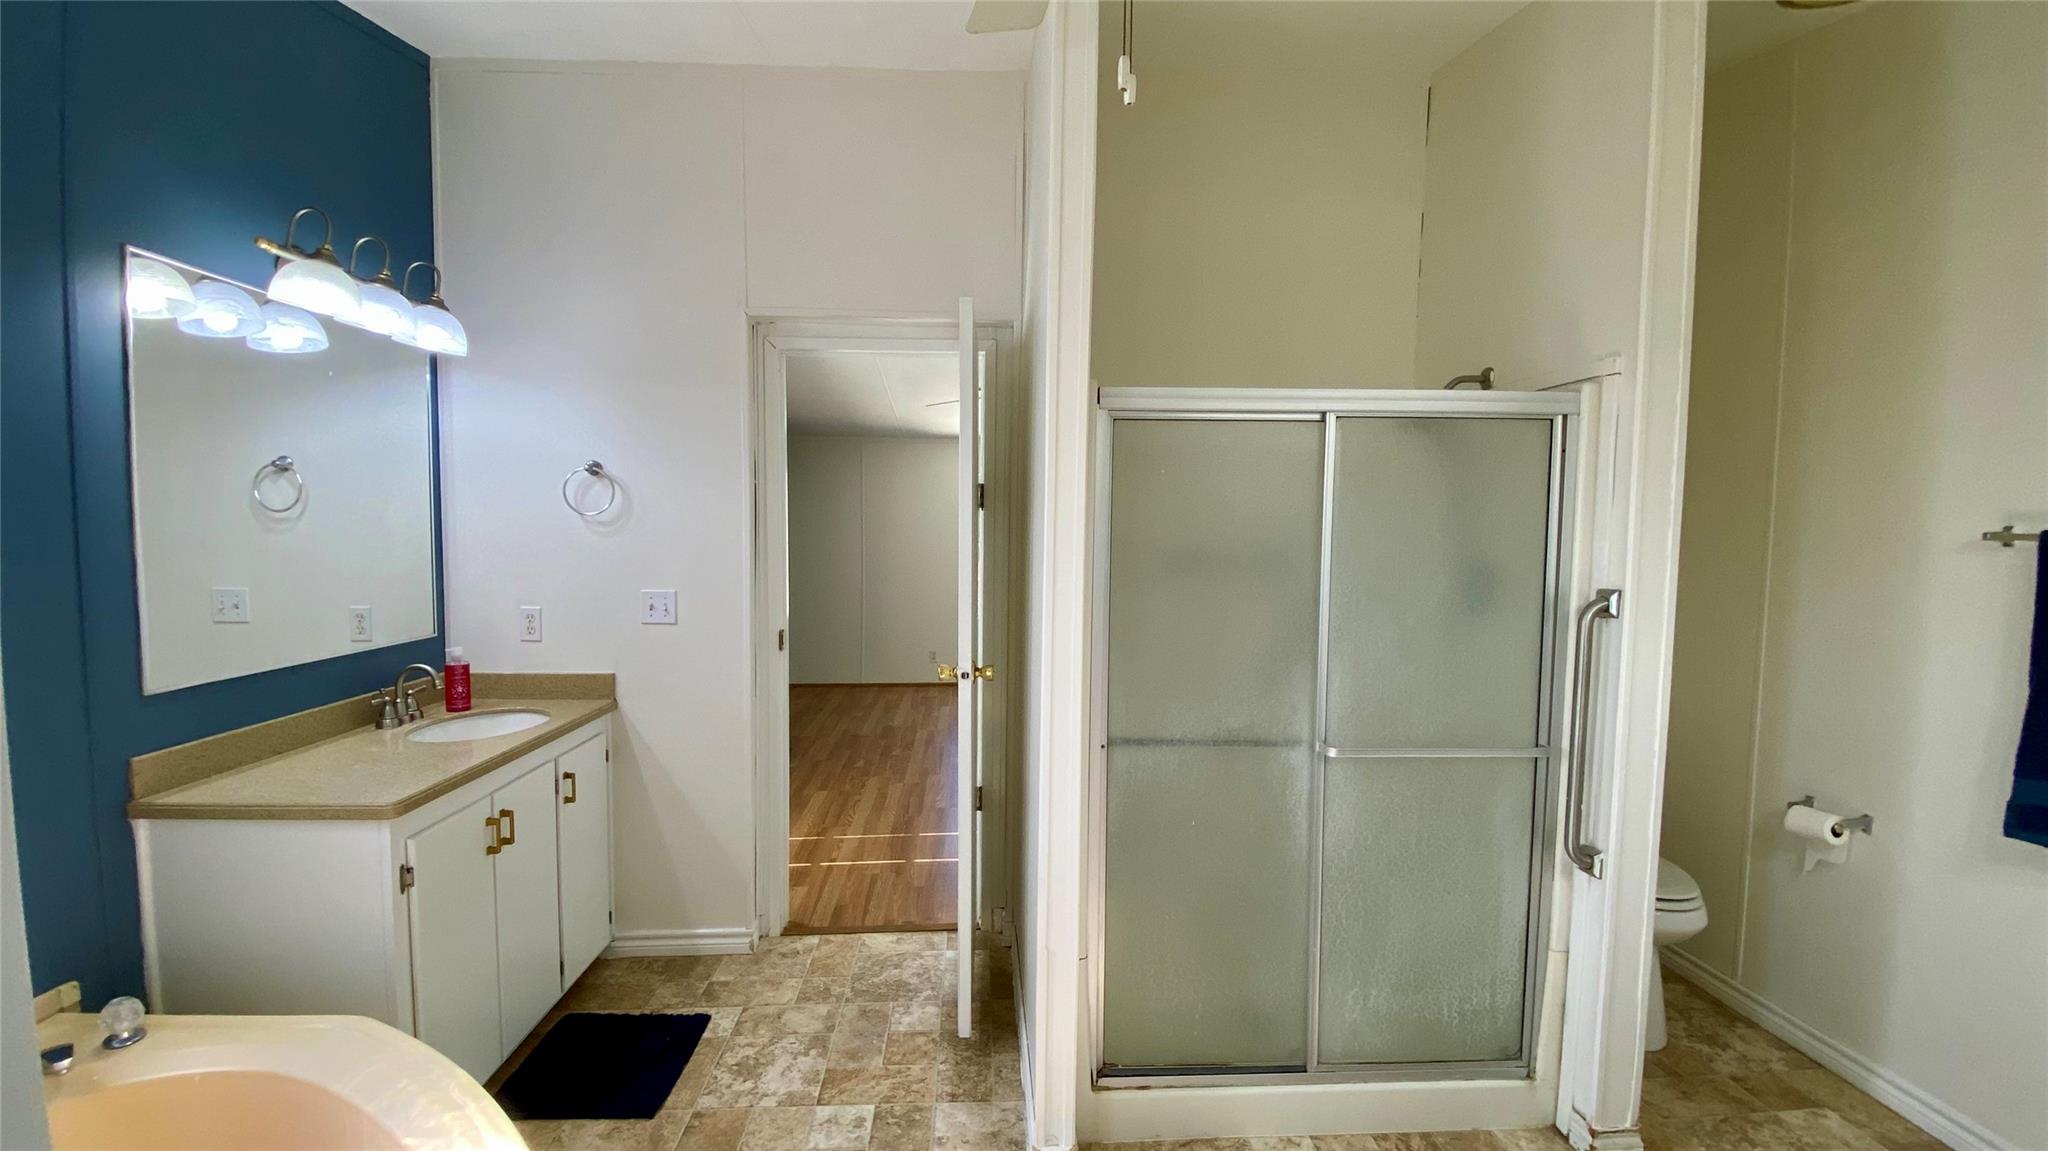
Bathroom with a glass-door shower, white vanity, large mirror, and a doorway to a wood-floored room.
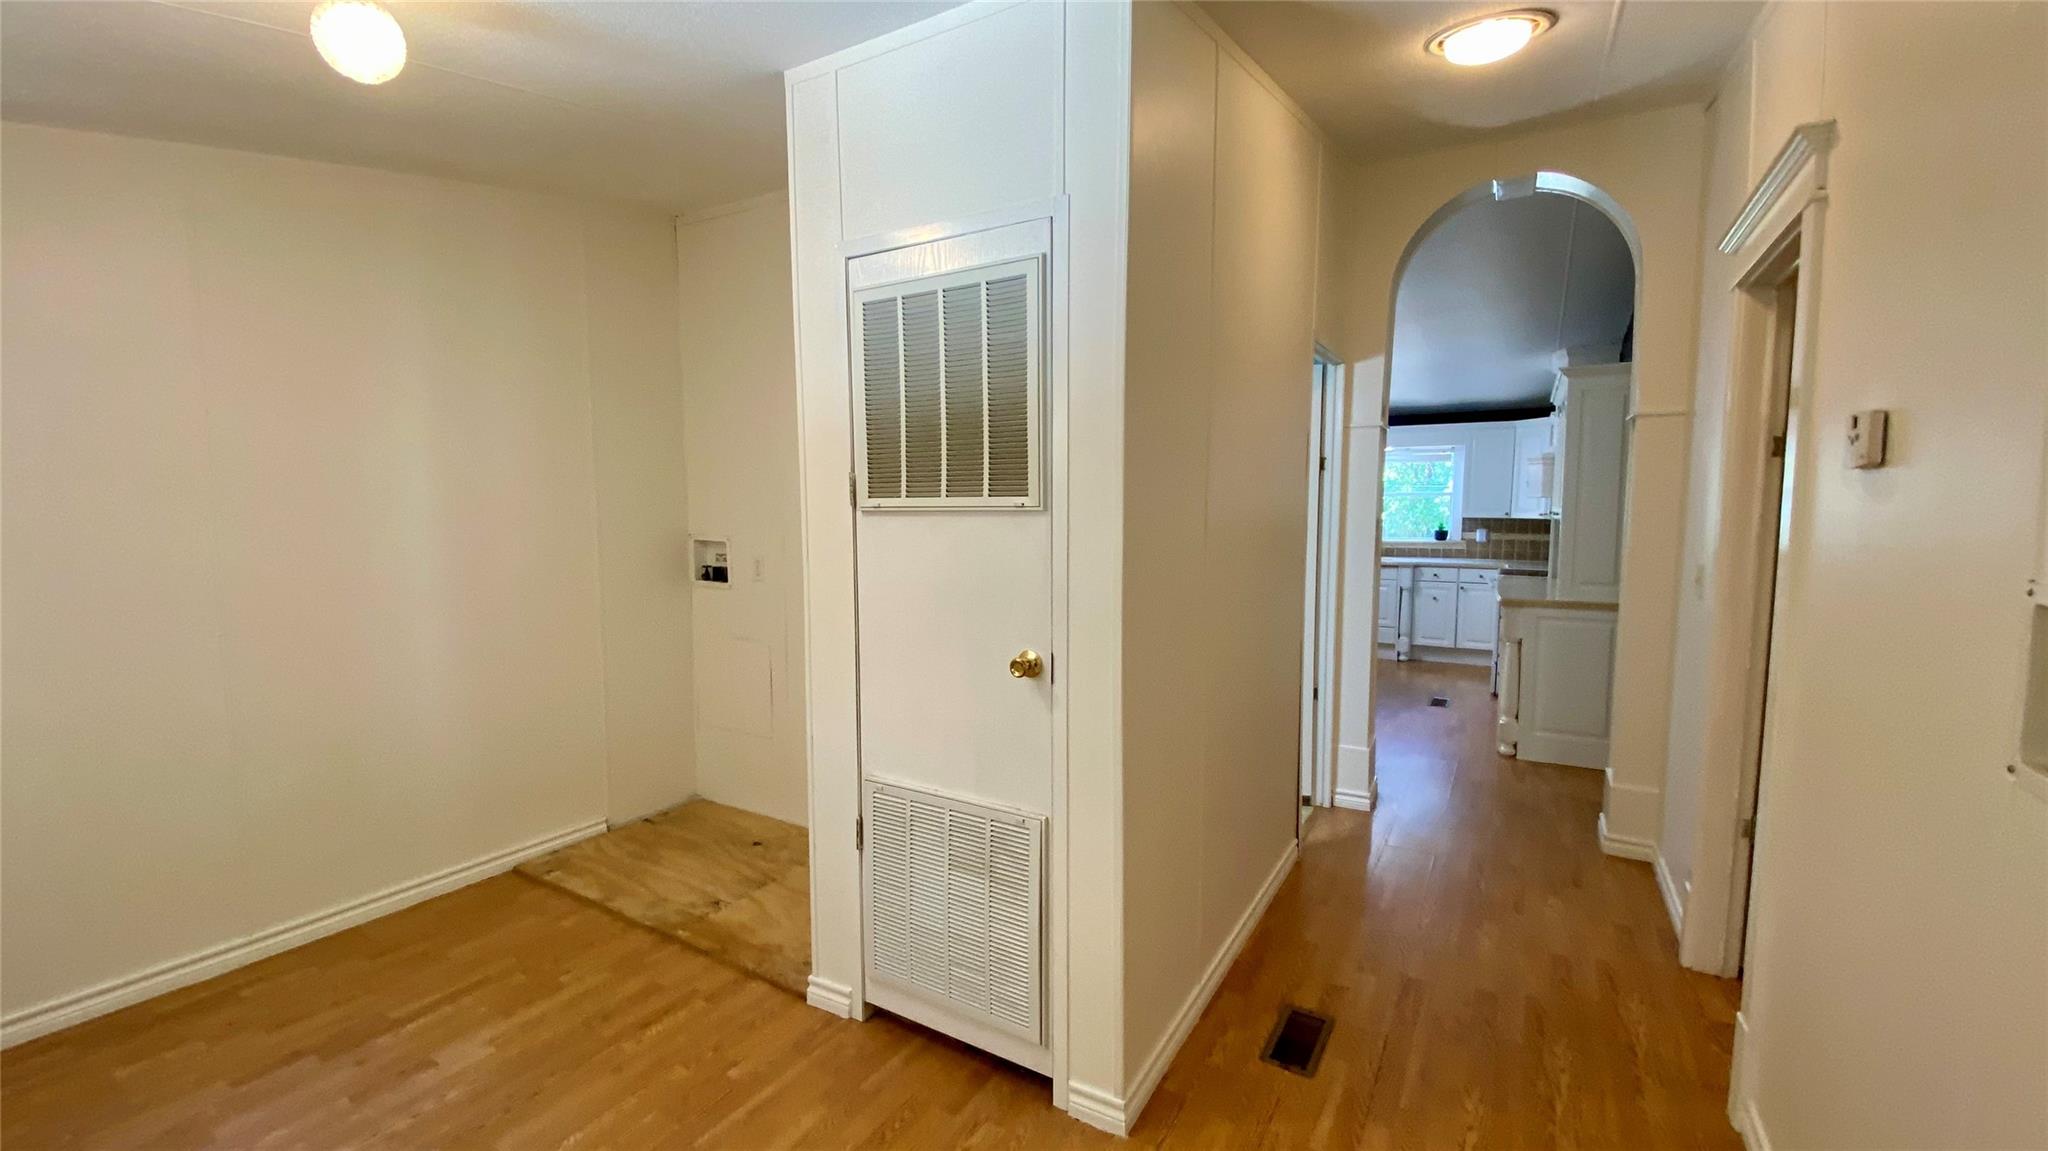
Empty room with wood floors beside a hallway leading to a kitchen.
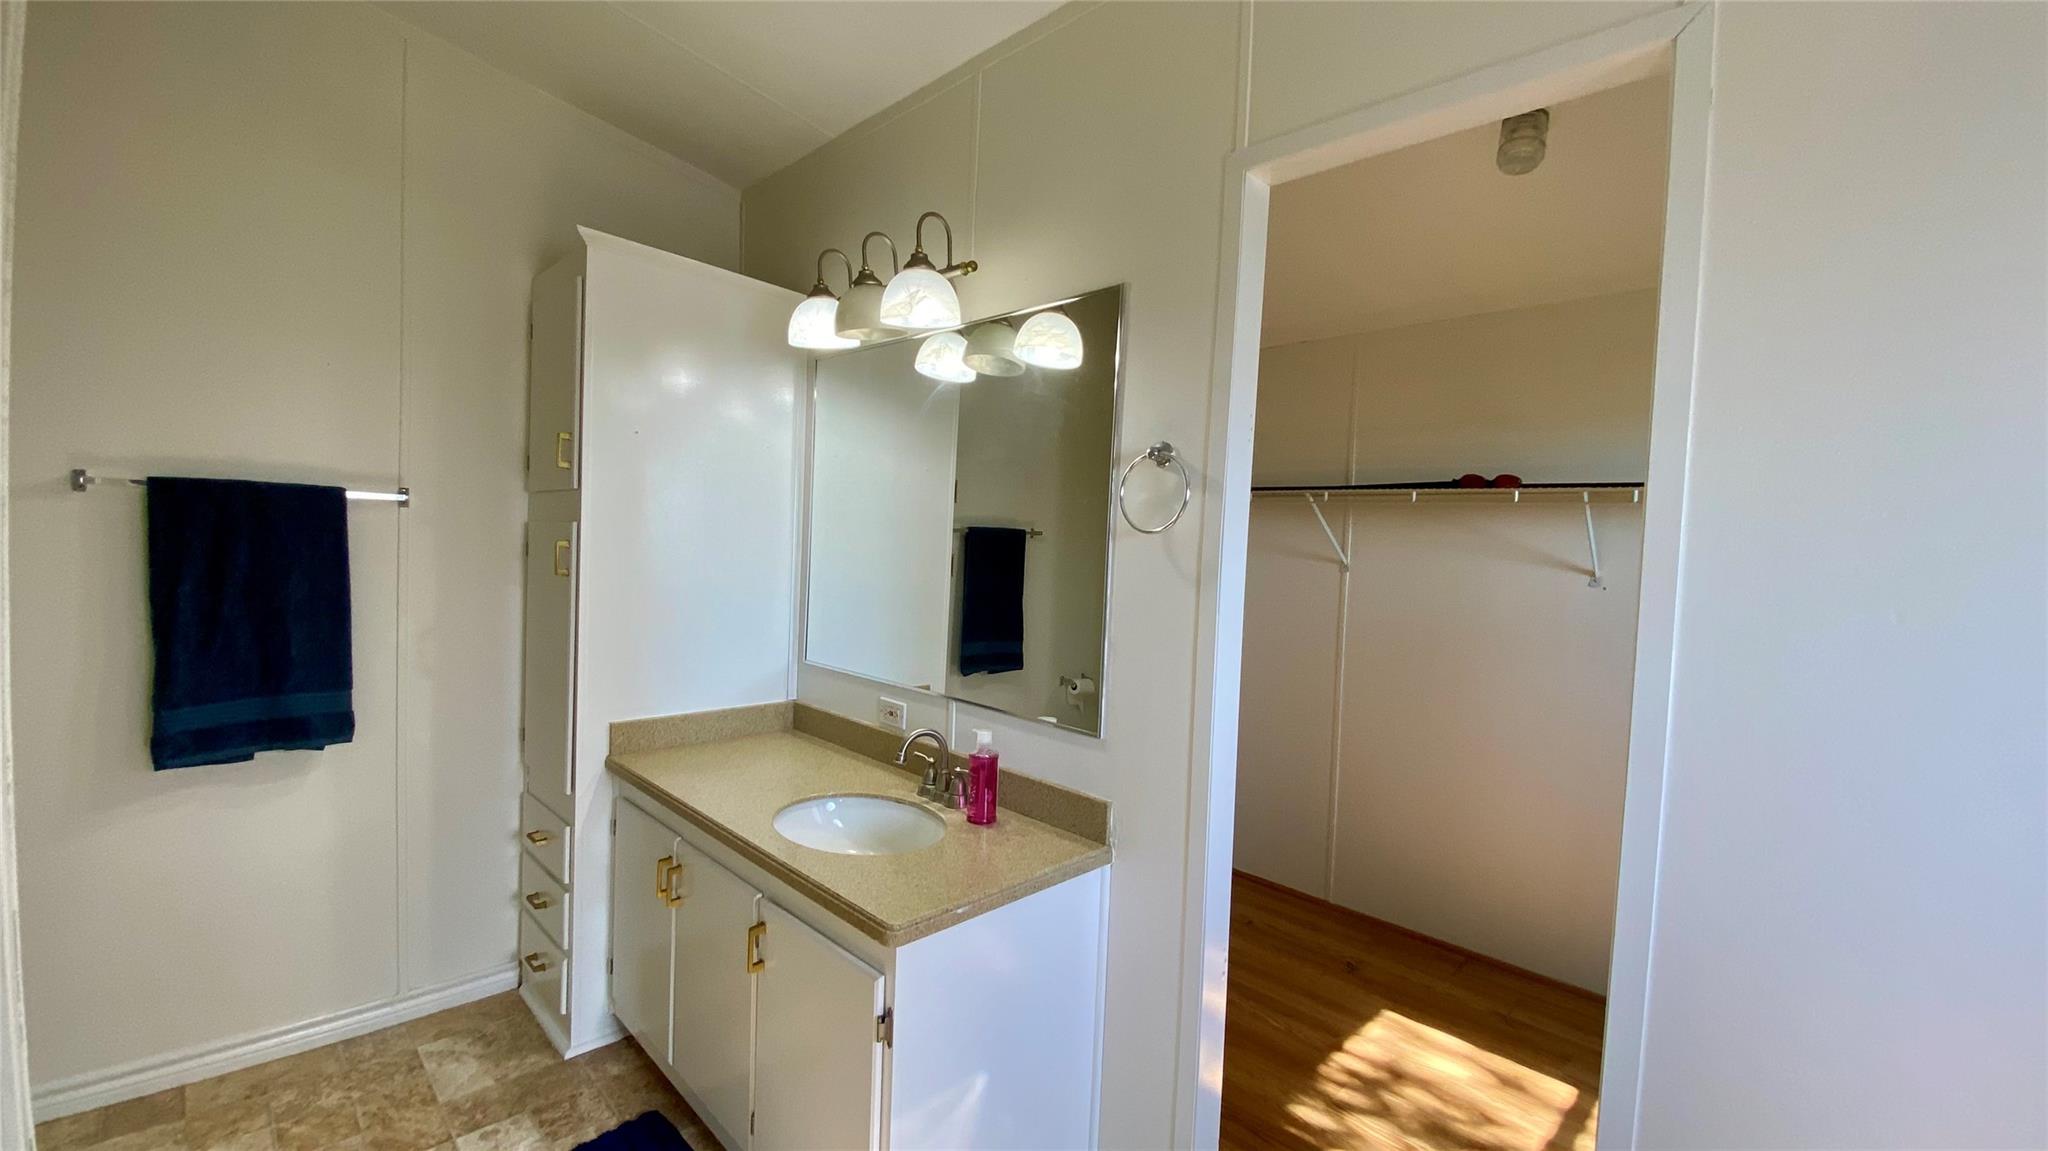
Bathroom vanity and mirror beside a walk-in closet with wood flooring.
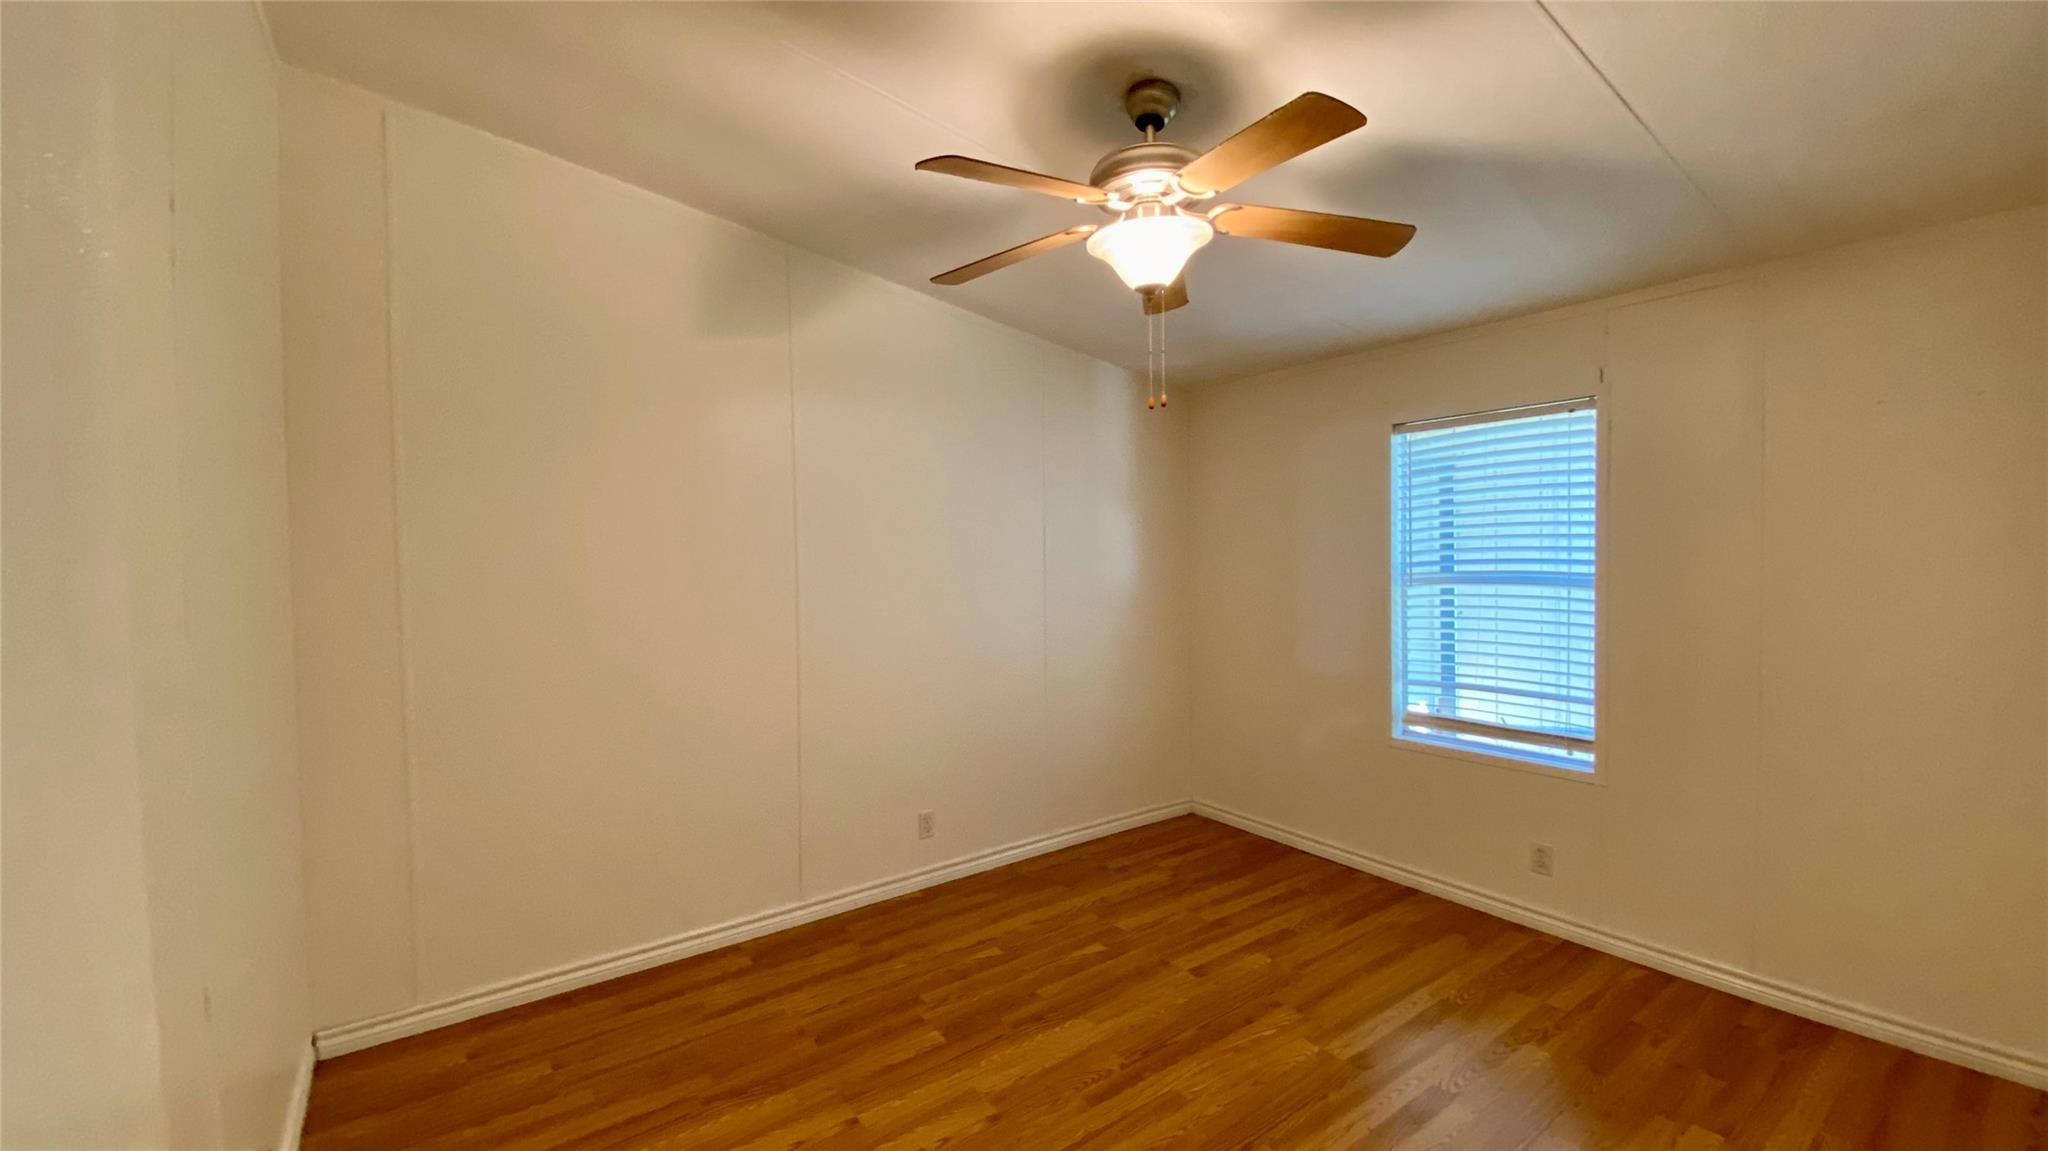
Empty room with polished wood floors, a ceiling fan, and a window with blinds.
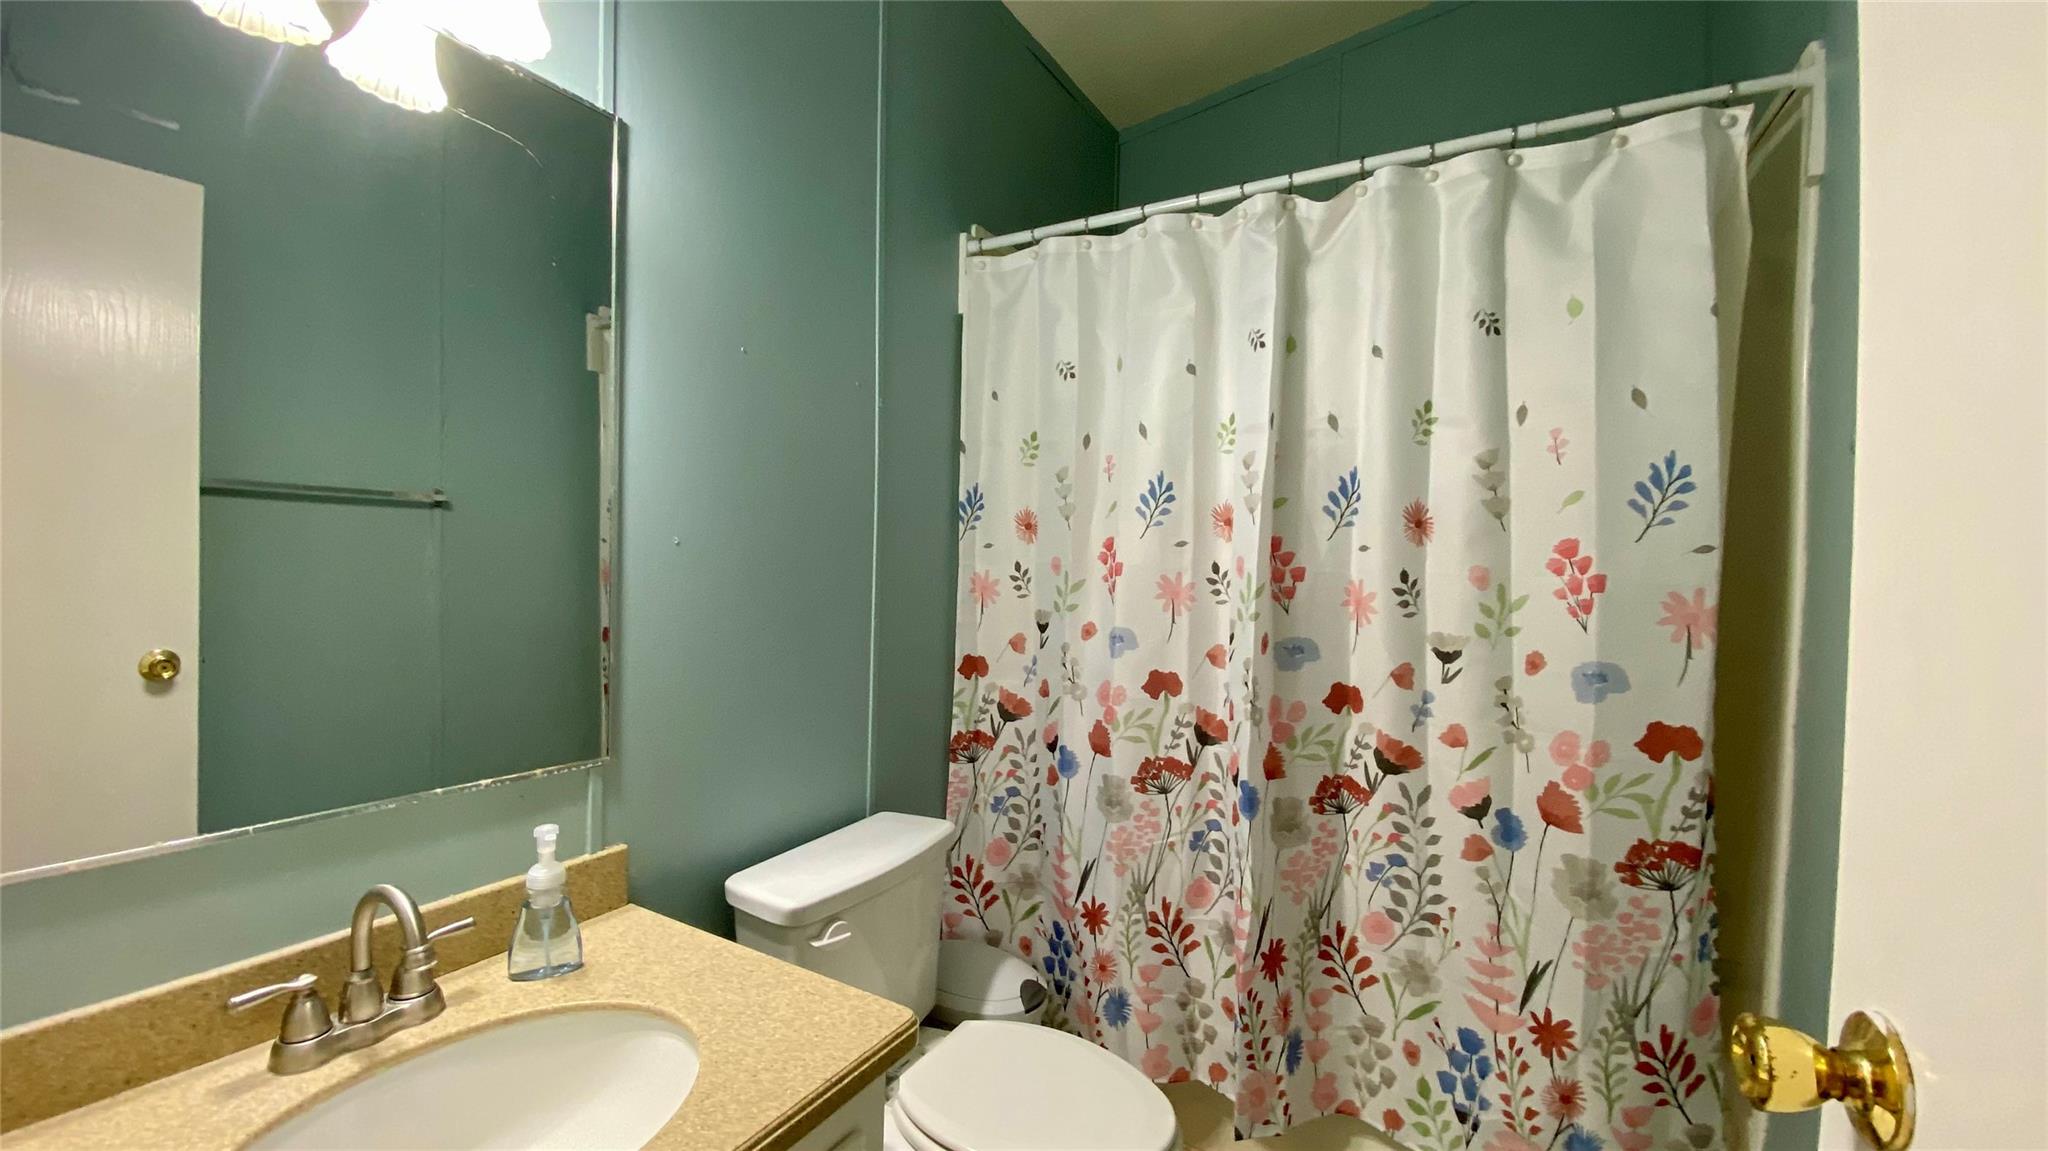
Bathroom with teal walls, a tan vanity, and a colorful floral shower curtain.
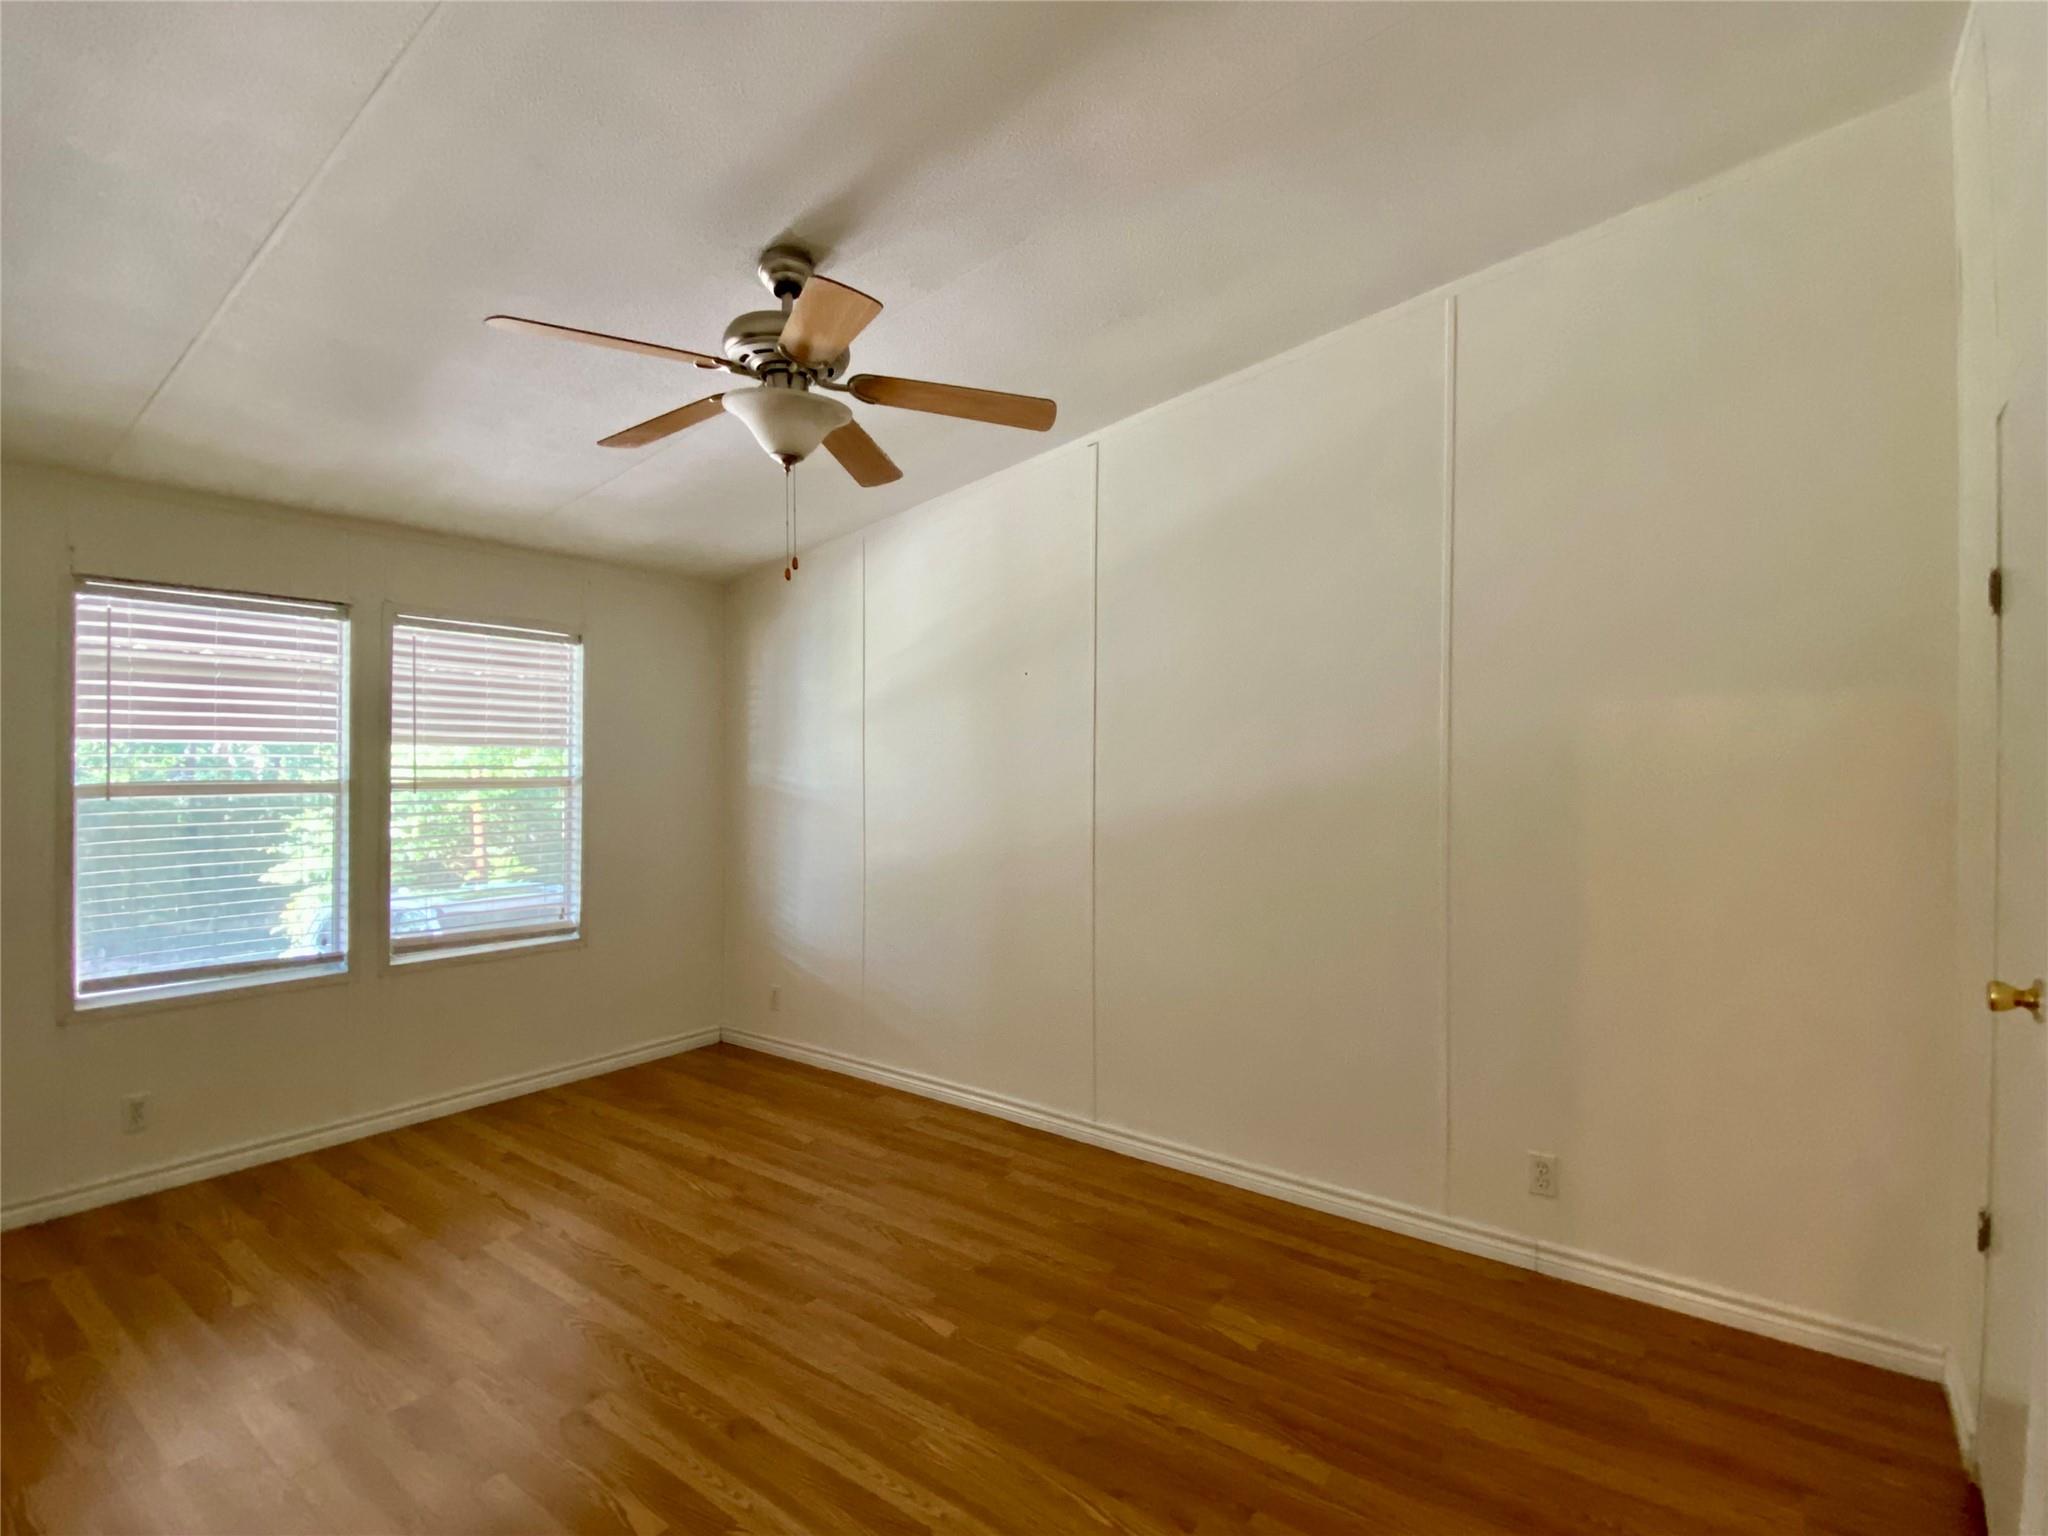
Empty bedroom with hardwood floors, two windows with blinds, and a ceiling fan.
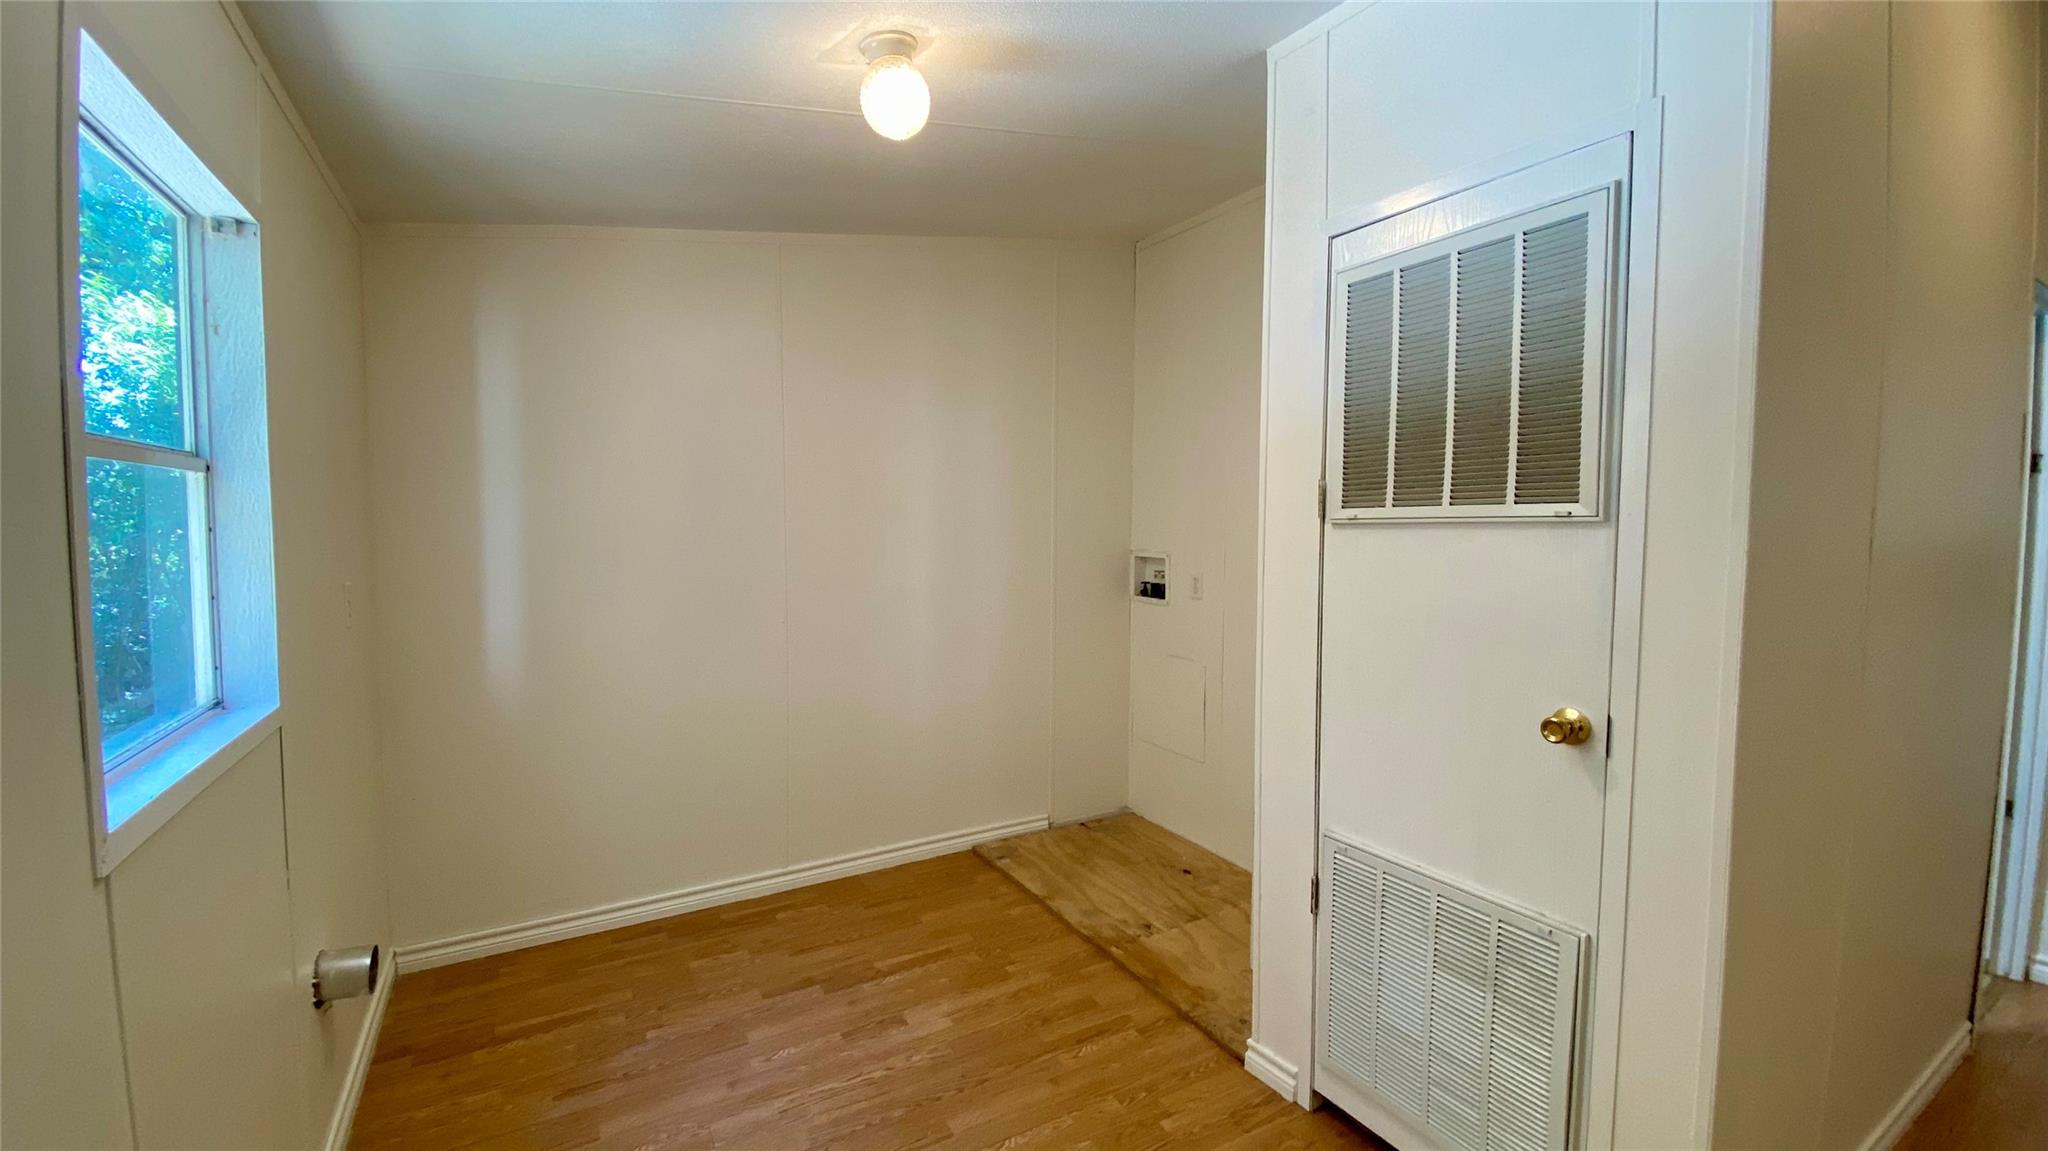
Empty room with wood flooring, a window, and a louvered closet door.
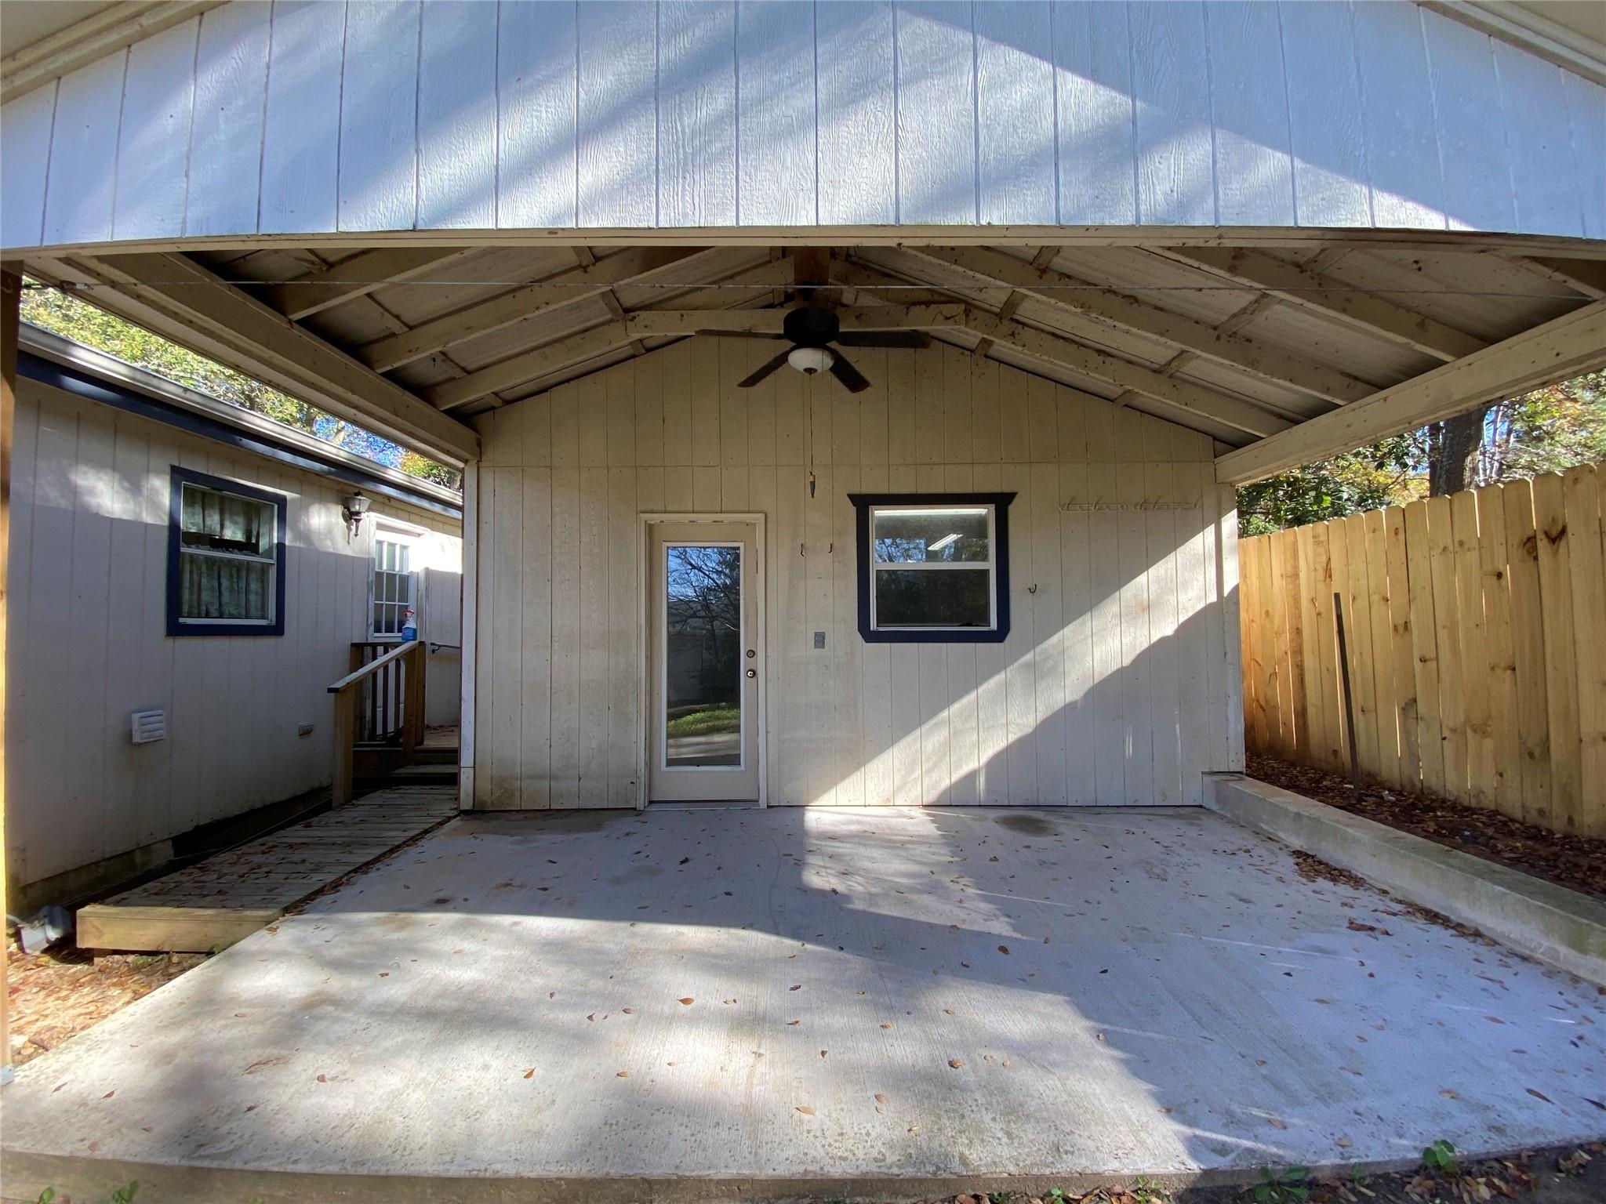
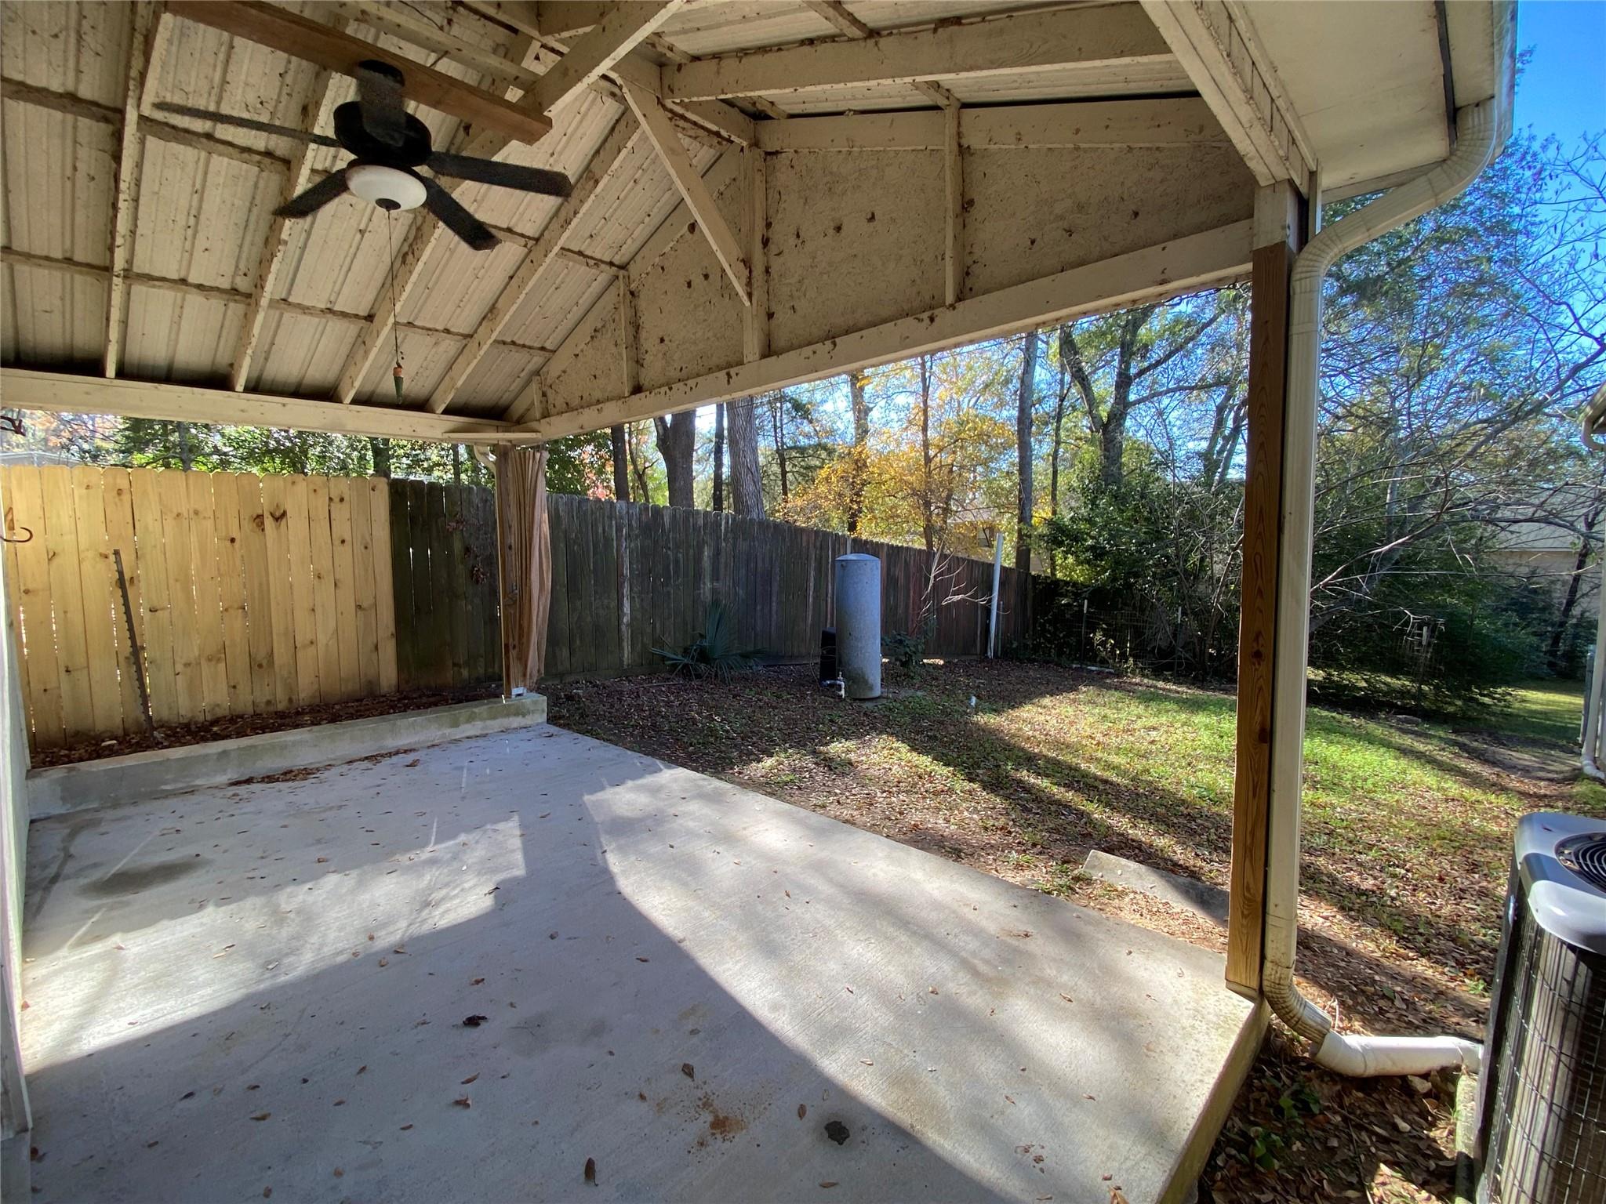
Covered concrete patio with exposed beams, a ceiling fan, and a fenced side yard.
Covered concrete patio with a ceiling fan opens to a fenced, tree-lined backyard.
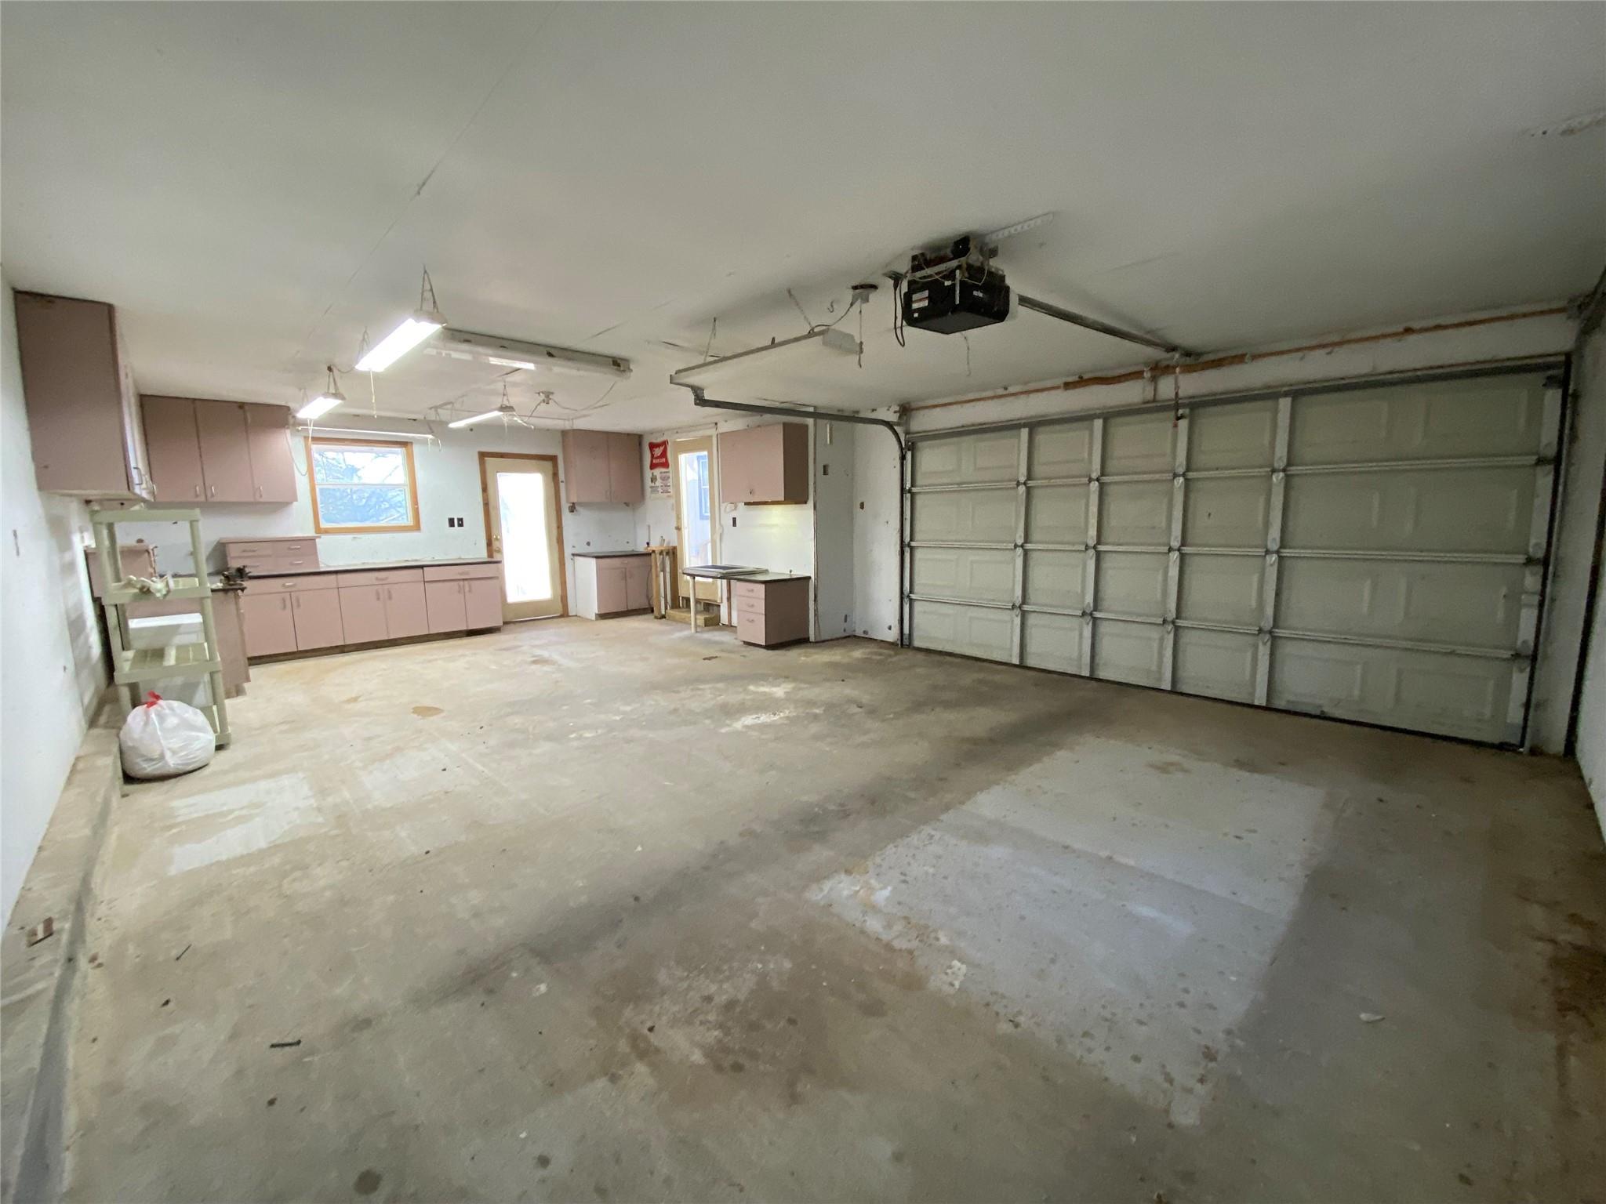
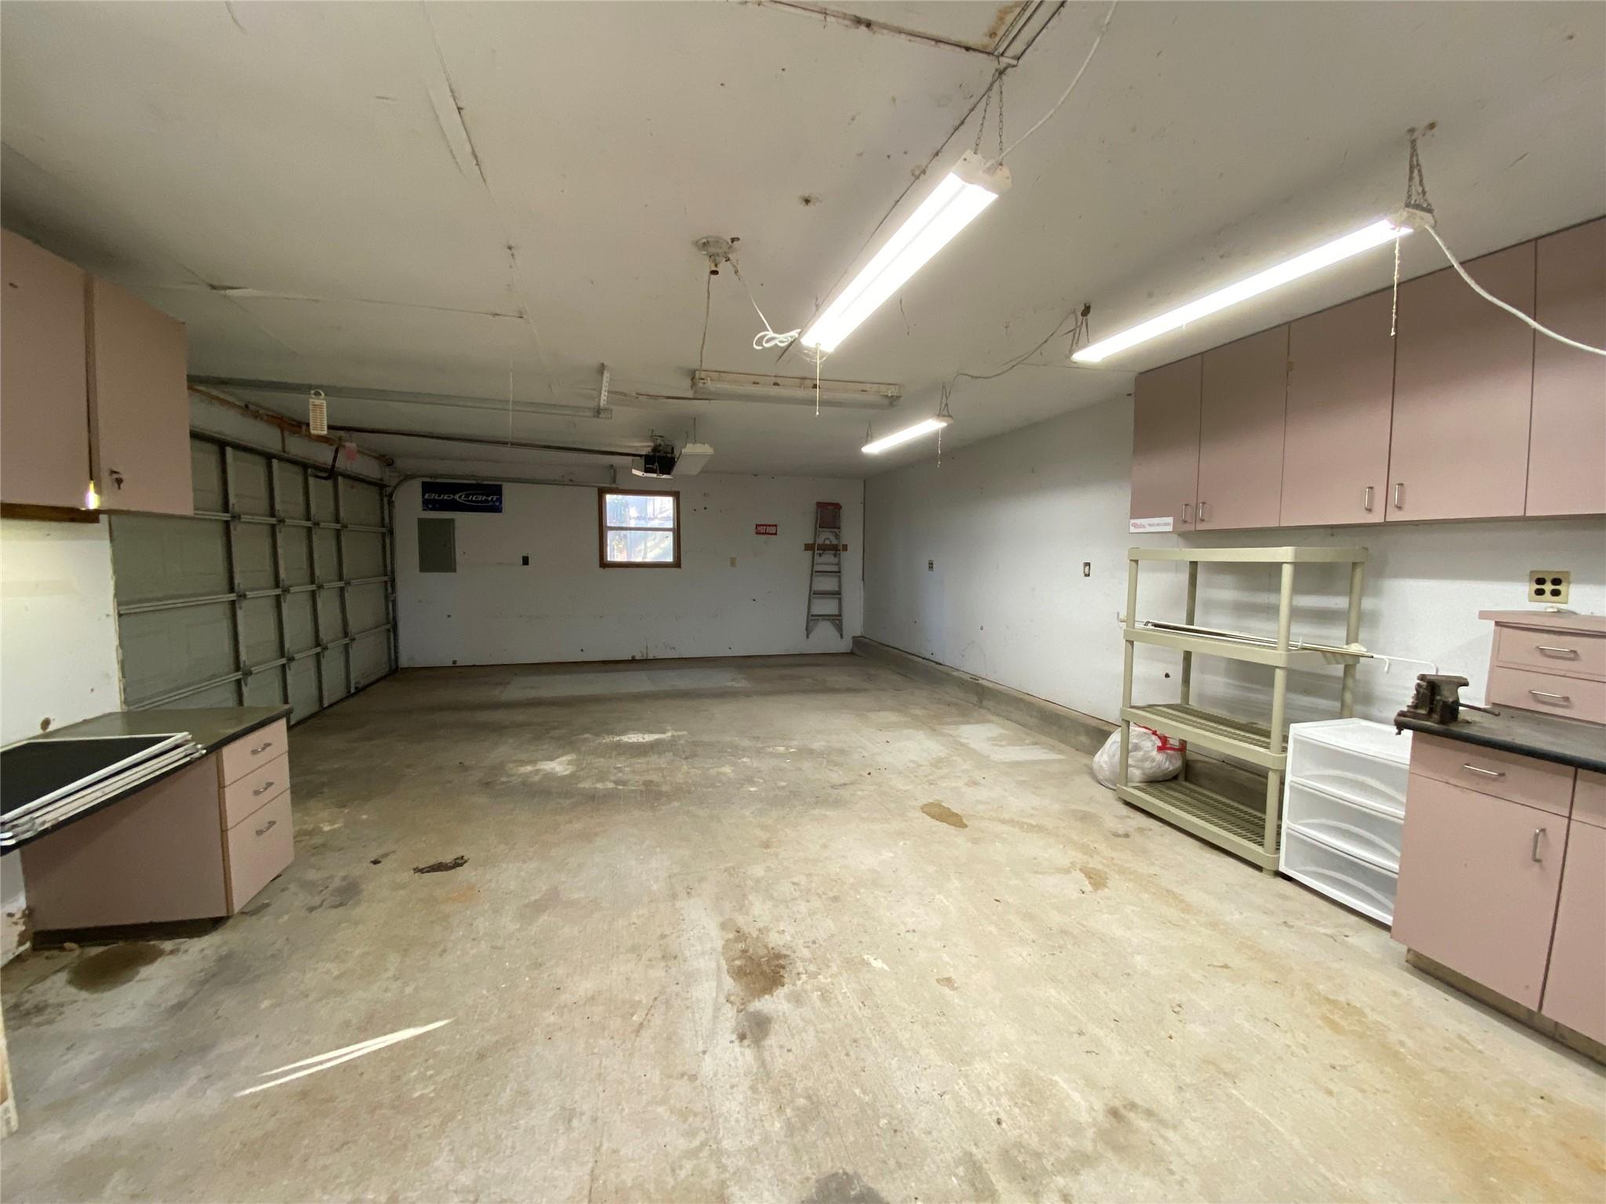
Mostly empty garage with a concrete floor, sectional door, and built-in cabinets along the back wall.
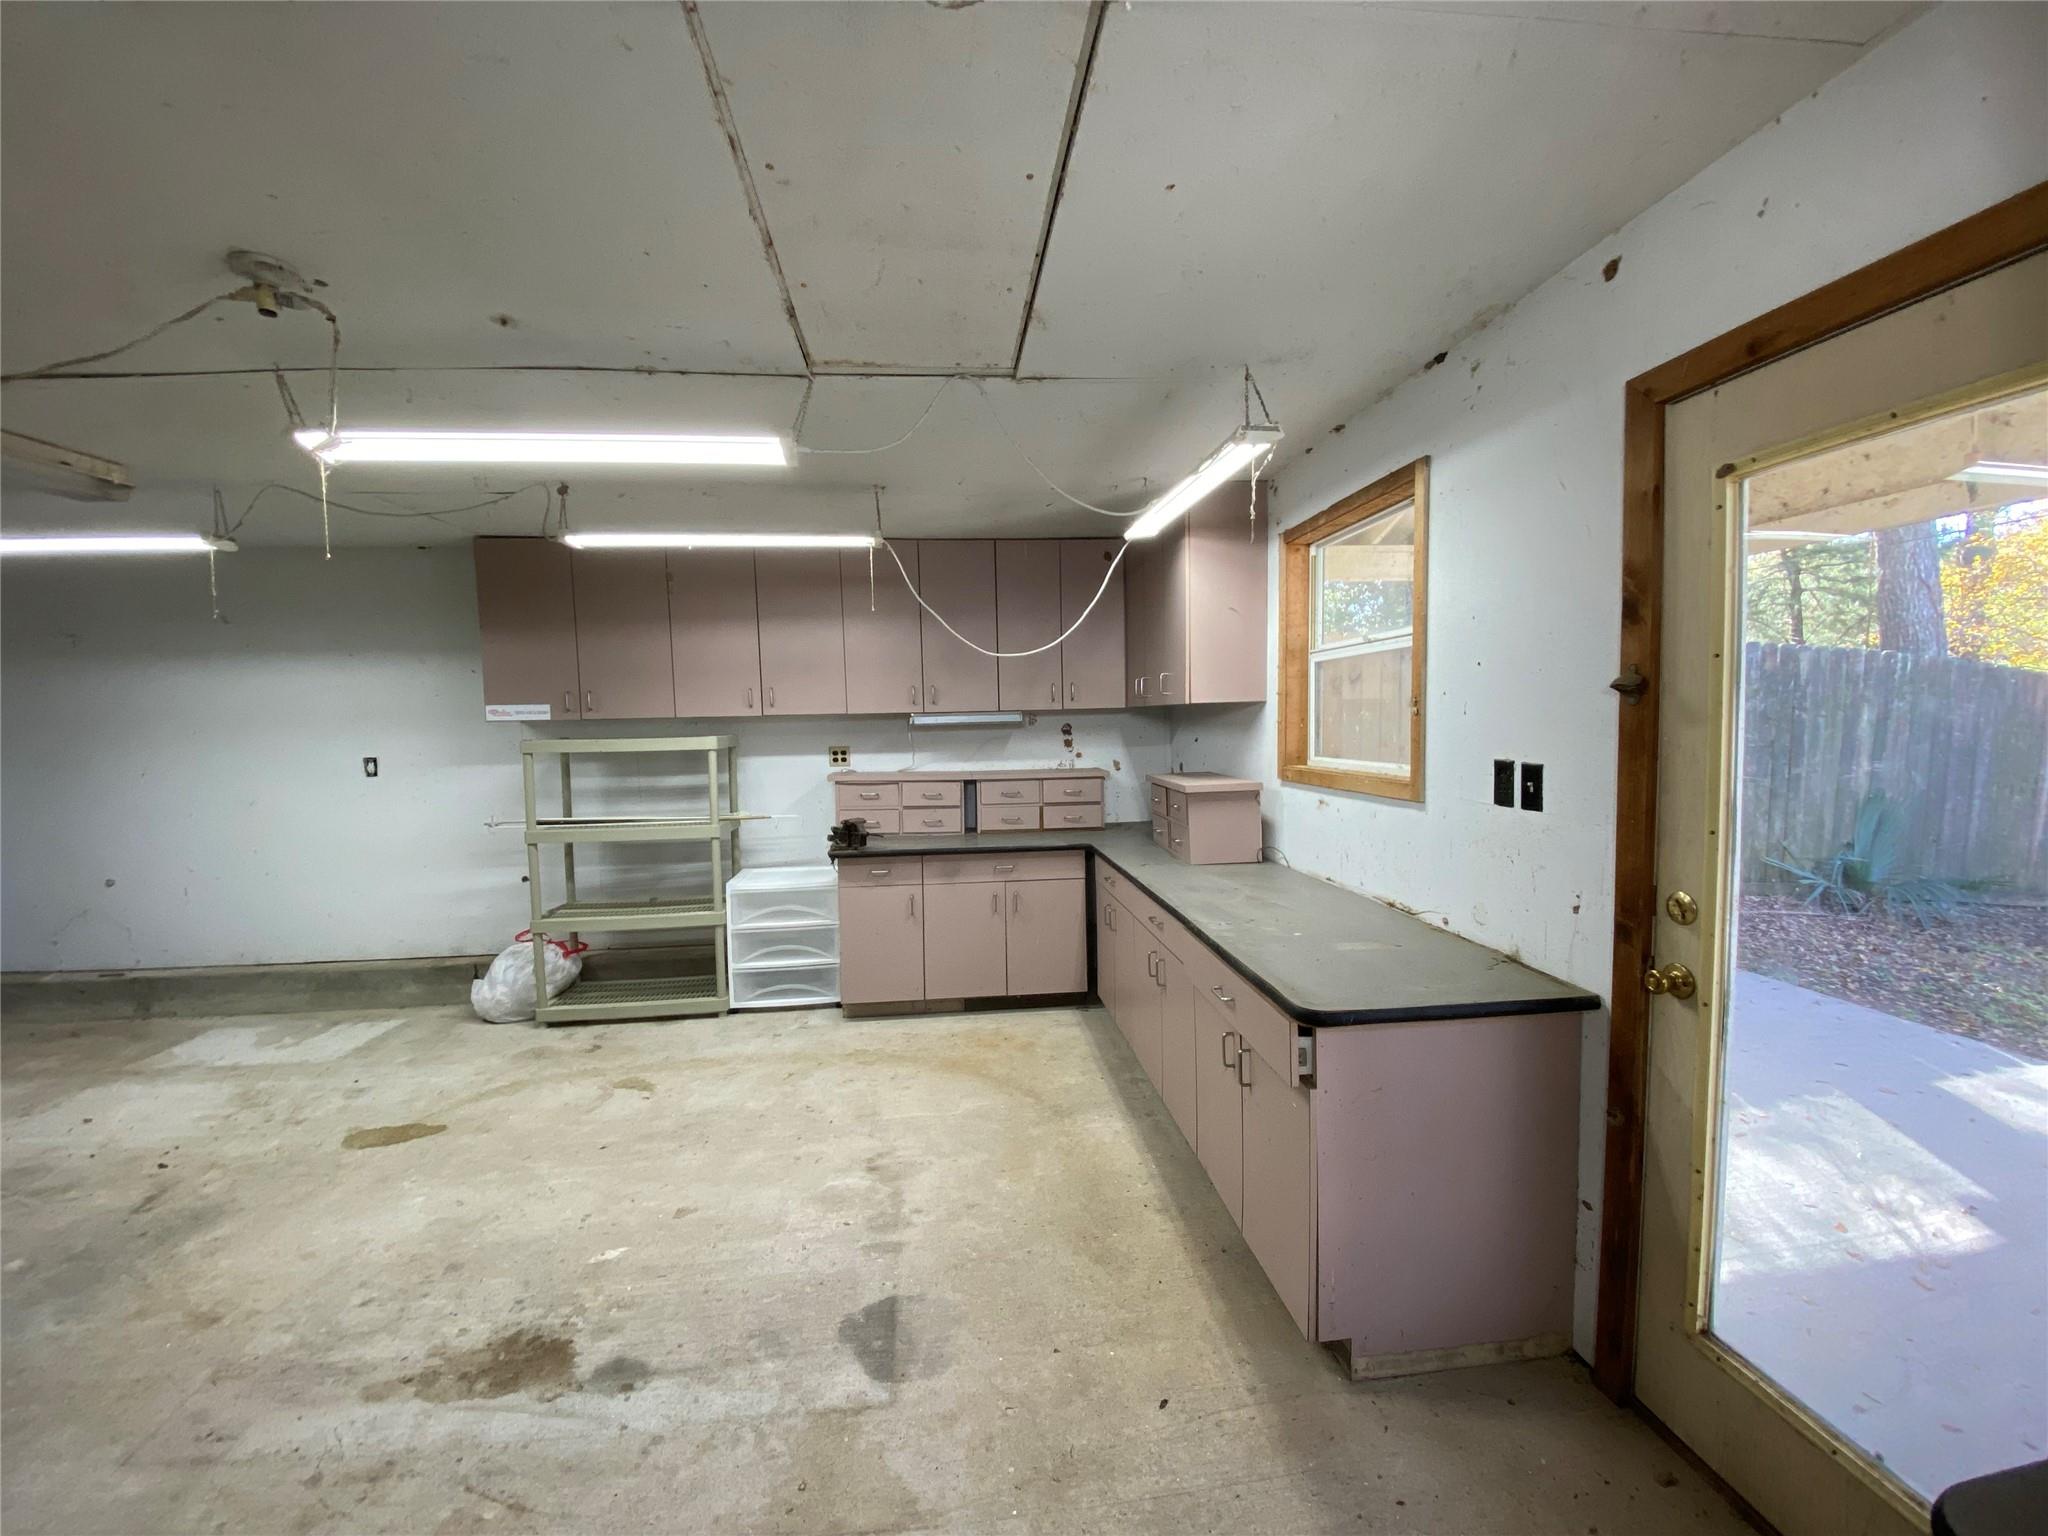
Garage workshop with built-in cabinets and countertops, open shelving, and a glass door to the yard.
Garage with a concrete floor, overhead door, and built-in cabinets and work surfaces.
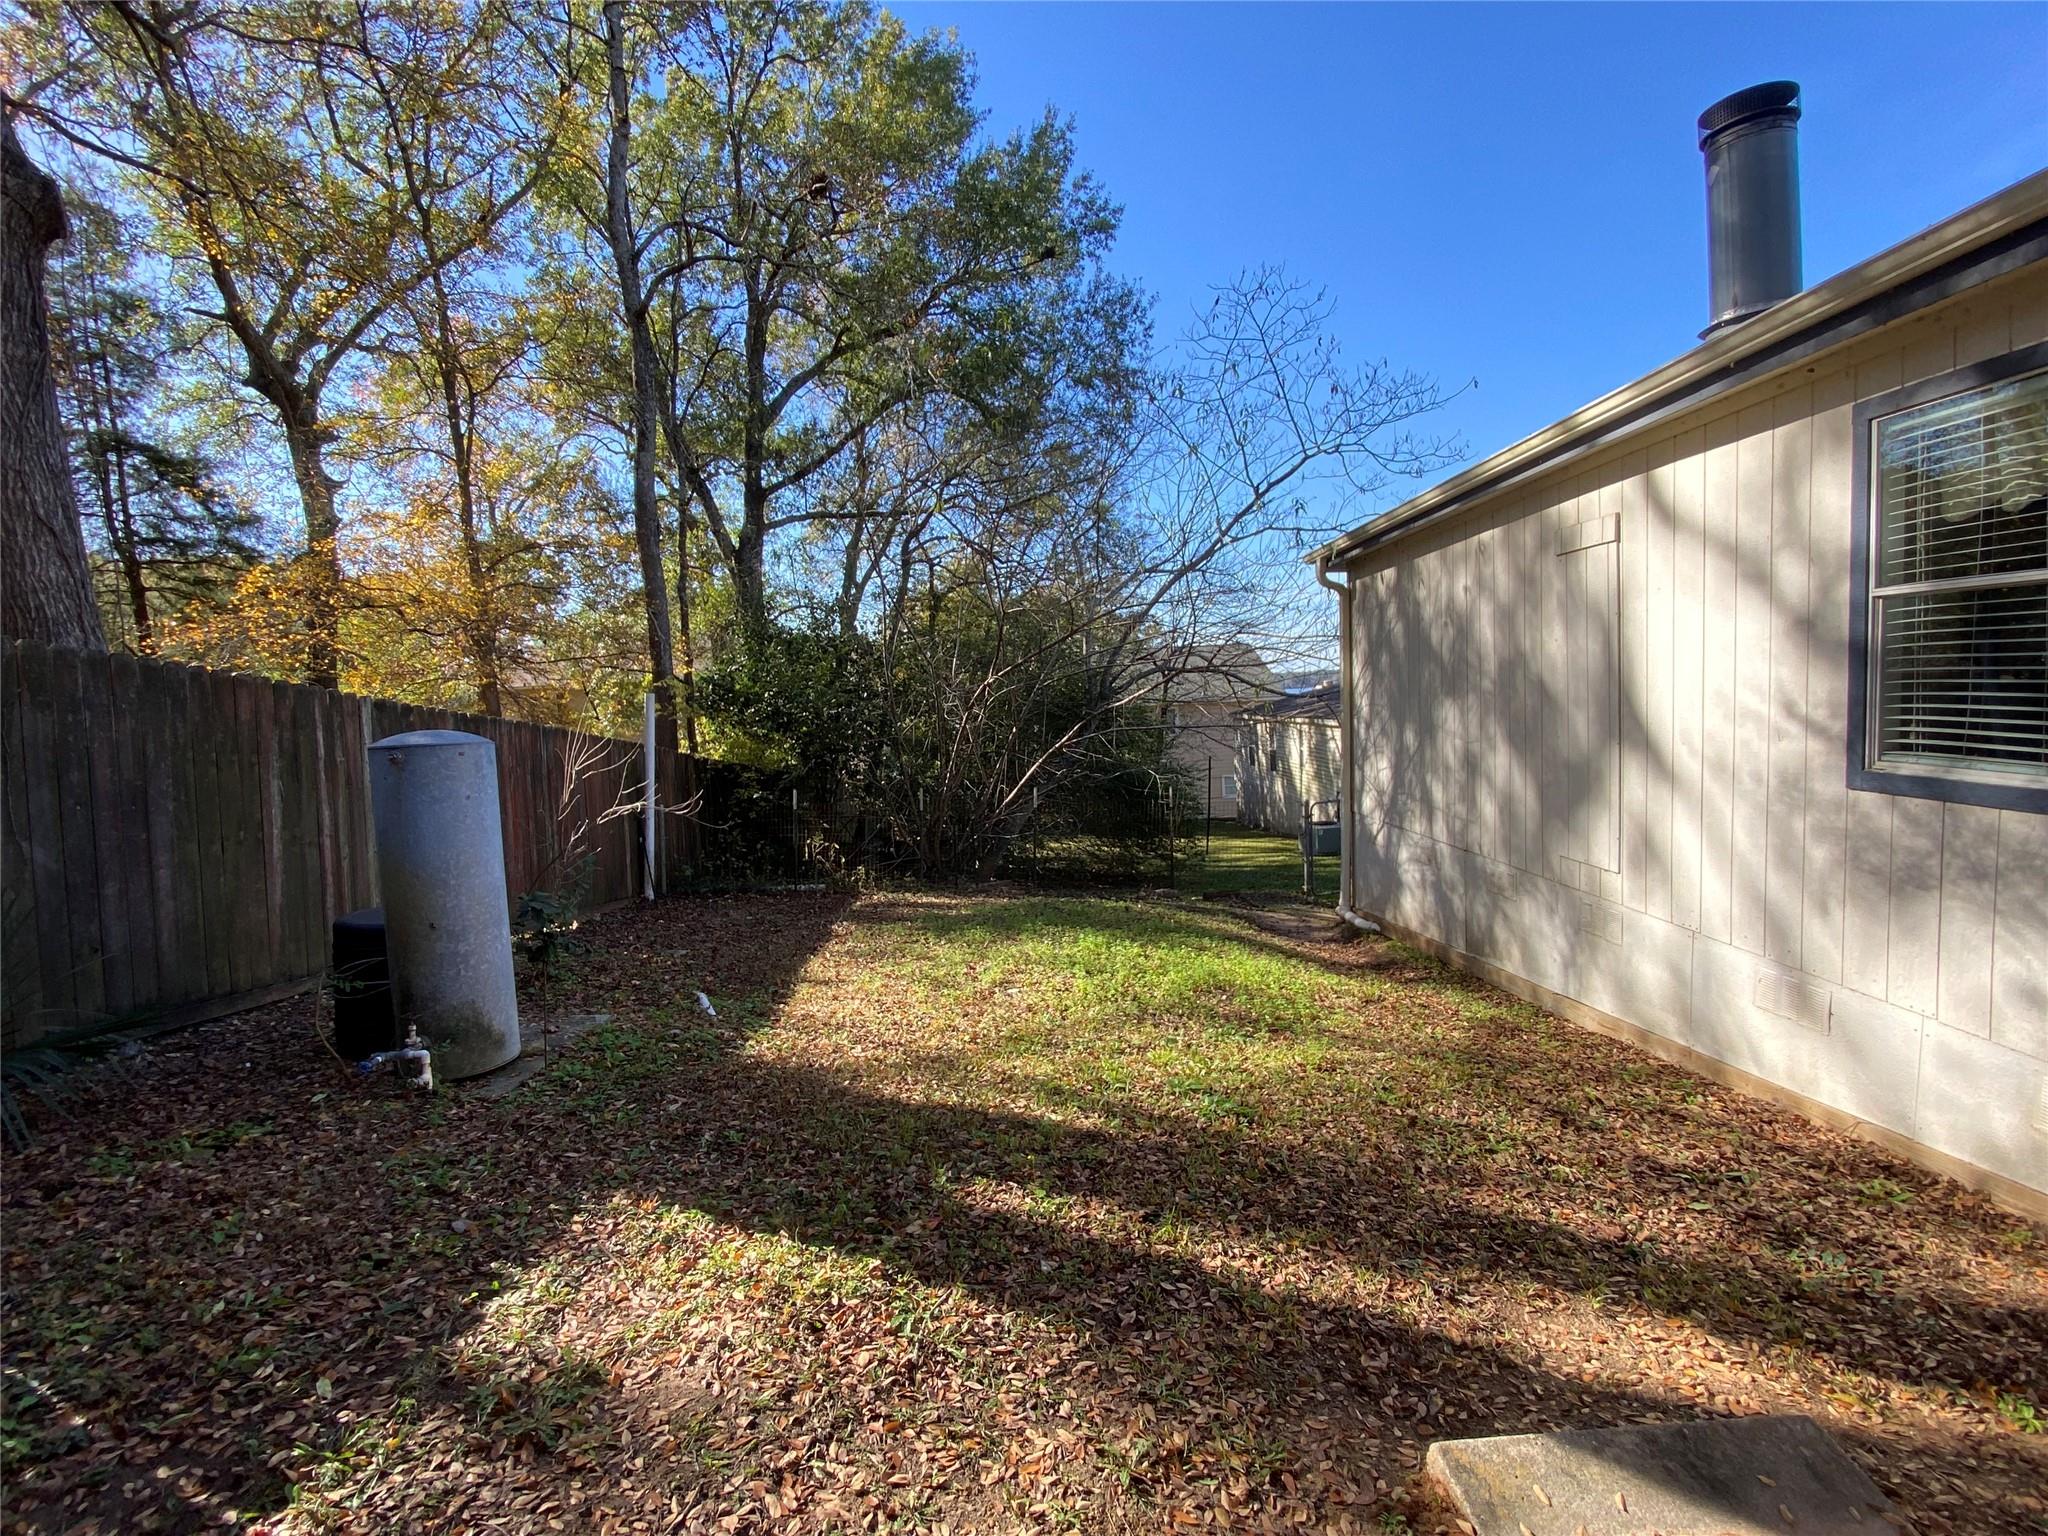
Side yard with a wooden fence, mature trees, leaf-covered ground, and a utility tank beside the house.
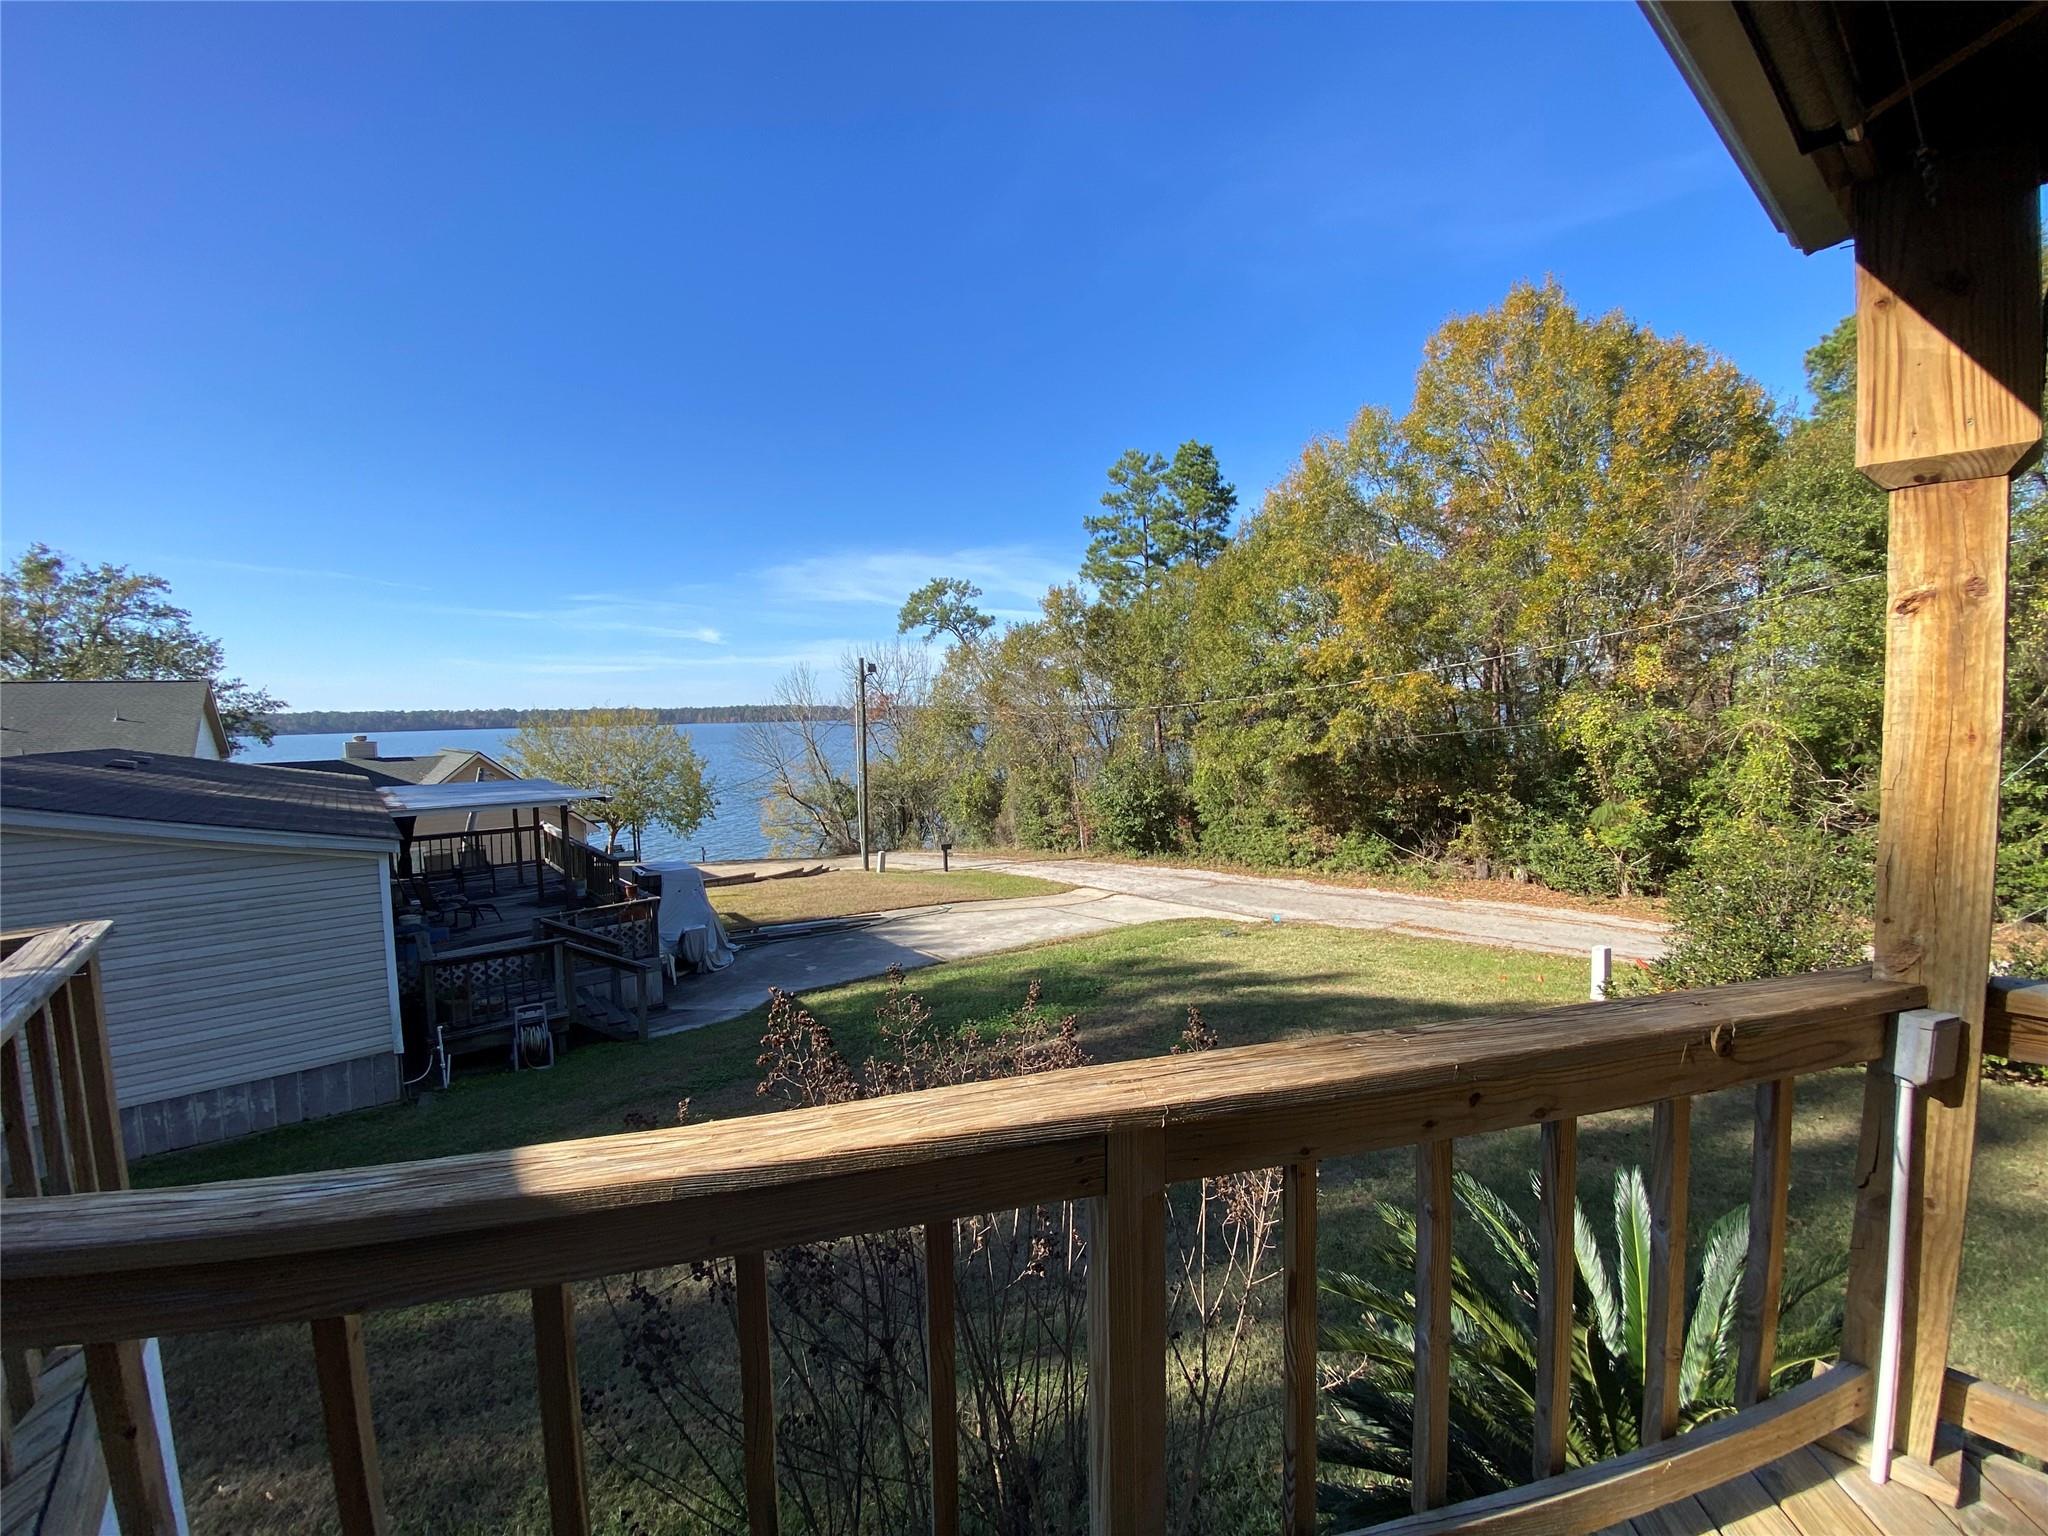
Lake view from a wooden deck, overlooking the yard and tree-lined shoreline.
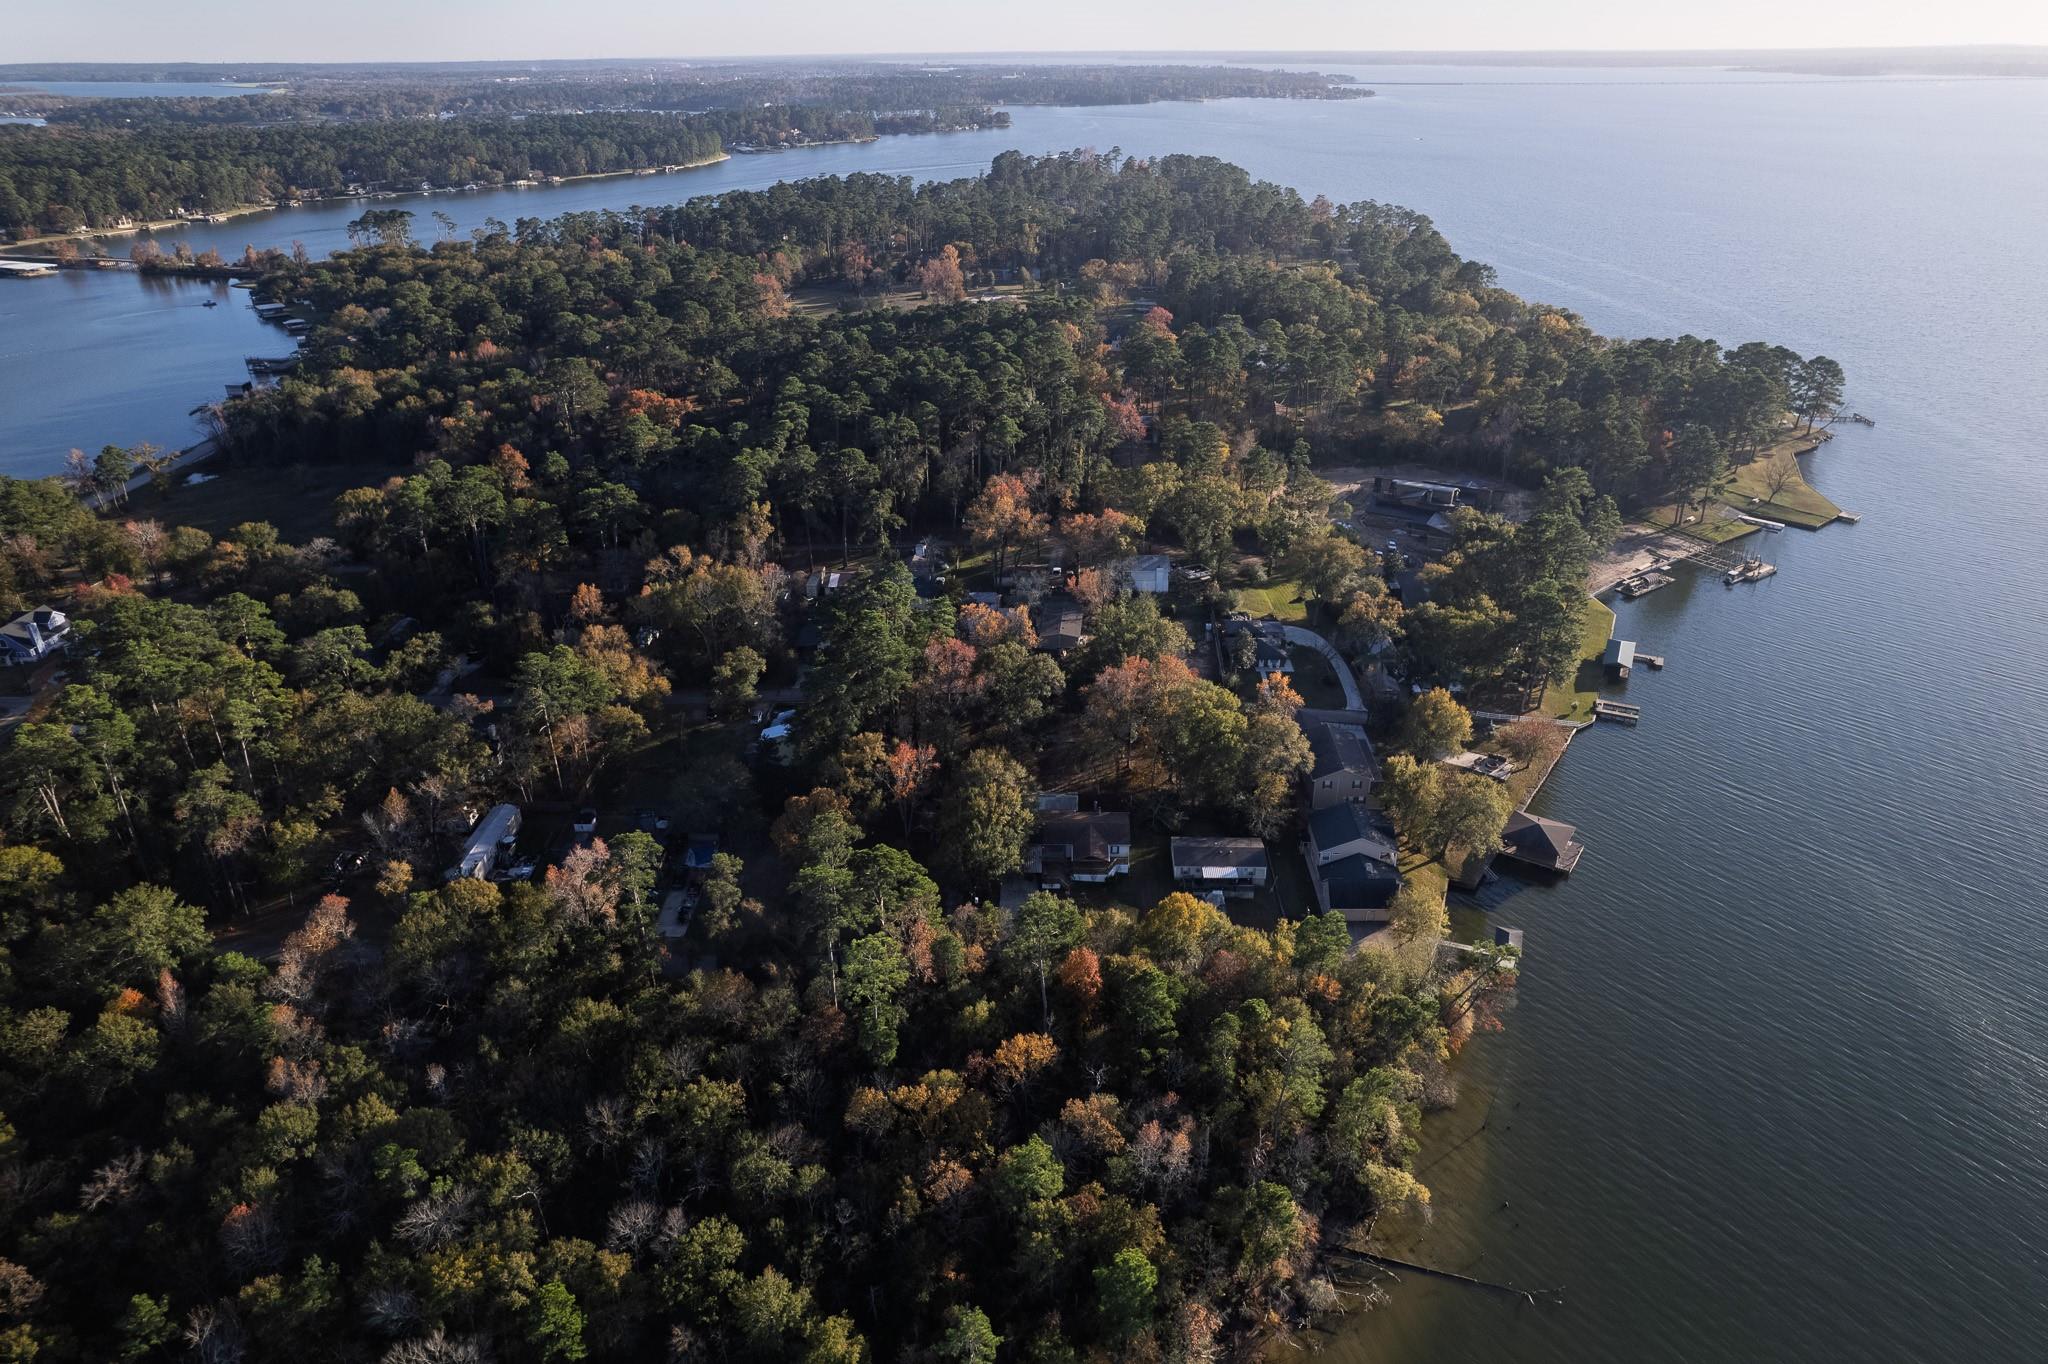
Aerial view of a wooded lakeside neighborhood with autumn foliage and docks along the shore.
Aerial view of a lakeside RV park and marina, surrounded by wooded shoreline.
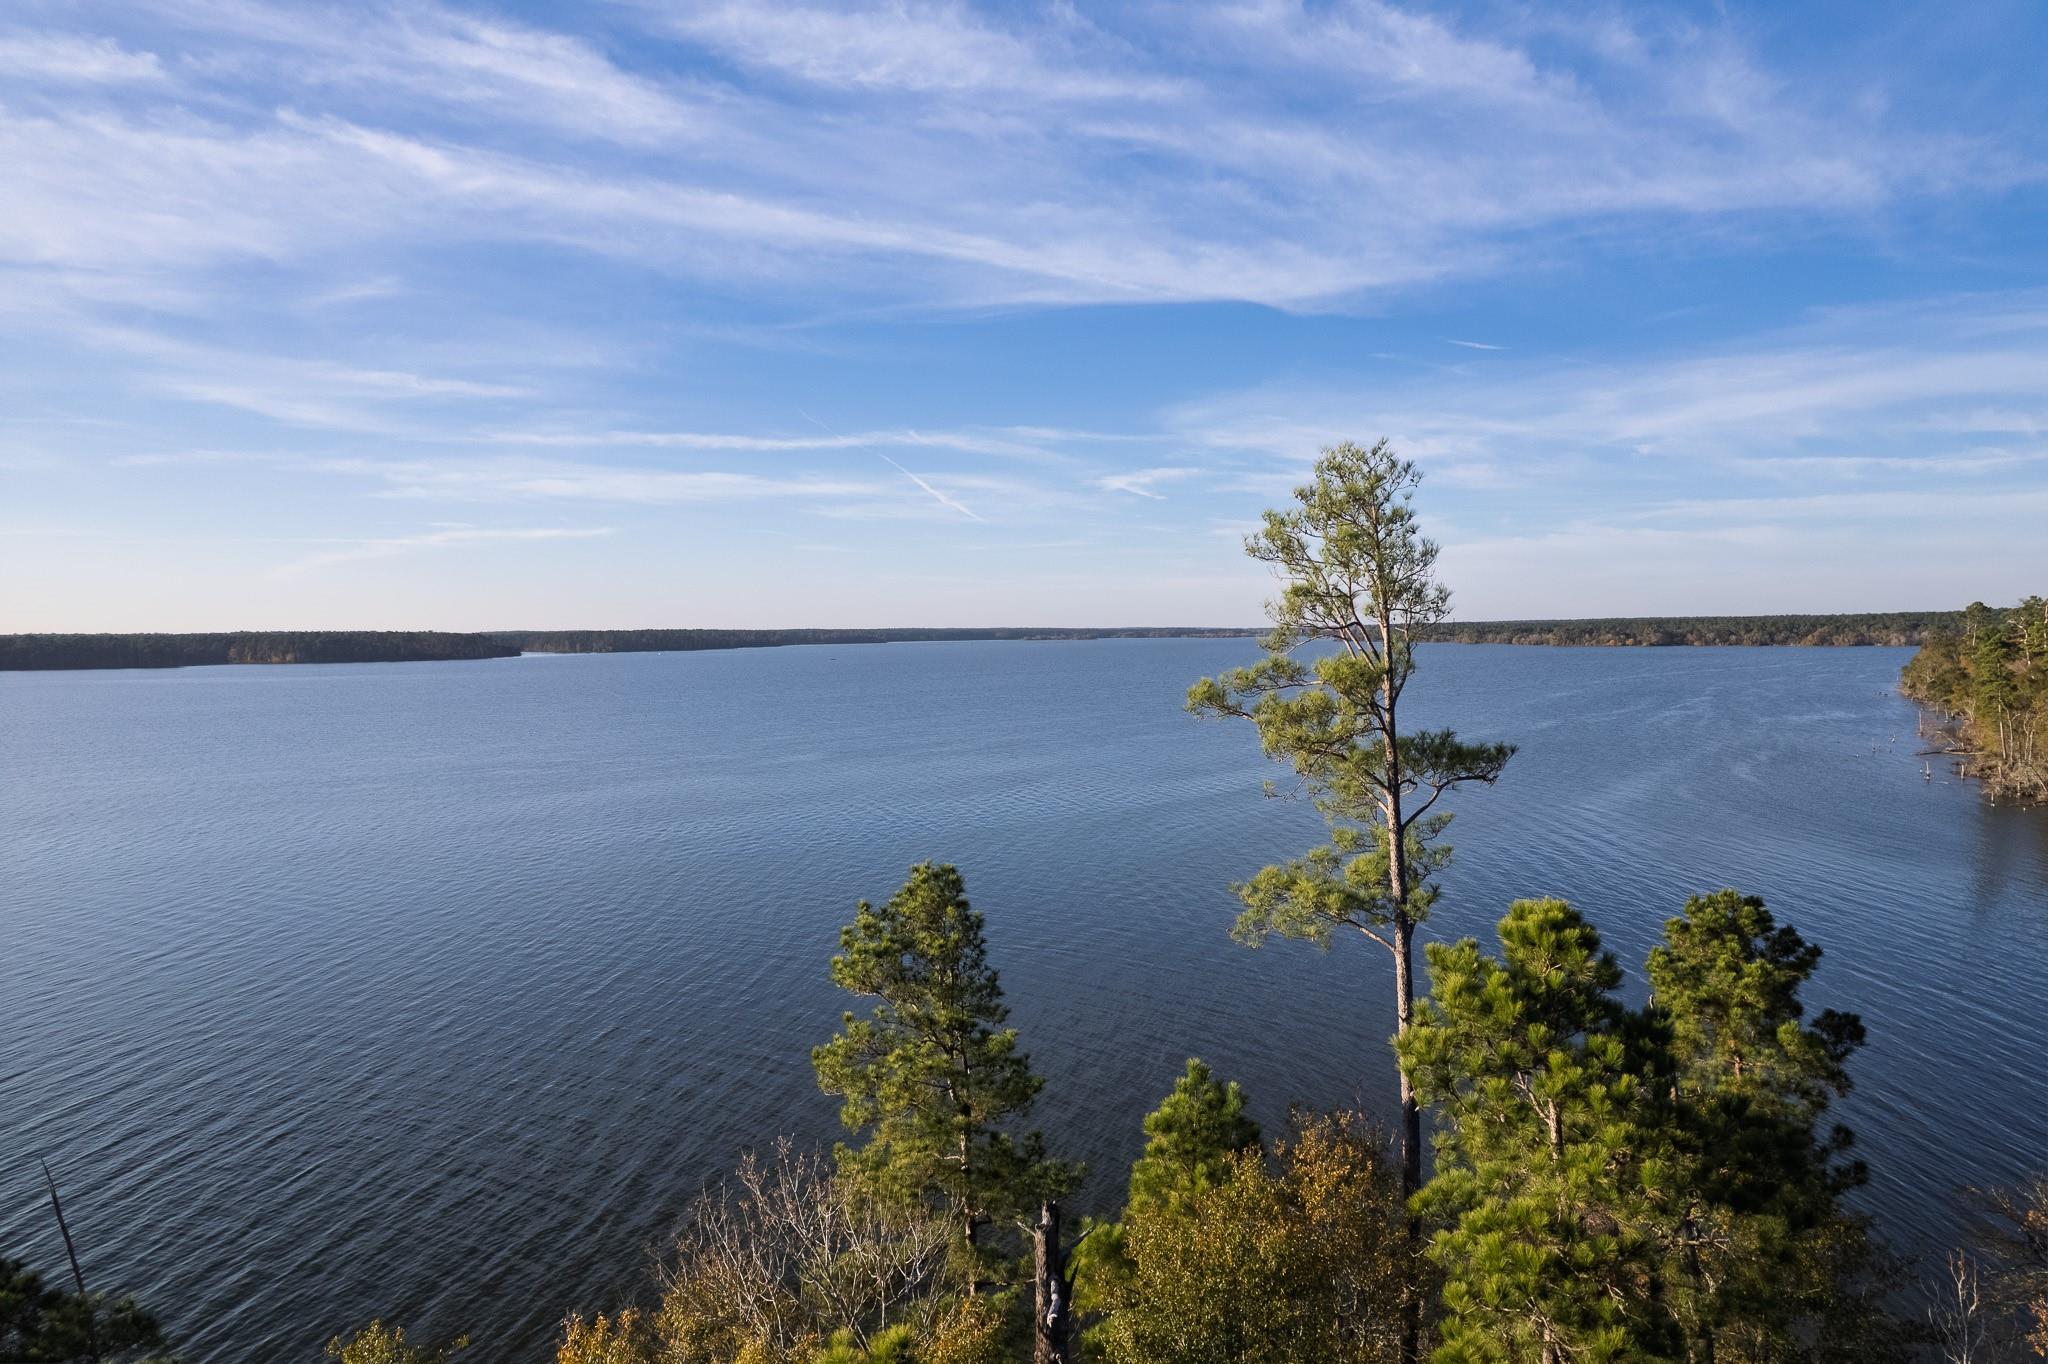
Expansive lake view framed by pine trees and wooded shoreline.
Single-story home with a broad driveway, covered carport, garage, and raised wooden front porch.
Covered wooden deck overlooking a lake, with two ceiling fans and autumn trees.
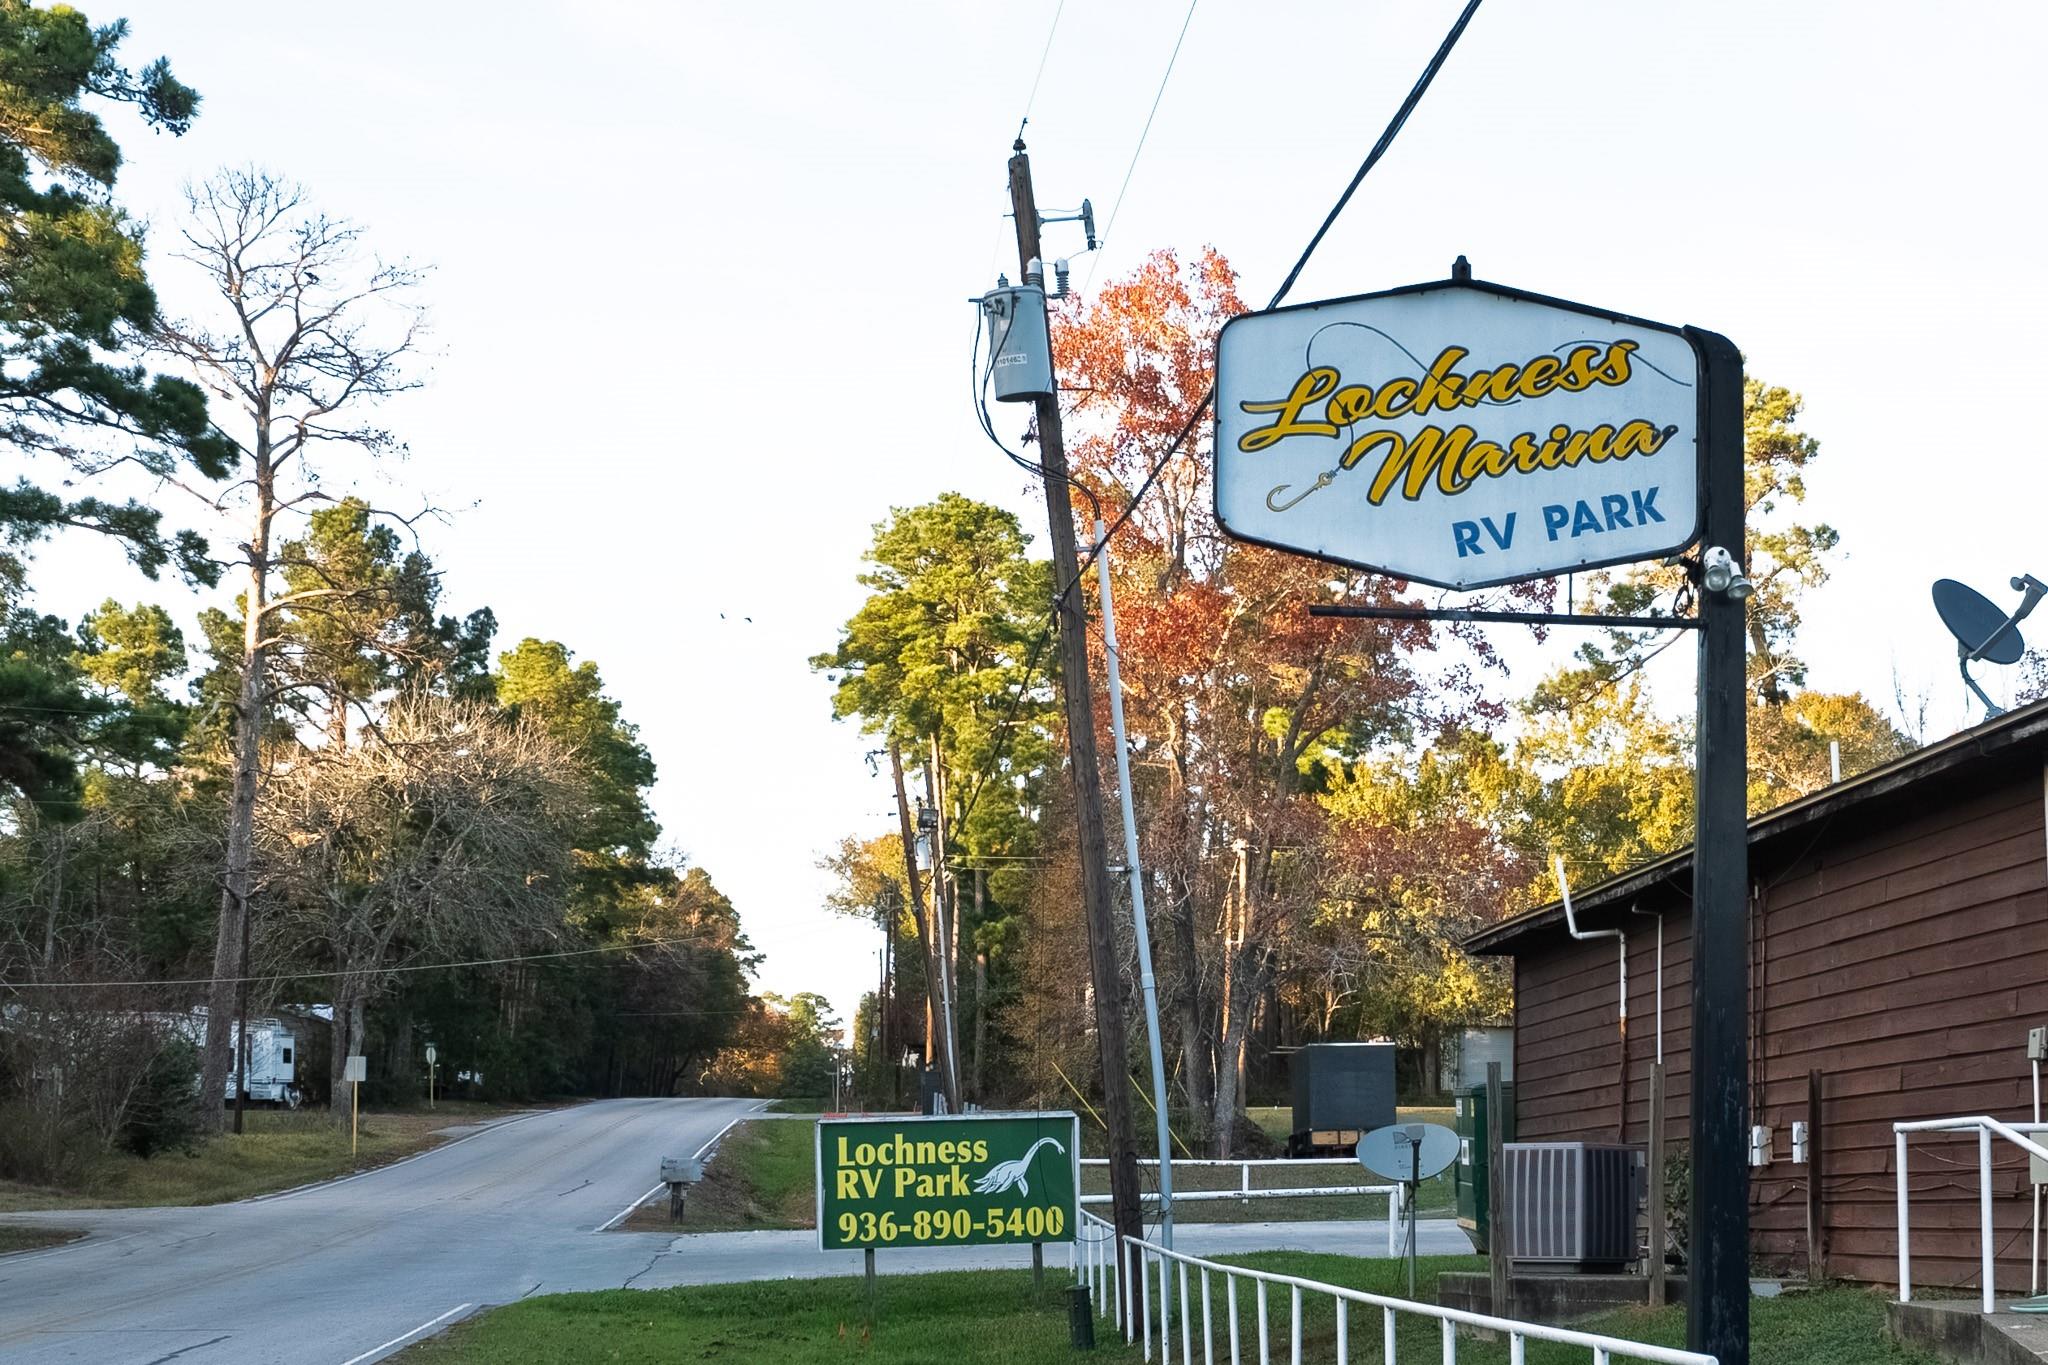
Lochness Marina RV Park entrance sign beside a tree-lined road.
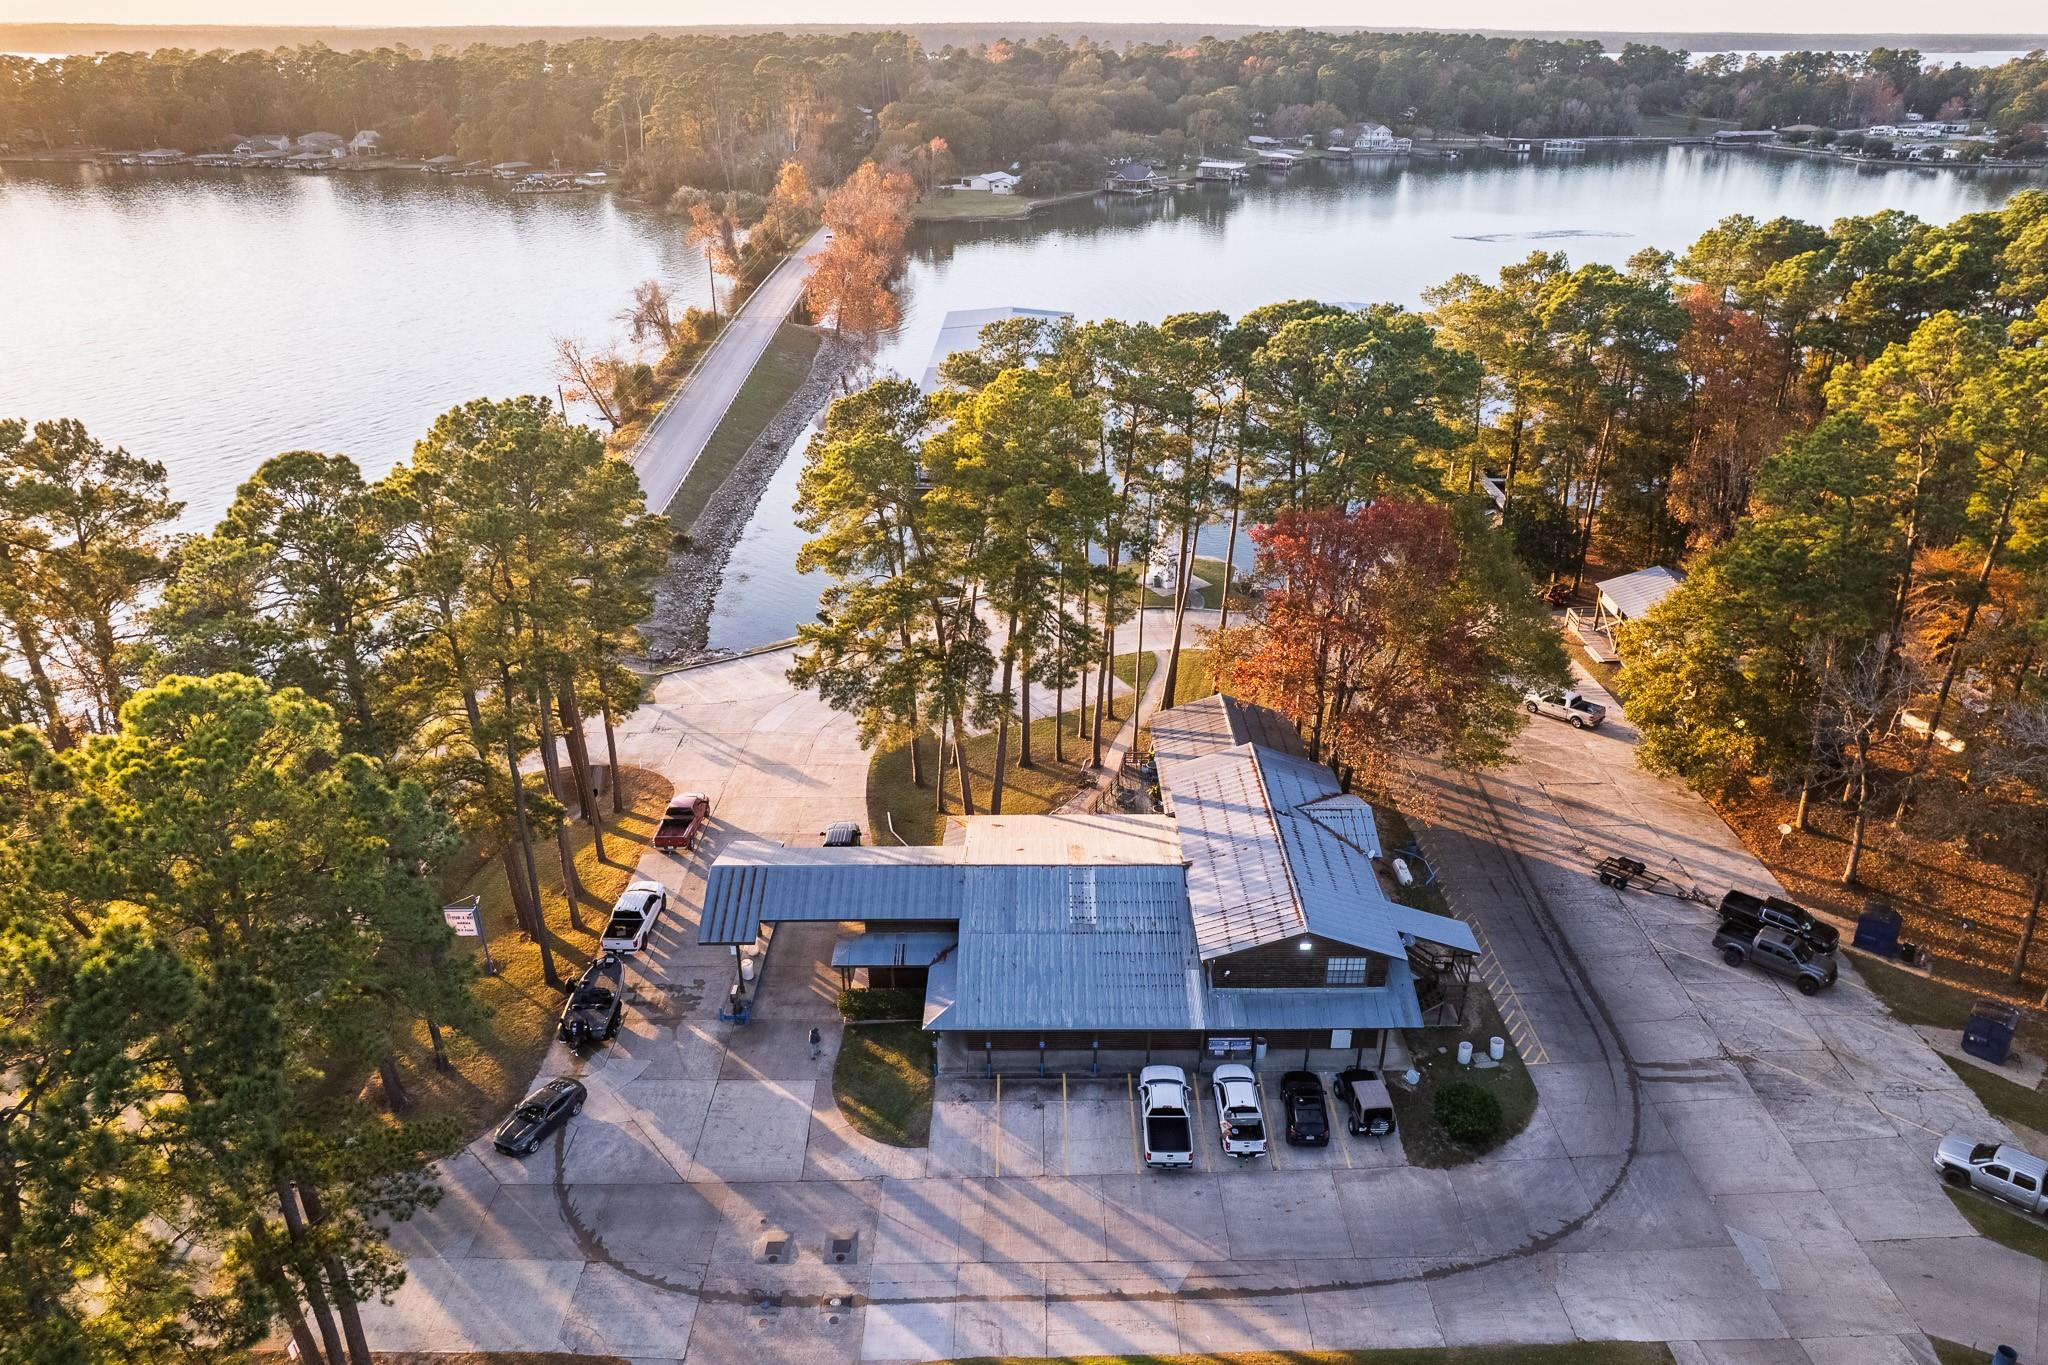
Aerial view of a metal-roofed building and paved parking beside a wooded lake.
Aerial view of a lake marina with covered boat slips and a wooded shoreline.
Aerial view of a lakeside marina with covered boat slips, a lighthouse, and autumn-colored trees.
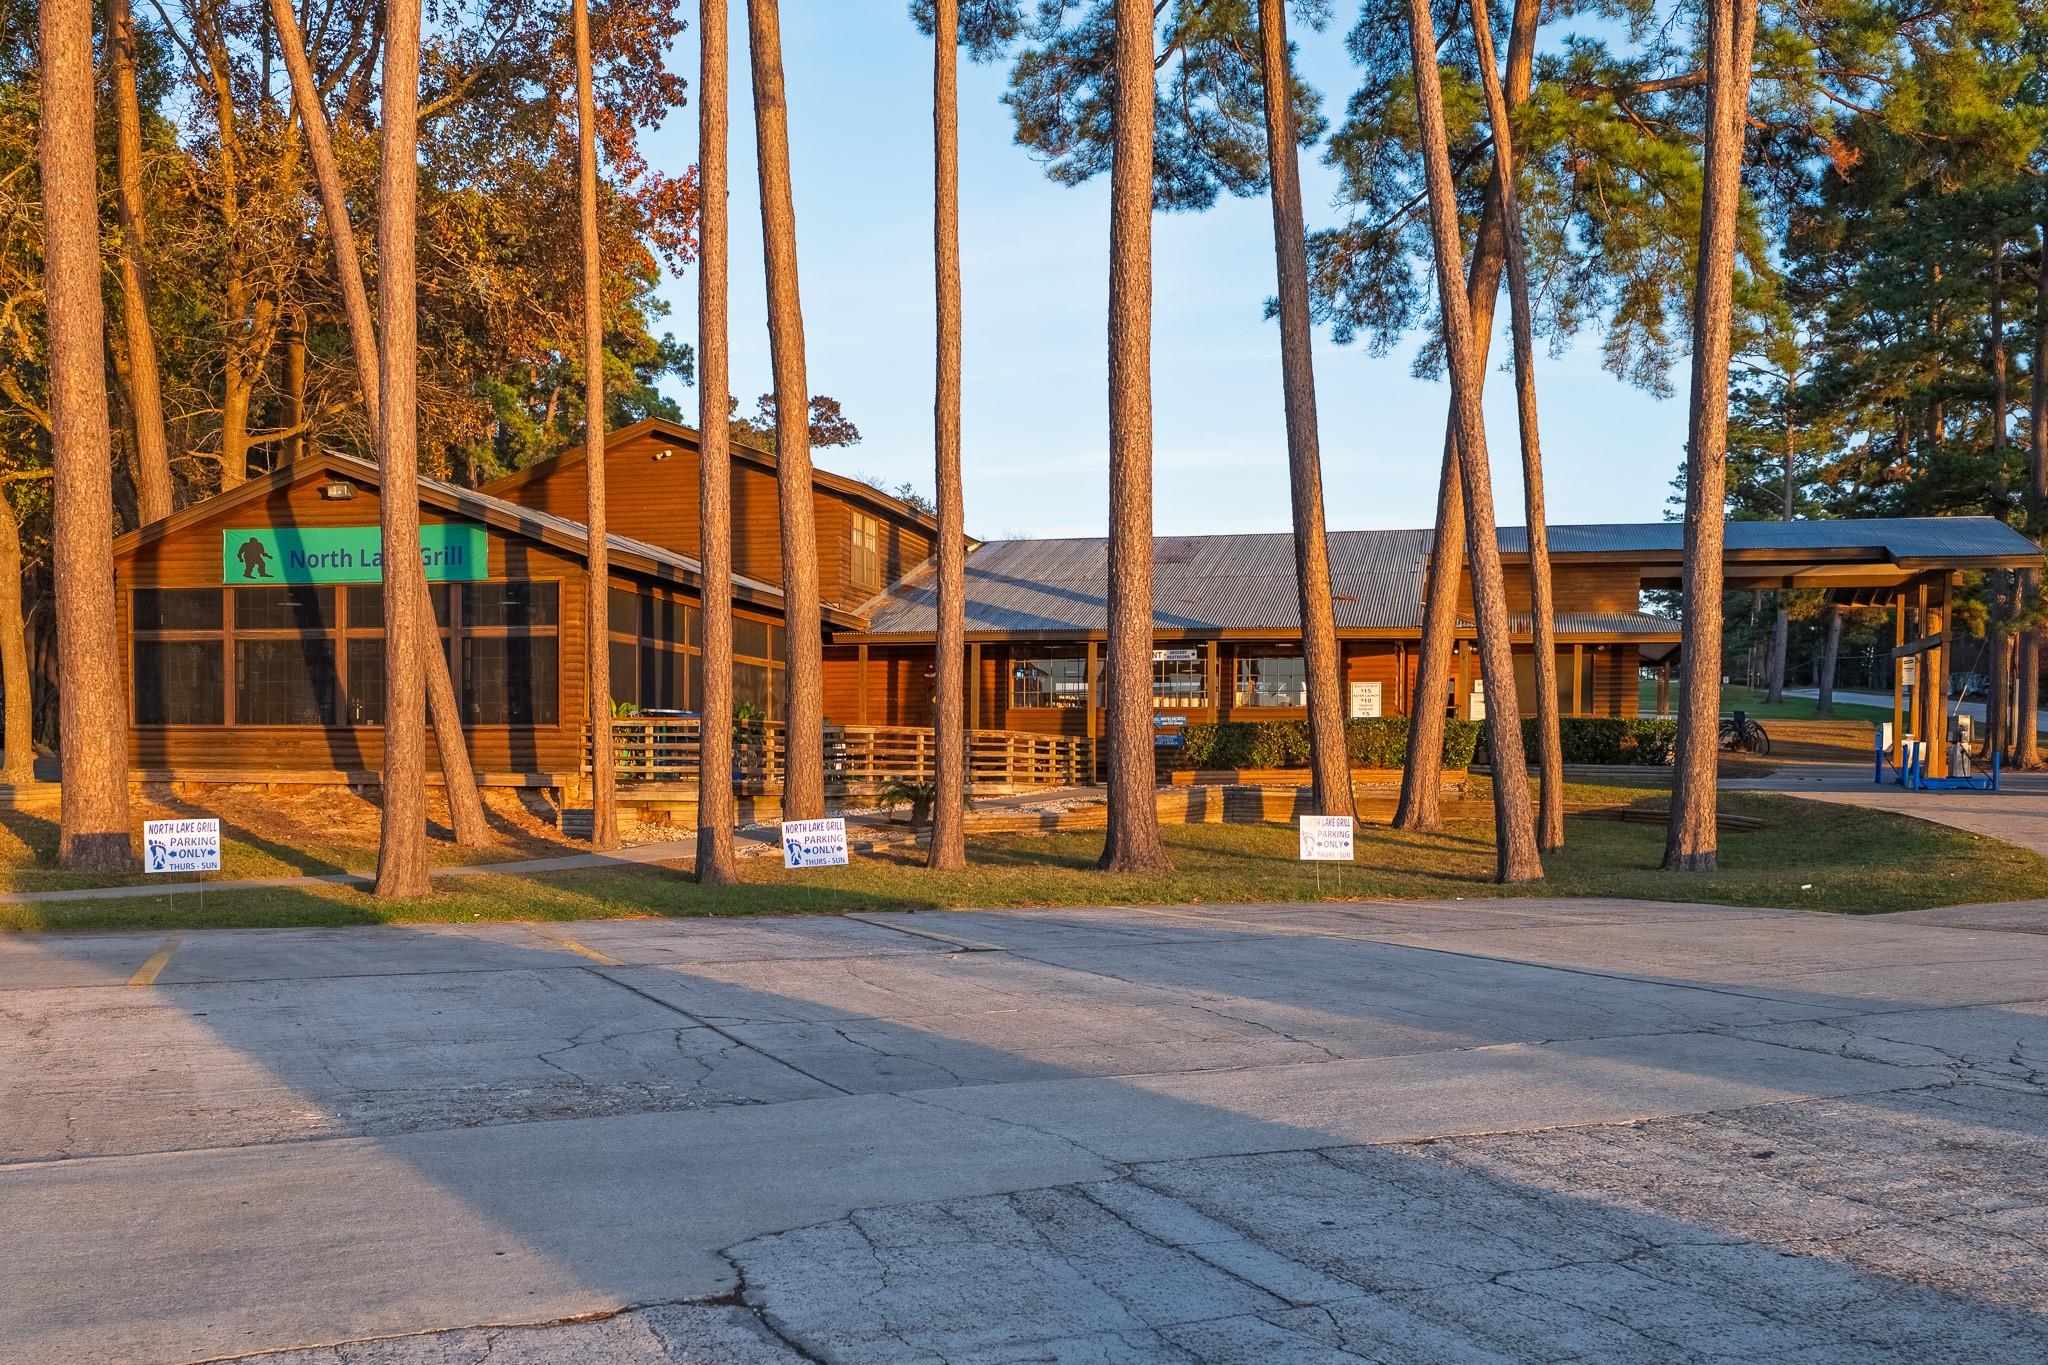
Wood-sided North Lake Grill building among tall pine trees in warm evening light.
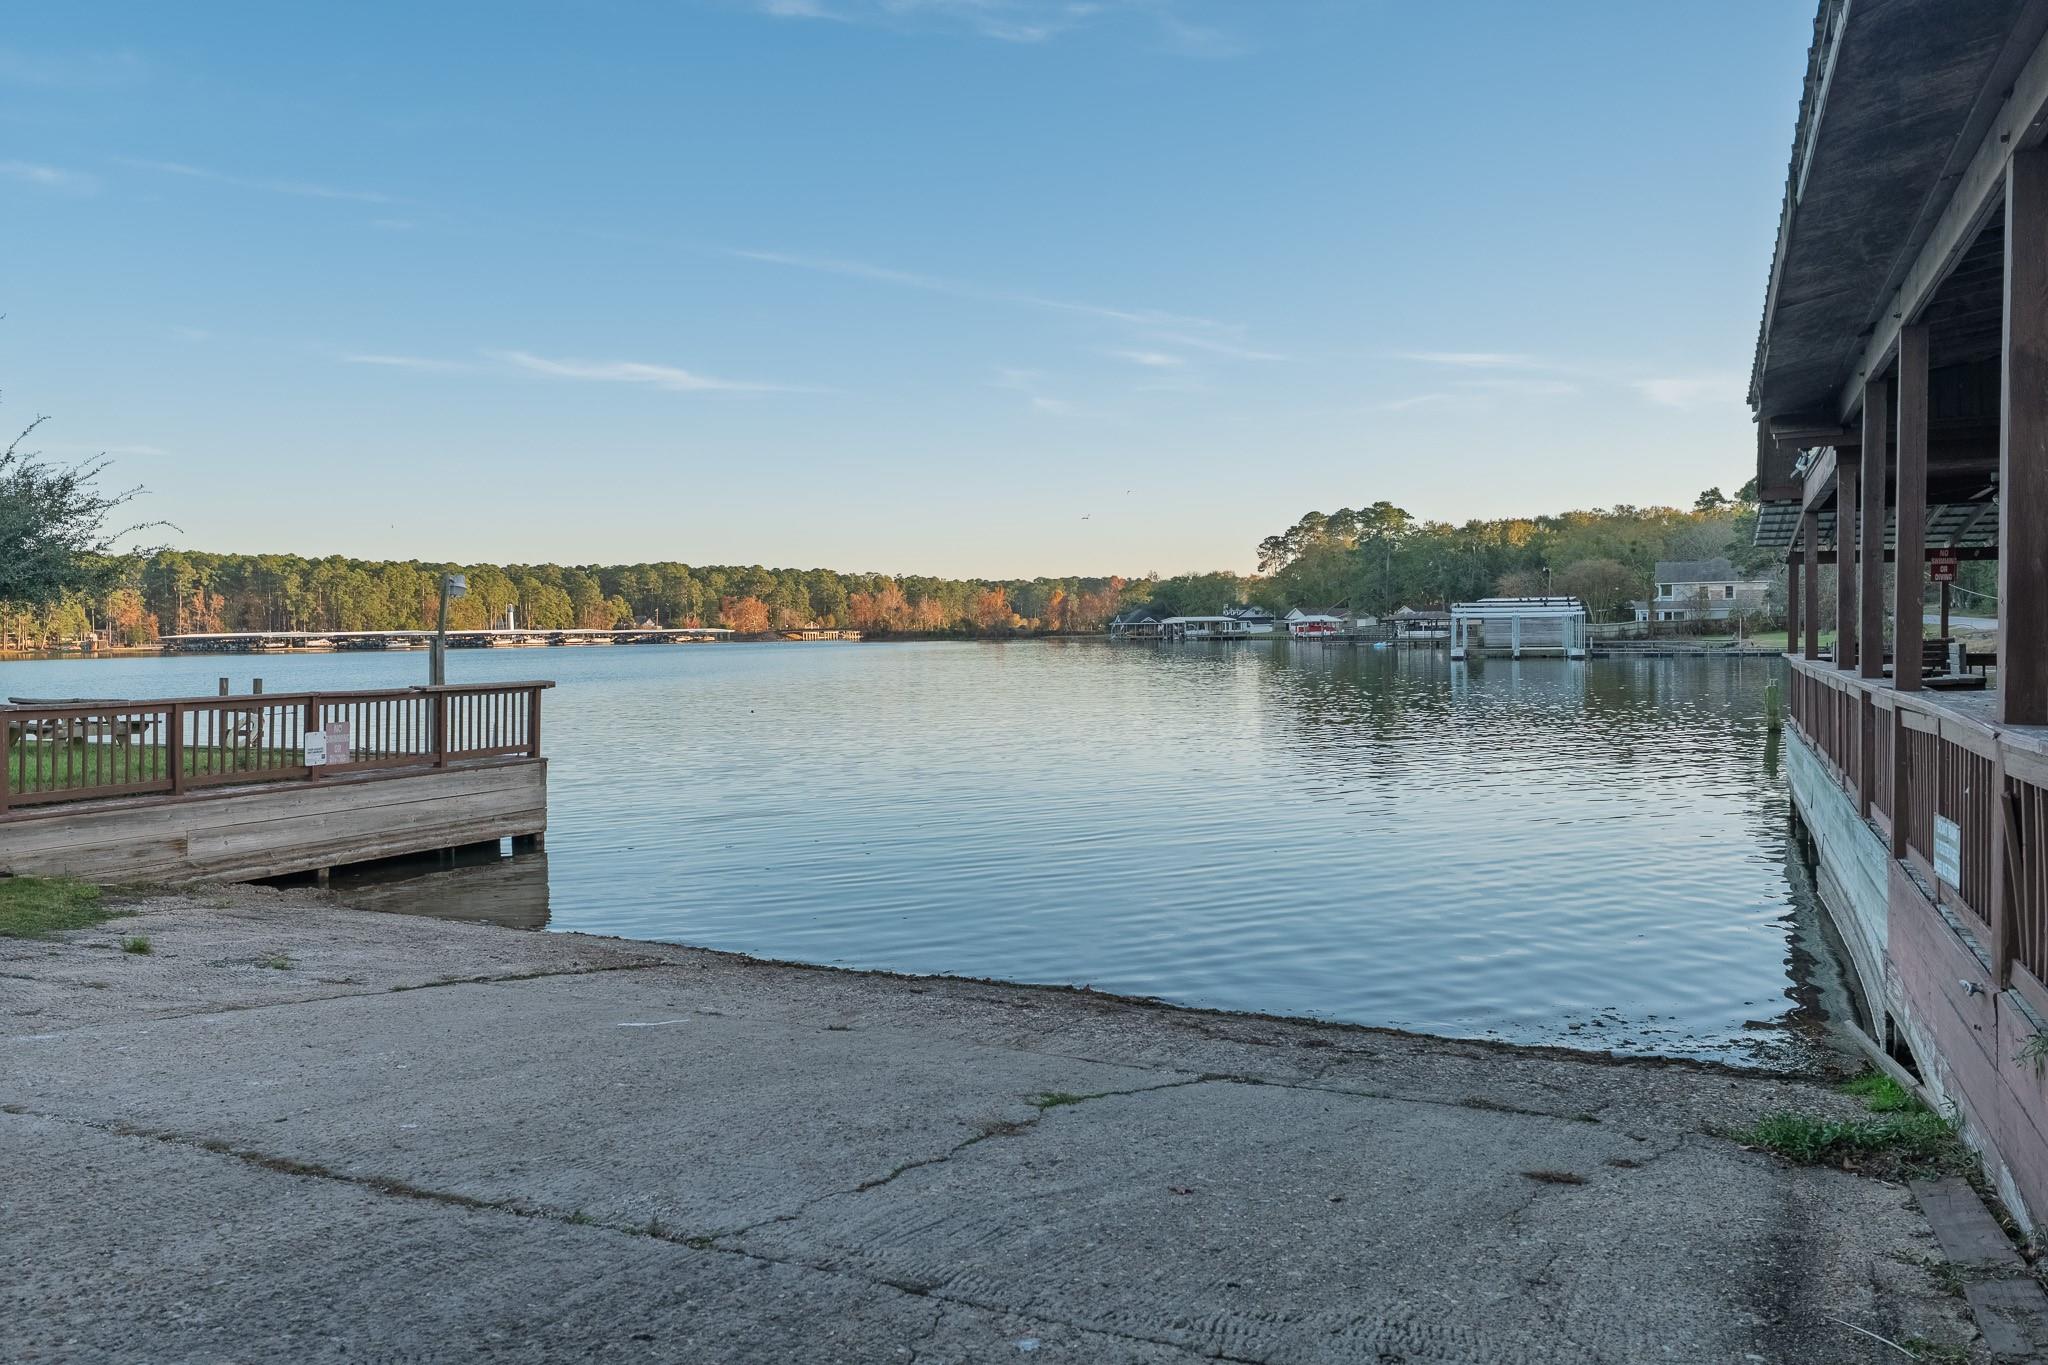
Lakefront boat ramp and docks across calm water, with a wooded autumn shoreline.
SEE ALL PHOTOS
White raised home with a broad covered wooden deck overlooking a large grassy yard.
Aerial view of wooded lakefront homes, docks, and shoreline on a sunny autumn day.
Aerial view of a wooded lakeside home lot outlined beside the water, with a dock nearby.
Aerial view of a wooded lakeside property, with the home partly hidden by autumn trees.
Aerial view of a house on a wooded lot, with a long driveway and autumn-colored trees.
Aerial view of a home with a large wooden deck and covered carport, surrounded by mature trees.
Raised home with a covered wooden porch, attached carport, and grassy yard among mature trees.
Covered wooden deck with ceiling fans and a view of the lake beyond the railing.
Wooden deck under a slatted pergola, with a grill and a view of the lake through the railings.
Covered wooden porch with exposed roof beams, two ceiling fans, and a wooded view.
Wooden deck with a slatted pergola, stainless-steel grill, and wooded yard beyond.
Kitchen with white cabinetry, a window above the sink, and a large dark island.
Open kitchen with white cabinets, a dark island, wood floors, and a window over the sink.
Kitchen with white cabinetry, a large island, glass-front cabinets, and a window over the sink.
Vacant room with wood floors, a blue accent wall, ceiling fan, and bright windows.
Bathroom with a corner soaking tub, octagonal window, and long vanity against a dark teal wall.
Bathroom with a glass-door shower, white vanity, large mirror, and a doorway to a wood-floored room.
Empty room with wood floors beside a hallway leading to a kitchen.
Bathroom vanity and mirror beside a walk-in closet with wood flooring.
Empty room with polished wood floors, a ceiling fan, and a window with blinds.
Bathroom with teal walls, a tan vanity, and a colorful floral shower curtain.
Empty bedroom with hardwood floors, two windows with blinds, and a ceiling fan.
Empty room with wood flooring, a window, and a louvered closet door.
Covered concrete patio with exposed beams, a ceiling fan, and a fenced side yard.
Covered concrete patio with a ceiling fan opens to a fenced, tree-lined backyard.
Mostly empty garage with a concrete floor, sectional door, and built-in cabinets along the back wall.
Garage workshop with built-in cabinets and countertops, open shelving, and a glass door to the yard.
Garage with a concrete floor, overhead door, and built-in cabinets and work surfaces.
Side yard with a wooden fence, mature trees, leaf-covered ground, and a utility tank beside the house.
Lake view from a wooden deck, overlooking the yard and tree-lined shoreline.
Aerial view of a wooded lakeside neighborhood with autumn foliage and docks along the shore.
Aerial view of a lakeside RV park and marina, surrounded by wooded shoreline.
Expansive lake view framed by pine trees and wooded shoreline.
Single-story home with a broad driveway, covered carport, garage, and raised wooden front porch.
Covered wooden deck overlooking a lake, with two ceiling fans and autumn trees.
Lochness Marina RV Park entrance sign beside a tree-lined road.
Aerial view of a metal-roofed building and paved parking beside a wooded lake.
Aerial view of a lake marina with covered boat slips and a wooded shoreline.
Aerial view of a lakeside marina with covered boat slips, a lighthouse, and autumn-colored trees.
Wood-sided North Lake Grill building among tall pine trees in warm evening light.
Lakefront boat ramp and docks across calm water, with a wooded autumn shoreline.
For Sale

14461 Elmore Drive

14461 Elmore Drive, Willis, TX 77318

$229,000
Lake House w/Water Views Across the street from the Sam Houston National Forest & Lake Conroe! This 3/2/2 features a 16x20 upper covered deck, 16 x 23 lower deck, carport, & 31x20 garage with 14'wide x 7'tall garage door. Cook's kitchen, oversized bedrooms and a fireplace are just a few of the features! The yard has plenty of room for a garden. Enjoy sipping a glass of wine or your morning coffee while watching the sunrise or sunset. This property is located at the N End of Lake Conroe. NO HOA or MUD! Nature lovers paradise with cardinals, squirrels, deer, woodpeckers, hummingbirds & bald eagles seen here. Fishing is just a few minute steps down the road, or take your boat out at Stow A Way Marina. HEB, Kroger, Lowes & more all within 15 minutes away. This is the Best of Country Living & Lake Life. You can go hiking in the Sam Houston National Forest or go Berry Picking. This property is located within 20-25 minutes of World Renown Hospitals, Shopping & Fine Dining in the Woodlands!

3
beds

2
baths

1,792 Sq.Ft. LIVING AREA

0.26 Acres lot

Brenda J. Andrew

Brenda J. Andrew

James Andrew

James Andrew

Features & Amenities

Interior

  • total bedrooms3
  • Total bathrooms2
  • full bathrooms2
  • Laundry room Electric Dryer Hookup, Washer Hookup
  • Flooring Laminate
  • Fireplace Gas Log, Wood Burning
  • APPLIANCES Refrigerator Included, Freestanding Oven, Electric Range, Dishwasher
  • other interior Features Crown Molding, Dry Bar, High Ceilings, All Bedrooms Down, En-Suite Bath, Primary Bed - 1st Floor, Split Plan, Walk-In Closet(s)

Area & Lot

  • Status For Sale
  • Living Area1,792 Sq.Ft.
  • Total Area1,792 Sq.Ft.
  • Lot Area0.26 Acres
  • MLS® ID46488576
  • TypeResidential
  • YEAR BUILT1998
  • NeighborhoodWillis
  • Architecture StylesContemporary/Modern, Ranch
  • View DescriptionLake, Water View
  • Elementary SchoolParmley Elementary School
  • Middle SchoolLynn Lucas Middle School
  • High SchoolWillis High School
  • School District56 - Willis

Exterior

  • STORIES1
  • Garage Space2.0
  • water SourceWell
  • roofComposition
  • lot featuresBack Yard, Build Line Restricted, Cleared, 1/4 Up to 1/2 Acre
  • parkingDetached, Oversized, Double-Wide Driveway, Workshop in Garage, Attached Carport
  • HEAT TYPENatural Gas, Propane
  • AIR CONDITIONINGCeiling Fan(s), Electric
  • sewerSeptic Tank
  • SubstructureBlock Beam
  • other exterior FeaturesSide Yard

Financial

  • Sales Price$229,000
  • Real Estate Tax $1,435/yr
White raised home with a broad covered wooden deck overlooking a large grassy yard.
Aerial view of wooded lakefront homes, docks, and shoreline on a sunny autumn day.

Enjoy sipping a glass of wine or your morning coffee while watching the sunrise or sunset.

– Aqua Terra Real Estate
Aerial view of a wooded lakeside home lot outlined beside the water, with a dock nearby.
Aerial view of wooded lakefront homes, docks, and shoreline on a sunny autumn day.

Schedule a Showing

We would love to show you our beautiful property. Please select your preferred date and time below. An agent will be in touch shortly to confirm your appointment.

Schedule a Showing

We would love to show you our beautiful property. Please select your preferred date and time below. An agent will be in touch shortly to confirm your appointment.

Thank you for your interest in 14461 Elmore Drive, Willis, TX 77318. We are reviewing your request and will be in touch shortly!

Mortgage Calculator

Estimate your monthly mortgage payment, including the principal and interest, property taxes, and HOA. Adjust the values to generate a more accurate rate.

All estimates are provided for informational purposes only. Actual amounts may vary.
$0,000 Your Payment 20 15 65
$0,000 Your Payment

Willis

Explore

Competitive Advantage

From strategic marketing to skilled negotiation, our team delivers knowledgeable, hands-on support from listing to closing and beyond.

Follow Me on Instagram